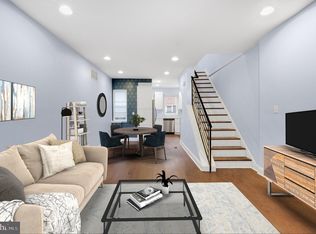
Experience luxury living in this expansive 2020 home featuring high end finishes, abundant natural light and a spectacular rooftop deck. Thoughtfully designed throughout the home offers spacious bedrooms, stylish modern bathrooms, hardwood flooring, and elegant tile finishes. The stunning kitchen showcases granite countertops, stainless steel appliances, extensive cabinetry and direct access to a private, fenced rear yard perfect for outdoor entertaining. Occupying the entire third floor, the impressive primary suite features a custom tray ceiling with crown molding and ambient accent lighting, tow walk-in closets, and a spa-inspired ensuite bath with a double vanity and oversized glass enclosed shoer. A convenient wet bar located just outside the suite provides easy access for both the primary bedroom and rooftop deck. The finished basement offers additional living and entertaining space, complete with a full bathroom for added flexibility. This smart home is equipped with a premium technology package, including built in speakers, a video doorbell, smart front door lock, alarm system, and full home automation capabilities with remote access. Built by V2 Properties, Philadelphia's 2019 Developer of the year, this exceptional residence delivers outstanding quality and value. The home includes a 5-year tax abatement.
For sale
$485,000
1411 S Taylor St, Philadelphia, PA 19146
4beds
2,330sqft
Townhouse
Built in 2020
770 Square Feet Lot
$477,300 Zestimate®
$208/sqft
$-- HOA
What's special
- 135 days
- 173
- 16
Zillow last checked:
Listing updated:
Listed by:
Marc Chapnick 267-280-2833,
RE/MAX Central - South Philadelphia (215) 755-6700
Source: Bright MLS,MLS#: PAPH2630272
Facts & features
Interior
Bedrooms & bathrooms
- Bedrooms: 4
- Bathrooms: 4
- Full bathrooms: 3
- 1/2 bathrooms: 1
- Main level bathrooms: 4
- Main level bedrooms: 4
Basement
- Area: 0
Heating
- Forced Air, Natural Gas
Cooling
- Central Air, Electric
Appliances
- Included: Gas Water Heater
Features
- Basement: Finished,Full
- Has fireplace: No
Interior area
- Total structure area: 2,330
- Total interior livable area: 2,330 sqft
- Finished area above ground: 2,330
- Finished area below ground: 0
Property
Parking
- Parking features: On Street
- Has uncovered spaces: Yes
Accessibility
- Accessibility features: None
Features
- Levels: Three
- Stories: 3
- Patio & porch: Roof Deck
- Pool features: None
Lot
- Size: 770 Square Feet
- Dimensions: 14.00 x 54.00
Details
- Additional structures: Above Grade, Below Grade
- Parcel number: 364173900
- Zoning: RSA5
- Special conditions: Standard
Construction
Type & style
- Home type: Townhouse
- Architectural style: Straight Thru
- Property subtype: Townhouse
Materials
- Masonry
- Foundation: Concrete Perimeter
- Roof: Flat
Condition
- Excellent
- New construction: No
- Year built: 2020
Utilities & green energy
- Sewer: Public Sewer
- Water: Public
Community & HOA
Community
- Subdivision: Grays Ferry
HOA
- Has HOA: No
Location
- Region: Philadelphia
- Municipality: PHILADELPHIA
Financial & listing details
- Price per square foot: $208/sqft
- Tax assessed value: $89,880
- Annual tax amount: $1,258
- Date on market: 6/4/2026
- Listing agreement: Exclusive Right To Sell
- Listing terms: Cash,Conventional,FHA,Negotiable,VA Loan
- Ownership: Fee Simple
Estimated market value
$477,300
$453,000 - $501,000
$3,158/mo
Price history
| Date | Event | Price |
|---|---|---|
| 6/4/2026 | Listed for sale | $485,000+13.7%$208/sqft |
Source:  Bright MLS #PAPH2630272 Report a problem Bright MLS #PAPH2630272 Report a problem | ||
| 4/14/2021 | Sold | $426,400+2.7%$183/sqft |
Source: Public Record Report a problem | ||
| 1/22/2021 | Pending sale | $415,000$178/sqft |
Source: Bright MLS #PAPH949976 Report a problem | ||
| 10/28/2020 | Listed for sale | $415,000+690.5%$178/sqft |
Source: Keller Williams Philly #PAPH949976 Report a problem | ||
| 6/17/2019 | Sold | $52,500$23/sqft |
Source: Public Record Report a problem | ||
Public tax history
| Year | Property taxes | Tax assessment |
|---|---|---|
| 2025 | $6,291 +377.6% | $449,400 -4.5% |
| 2024 | $1,317 | $470,500 |
| 2023 | $1,317 -77.6% | $470,500 |
| 2022 | $5,879 +1710.4% | -- |
| 2021 | $325 | -- |
| 2018 | $325 | -- |
| 2017 | $325 | -- |
| 2016 | $325 | -- |
| 2015 | $325 | -- |
| 2014 | $325 +202.9% | $8,000 +1036.4% |
| 2012 | $107 | $704 |
| 2011 | -- | $704 |
| 2010 | -- | $704 |
| 2009 | -- | $704 |
| 2008 | -- | $704 |
| 2007 | -- | $704 +10% |
| 2006 | -- | $640 |
| 2005 | -- | $640 |
| 2004 | -- | $640 |
| 2003 | -- | $640 -69.7% |
| 2002 | -- | $2,112 +26.9% |
| 2000 | -- | $1,664 |
| 1999 | -- | $1,664 |
Find assessor info on the county website
Monthly payment
Est. payment
Payment breakdown
Explore the cost of this home by adjusting the details. Changes won't be saved.Climate risks
Neighborhood: Point Breeze
Nearby schools
Similar homes
- $499,9003 bd3 ba2k sqft1333 S Lambert St, Philadelphia, PA 19146For Sale

 MLS ID #PAPH2663412, Adam Brown, BHHS Fox & Roach-Blue Bell. Bright MLS
 - $500,0004 bd3 ba2.6k sqft2129 Tasker St, Philadelphia, PA 19145For Sale
 MLS ID #PAPH2653058, Brad Button, Compass RE. Bright MLS
 - $399,9003 bd3 ba2.4k sqft2340 Greenwich St, Philadelphia, PA 19146For Sale
 MLS ID #PAPH2630466, Sean Doan, OCF Realty LLC - Philadelphia. Bright MLS
 - $465,0003 bd3 ba2.1k sqft2708 Latona St, Philadelphia, PA 19146New Construction
 MLS ID #PAPH2655400, Mitchel Mullen, KW Empower. Bright MLS
 - $379,9003 bd3 ba2.2k sqft2209 Cross St, Philadelphia, PA 19146For SaleMLS ID #PAPH2631058, Jared Bourjolly, KW Empower. Bright MLS
- $399,0003 bd3 ba1.4k sqft2226 Cross St, Philadelphia, PA 19146For SaleMLS ID #PAPH2667486, Deidre Quinn, EXP Realty, LLC. Bright MLS
- $570,0003 bd3 ba2.4k sqft1840 Gerritt St, Philadelphia, PA 19146For SaleMLS ID #PAPH2631954, Claudia McGill, Compass RE. Bright MLS
- $485,0004 bd3 ba2.2k sqft2242 N Howard St, Philadelphia, PA 19133For SaleMLS ID #PAPH2678490, John Carfi, Compass RE. Bright MLS
- $515,0004 bd3 ba2.2k sqft1224 N Myrtlewood St, Philadelphia, PA 19121For SaleMLS ID #PAPH2676816, Emily Seroska, Compass RE. Bright MLS
- $499,9004 bd3 ba2.4k sqft732 Daly St, Philadelphia, PA 19148For SaleMLS ID #PAPH2655970, Gregg Kravitz, OCF Realty LLC - Philadelphia. Bright MLS
- $575,0003 bd3 ba2.2k sqft1629 Ellsworth St, Philadelphia, PA 19146For SaleMLS ID #PAPH2666794, Alison Simon, KW Empower. Bright MLS
- $479,0004 bd3 ba1.6k sqft2061 McClellan St, Philadelphia, PA 19145New ConstructionMLS ID #PAPH2676018, Michael Dougherty, SERHANT PENNSYLVANIA LLC. Bright MLS
- $475,0004 bd3 ba2k sqft2224 N Hope St, Philadelphia, PA 19133For SaleMLS ID #PAPH2678270, Ryan Stawasz, KW Empower. Bright MLS
- $700,0003 bd4 ba2.4k sqft2215 League St, Philadelphia, PA 19146For SaleMLS ID #PAPH2674546, Erin Rigo, Keller Williams Main Line. Bright MLS
- $500,0004 bd3 ba2.4k sqft2940 W Master St, Philadelphia, PA 19121For SaleMLS ID #PAPH2668264, Brooke L Willmes, Keller Williams Main Line. Bright MLS
- $385,0003 bd3 ba1.8k sqft2325 Tasker St, Philadelphia, PA 19145For SaleMLS ID #PAPH2675682, JISHUI ZHENG, Philly Real Estate. Bright MLS
- $378,3004 bd3 ba1.8k sqft2715 Reed St, Philadelphia, PA 19146For SaleMLS ID #PAPH2624198, Marc Chapnick, RE/MAX Central - South Philadelphia. Bright MLS
- $519,9003 bd3 ba2k sqft234 McClellan St, Philadelphia, PA 19148For SaleMLS ID #PAPH2670180, Michael Denny, Realty Mark Associates. Bright MLS
- $484,9004 bd3 ba2.1k sqft2229 N Hope St, Philadelphia, PA 19133For SaleMLS ID #PAPH2624972, Michael DeFiore, Houwzer, LLC. Bright MLS
- $450,0004 bd4 ba2k sqft4913 Chancellor St, Philadelphia, PA 19139For SaleMLS ID #PAPH2678732, Alison Simon, KW Empower. Bright MLS
