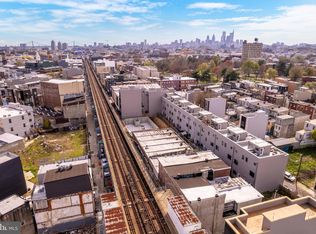
Sophisticated city living meets exceptional outdoor space in this beautifully designed 4-bedroom, 3-bath contemporary home, ideally situated near Fishtown and East Kensington. With an impressive 17-foot-wide footprint and striking all-brick façade, this newer residence delivers the perfect balance of modern elegance, generous space and effortless Philadelphia living. Step inside to a bright, open interior where soaring ceilings, rich hardwood floors and oversized windows create an airy, polished atmosphere. A sleek gas fireplace anchors the living room, adding warmth and ambiance whether you're enjoying a quiet evening at home or entertaining guests. At the heart of the home, the stylish kitchen blends timeless design with everyday functionality, featuring 42-inch cabinetry, stainless steel appliances, abundant prep space and an oversized eat-in island made for everything from casual mornings to cocktails with friends. But the lifestyle truly extends beyond the interior. A private rear patio provides an intimate outdoor escape, while the expansive rooftop deck creates a spectacular setting above the city. Imagine summer dinner parties under the stars, sunset cocktails, weekend lounging or peaceful mornings with coffee and skyline views. With two distinct outdoor spaces, this home offers a rare opportunity to enjoy indoor-outdoor living without leaving the city. The beautifully finished lower level adds another dimension of flexibility, offering the perfect setting for a media lounge, guest suite, home gym, office or additional living area. Generous closets and storage throughout keep the home as functional as it is stylish, while multiple spaces provide excellent work-from-home possibilities. Just three years young, the home offers the benefits of newer construction, including modern systems, energy-efficient features and a move-in-ready experience. An added bonus is the valuable tax abatement. Located moments from the energy of Fishtown and East Kensington, you'll have some of Philadelphia's most popular restaurants, cafés, boutiques and entertainment within easy reach, along with convenient public transportation for effortless access throughout the city. Modern design, impressive space and exceptional outdoor living come together in a home designed for the way you want to live. From evenings by the fireplace to unforgettable nights on the rooftop, this is city living with a distinctly elevated feel.
For sale
Price cut: $15K (9/12)
$484,900
2229 N Hope St, Philadelphia, PA 19133
4beds
2,136sqft
Townhouse
Built in 2020
714 Square Feet Lot
$-- Zestimate®
$227/sqft
$-- HOA
What's special
Private rear patioExpansive rooftop deckOversized windowsStriking all-brick front exteriorLarge eat-in islandSoaring ceilingsGenerous prep space
- 140 days
- 208
- 15
Zillow last checked:
Listing updated:
Listed by:
Michael DeFiore 609-790-4824,
Houwzer, LLC 2677652080,
Co-Listing Agent: Patricia M Gesswein 267-765-2080,
Houwzer, LLC
Source: Bright MLS,MLS#: PAPH2624972
Facts & features
Interior
Bedrooms & bathrooms
- Bedrooms: 4
- Bathrooms: 3
- Full bathrooms: 3
Basement
- Area: 500
Heating
- Forced Air, Natural Gas
Cooling
- Central Air, Electric
Appliances
- Included: Water Heater
Features
- Basement: Full,Finished
- Number of fireplaces: 1
Interior area
- Total structure area: 2,136
- Total interior livable area: 2,136 sqft
- Finished area above ground: 1,636
- Finished area below ground: 500
Video & virtual tour
Property
Parking
- Parking features: None
Accessibility
- Accessibility features: None
Features
- Levels: Three
- Stories: 3
- Pool features: None
Lot
- Size: 714 Square Feet
- Dimensions: 17.00 x 41.00
Details
- Additional structures: Above Grade, Below Grade
- Parcel number: 191011612
- Zoning: RSA5
- Special conditions: Standard
Construction
Type & style
- Home type: Townhouse
- Architectural style: Traditional
- Property subtype: Townhouse
Materials
- Masonry
- Foundation: Concrete Perimeter
Condition
- New construction: No
- Year built: 2020
Utilities & green energy
- Sewer: Public Sewer
- Water: Public
Community & HOA
Community
- Subdivision: Norris Square
HOA
- Has HOA: No
Location
- Region: Philadelphia
- Municipality: PHILADELPHIA
Financial & listing details
- Price per square foot: $227/sqft
- Tax assessed value: $91,400
- Annual tax amount: $1,279
- Date on market: 5/22/2026
- Listing agreement: Exclusive Right To Sell
- Exclusions: Personal Property
- Ownership: Fee Simple
Estimated market value
Not available
Estimated sales range
Not available
Not available
Price history
| Date | Event | Price |
|---|---|---|
| 9/12/2026 | Price change | $484,900-3%$227/sqft |
Source:  Bright MLS #PAPH2624972 Report a problem Bright MLS #PAPH2624972 Report a problem | ||
| 6/11/2026 | Price change | $499,900-2%$234/sqft |
Source: Bright MLS #PAPH2624972 Report a problem | ||
| 5/22/2026 | Listed for sale | $509,900+7.3%$239/sqft |
Source: Bright MLS #PAPH2624972 Report a problem | ||
| 11/16/2023 | Sold | $475,000+2.2%$222/sqft |
Source: Bright MLS #PAPH2253044 Report a problem | ||
| 10/12/2023 | Contingent | $465,000$218/sqft |
Source: Bright MLS #PAPH2253044 Report a problem | ||
| 9/19/2023 | Price change | $465,000-2.1%$218/sqft |
Source: Bright MLS #PAPH2253044 Report a problem | ||
| 7/7/2023 | Listed for sale | $475,000+10.5%$222/sqft |
Source: Bright MLS #PAPH2253044 Report a problem | ||
| 8/28/2020 | Sold | $429,900-2.3%$201/sqft |
Source: Agent Provided Report a problem | ||
| 7/7/2020 | Pending sale | $439,900$206/sqft |
Source: Keller Williams Philly #PAPH911826 Report a problem | ||
| 7/6/2020 | Listed for sale | $439,900$206/sqft |
Source: Keller Williams Philly #PAPH911826 Report a problem | ||
Public tax history
Tax history is unavailable.
Monthly payment
Est. payment
Payment breakdown
Explore the cost of this home by adjusting the details. Changes won't be saved.Climate risks
Neighborhood: West Kensington
Nearby schools
Schools provided by the listing agent
- District: Philadelphia City
Source: Bright MLS. This data may not be complete. We recommend contacting the local school district to confirm school assignments for this home.
Similar homes
- $498,5004 bd4 ba2.5k sqft2406 N Howard St, Philadelphia, PA 19133New Construction
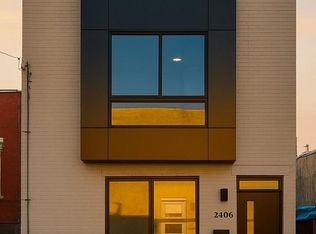
 MLS ID #PAPH2638242, Martino Picariello, KW Empower. Bright MLS
 - $475,0003 bd3 ba2.4k sqft1943 E Cumberland St, Philadelphia, PA 19125For Sale
 MLS ID #PAPH2641598, Brett Rosenthal, Compass RE. Bright MLS
 - $499,0003 bd3 ba2k sqft2130 E Albert St, Philadelphia, PA 19125For Sale
 MLS ID #PAPH2653890, Steve Clark, OCF Realty LLC - Philadelphia. Bright MLS
 - $484,9003 bd4 ba1.7k sqft2822 Livingston St, Philadelphia, PA 19134For Sale
 MLS ID #PAPH2613398, Katie MacNaughton Young, Coldwell Banker Realty. Bright MLS
 - $479,8994 bd4 ba2.7k sqft3217 Chatham St, Philadelphia, PA 19134For SaleMLS ID #PAPH2644252, Dorthea Roselli, Keller Williams Main Line. Bright MLS
- $489,9003 bd4 ba2.5k sqft1433 N Orkney St, Philadelphia, PA 19122New ConstructionMLS ID #PAPH2658812, Peter Lien, EXP Realty, LLC. Bright MLS
- $512,5003 bd3 ba2.1k sqft2610 Trenton Ave, Philadelphia, PA 19125New ConstructionMLS ID #PAPH2653752, Christopher Hvostal, KW Empower. Bright MLS
- $475,0003 bd3 ba1.7k sqft606 W Jefferson St, Philadelphia, PA 19122For SaleMLS ID #PAPH2662654, Jason Rodriguez, RE/MAX Select Group. Bright MLS
- $499,0004 bd3 ba2.4k sqft1501 N Hollywood St, Philadelphia, PA 19121For SaleMLS ID #PAPH2668232, Melanie Stecura, Kurfiss Sotheby's International Realty. Bright MLS
- $475,0004 bd3 ba2k sqft2114 E Rush St, Philadelphia, PA 19134New ConstructionMLS ID #PAPH2659242, Jim Roche, KW Empower. Bright MLS
- $494,0004 bd3 ba1.5k sqft39 W Wildey St, Philadelphia, PA 19123For SaleMLS ID #PAPH2666526, Jim Roche, KW Empower. Bright MLS
- $500,0004 bd3 ba2.4k sqft2940 W Master St, Philadelphia, PA 19121For SaleMLS ID #PAPH2668264, Brooke L Willmes, Keller Williams Main Line. Bright MLS
- $449,9004 bd3 ba2.1k sqft1457 N 28th St, Philadelphia, PA 19121For SaleMLS ID #PAPH2669730, Scott Frith, Compass RE. Bright MLS
- $575,0003 bd3 ba1.5k sqft2107 E Arizona St, Philadelphia, PA 19125For SaleMLS ID #PAPH2670860, Jeanne Whipple, Elfant Wissahickon Realtors. Bright MLS
- $479,9004 bd4 ba2.6k sqft2057 Tasker St, Philadelphia, PA 19145For SaleMLS ID #PAPH2671640, Mike Faber, KW Empower. Bright MLS
- $485,0004 bd4 ba2.3k sqft1411 S Taylor St, Philadelphia, PA 19146For SaleMLS ID #PAPH2630272, Marc Chapnick, RE/MAX Central - South Philadelphia. Bright MLS
- $419,9904 bd3 ba2.4k sqft2021 N 4th St, Philadelphia, PA 19122New ConstructionMLS ID #PAPH2669580, Jona Rizaj, OCF Realty LLC - Philadelphia. Bright MLS
- $470,0003 bd2 ba1.6k sqft1951 Cambridge St #A, Philadelphia, PA 19130For SaleMLS ID #PAPH2594454, Neil Spak, Coldwell Banker Realty. Bright MLS
- $425,0003 bd3 ba2.3k sqft2517 E Cambria St, Philadelphia, PA 19134For SaleMLS ID #PAPH2676632, Amy Fizzano Krauter, Fizzano Family of Associates LLC. Bright MLS
- $519,9003 bd3 ba2k sqft234 McClellan St, Philadelphia, PA 19148For SaleMLS ID #PAPH2670180, Michael Denny, Realty Mark Associates. Bright MLS
