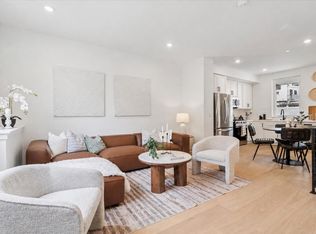
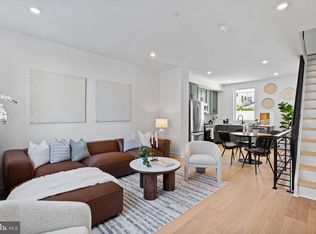
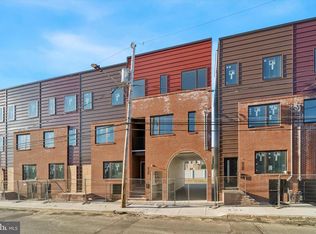
**SPECIAL FINANCING AVAILABLE:** Qualified buyers may be eligible for a combination of down payment assistance, lender credits, and builder incentives that could significantly reduce upfront purchase costs. Eligibility requirements and program terms apply. Modern new construction, dedicated driveway parking, flexible living space, and a private roof deck with sweeping skyline views distinguish The Thirty-Eight on Rush Street, an exclusive collection of 38 architecturally striking townhomes in Port Richmond. Thoughtfully designed for modern city living, this four-bedroom-plus-office, three-bathroom home features an open-concept main level with quality finishes and a chef’s kitchen designed for everyday functionality and entertaining. The fully finished lower level provides additional living space with the flexibility to serve as a guest suite, media room, home office, or other use tailored to your needs. Above, the private roof deck creates an exceptional outdoor retreat framed by views of the Philadelphia skyline. Dedicated driveway parking adds everyday convenience and is a valuable feature for city living. Phase One is underway, with the first 13 homes under construction and the first four available for delivery. Each home also includes a 10-year tax abatement. From this Port Richmond location, residents enjoy convenient access to Fishtown, Center City, and major highways. Be among the first to call The Thirty-Eight on Rush Street home. Contact us for complete availability, financing details, pricing, options, and private-tour appointments. **Base pricing begins at $475,000. The model home shown includes upgrades and may not represent the standard base-price offering. Contact the listing team for detailed pricing, included features, and available options.**
New construction
$475,000
2114 E Rush St, Philadelphia, PA 19134
4beds
2,000sqft
Townhouse
Built in 2026
853 Square Feet Lot
$473,100 Zestimate®
$238/sqft
$99/mo HOA
What's special
Quality finishesAdditional living spaceFully finished lower levelDedicated driveway parkingFlexible living spaceThree-bathroom homeOpen-concept main level
- 47 days
- 120
- 6
Zillow last checked:
Listing updated:
Listed by:
Jim Roche 215-714-9539,
KW Empower 215-627-3500,
Listing Team: Rarity Real Estate, Co-Listing Team: Rarity Real Estate,Co-Listing Agent: Marco A Di Gabriele 302-757-4169,
KW Empower
Source: Bright MLS,MLS#: PAPH2659242
Facts & features
Interior
Bedrooms & bathrooms
- Bedrooms: 4
- Bathrooms: 3
- Full bathrooms: 3
Basement
- Area: 0
Heating
- Forced Air, Natural Gas
Cooling
- Central Air, Electric
Appliances
- Included: Gas Water Heater
Features
- Basement: Finished
- Has fireplace: No
Interior area
- Total structure area: 2,000
- Total interior livable area: 2,000 sqft
- Finished area above ground: 2,000
- Finished area below ground: 0
Property
Parking
- Total spaces: 1
- Parking features: Driveway
- Uncovered spaces: 1
Accessibility
- Accessibility features: None
Features
- Levels: Three
- Stories: 3
- Pool features: None
Lot
- Size: 853 Square Feet
- Dimensions: 13.00 x 67.00
Details
- Additional structures: Above Grade, Below Grade
- Parcel number: 885232320
- Zoning: RSA5
- Special conditions: Standard
Construction
Type & style
- Home type: Townhouse
- Architectural style: Traditional
- Property subtype: Townhouse
Materials
- Brick, Metal Siding
- Foundation: Concrete Perimeter
Condition
- Excellent
- New construction: Yes
- Year built: 2026
Utilities & green energy
- Sewer: Public Sewer
- Water: Public
Community & HOA
Community
- Subdivision: Port Richmond
HOA
- Has HOA: Yes
- HOA fee: $99 monthly
Location
- Region: Philadelphia
- Municipality: PHILADELPHIA
Financial & listing details
- Price per square foot: $238/sqft
- Tax assessed value: $29,800
- Annual tax amount: $417
- Date on market: 8/21/2026
- Listing agreement: Exclusive Right To Sell
- Listing terms: Cash,Conventional,FHA,VA Loan
- Ownership: Fee Simple
Estimated market value
$473,100
$449,000 - $497,000
$2,368/mo
Price history
| Date | Event | Price |
|---|---|---|
| 8/21/2026 | Listed for sale | $475,000-4%$238/sqft |
Source:  Bright MLS #PAPH2659242 Report a problem Bright MLS #PAPH2659242 Report a problem | ||
| 1/30/2026 | Listing removed | $495,000$248/sqft |
Source: Bright MLS #PAPH2543958 Report a problem | ||
| 10/7/2025 | Listed for sale | $495,000$248/sqft |
Source: Bright MLS #PAPH2543958 Report a problem | ||
Public tax history
Tax history is unavailable.
Monthly payment
Est. payment
Payment breakdown
Explore the cost of this home by adjusting the details. Changes won't be saved.Climate risks
Neighborhood: Richmond
Nearby schools
Schools provided by the listing agent
- District: The School District Of Philadelphia
Source: Bright MLS. This data may not be complete. We recommend contacting the local school district to confirm school assignments for this home.
Similar homes
- $479,8994 bd4 ba2.7k sqft3217 Chatham St, Philadelphia, PA 19134For Sale
 MLS ID #PAPH2644252, Dorthea Roselli, Keller Williams Main Line. Bright MLS
 - $484,9003 bd4 ba1.7k sqft2822 Livingston St, Philadelphia, PA 19134For Sale
 MLS ID #PAPH2613398, Katie MacNaughton Young, Coldwell Banker Realty. Bright MLS
 - $484,9004 bd3 ba2.1k sqft2229 N Hope St, Philadelphia, PA 19133For Sale
 MLS ID #PAPH2624972, Michael DeFiore, Houwzer, LLC. Bright MLS
 - $475,0003 bd3 ba2.4k sqft1943 E Cumberland St, Philadelphia, PA 19125For Sale
 MLS ID #PAPH2641598, Brett Rosenthal, Compass RE. Bright MLS
 - $512,5003 bd3 ba2.1k sqft2610 Trenton Ave, Philadelphia, PA 19125New ConstructionMLS ID #PAPH2653752, Christopher Hvostal, KW Empower. Bright MLS
- $475,0003 bd3 ba1.5k sqft2308 E Dakota St, Philadelphia, PA 19125For SaleMLS ID #PAPH2669036, Polina Kozitskiy, KW Empower. Bright MLS
- $500,0004 bd3 ba2.2k sqft2620 E Harold St, Philadelphia, PA 19125New ConstructionMLS ID #PAPH2671602, Christopher Somers, KW Empower. Bright MLS
- $464,0003 bd2 ba1.6k sqft2015 Martha St, Philadelphia, PA 19125For SaleMLS ID #PAPH2667078, Cherryblossom Barrett, Compass RE. Bright MLS
- $400,0003 bd2 ba1.1k sqft3109 Cedar St, Philadelphia, PA 19134For SaleMLS ID #PAPH2650650, Marc Hammarberg, BHHS Fox & Roach At the Harper, Rittenhouse Square. Bright MLS
- $299,9003 bd2 ba1.3k sqft3014 Salmon St, Philadelphia, PA 19134For SaleMLS ID #PAPH2676936, Ryan Lockstein, Rosedale Real Estate LLC. Bright MLS
- $449,9004 bd3 ba2.1k sqft1457 N 28th St, Philadelphia, PA 19121For SaleMLS ID #PAPH2669730, Scott Frith, Compass RE. Bright MLS
- $475,0003 bd3 ba1.7k sqft2005 W Girard Ave, Philadelphia, PA 19130For SaleMLS ID #PAPH2652846, Jerry Wells, KW Empower. Bright MLS
- $494,0004 bd3 ba1.5k sqft39 W Wildey St, Philadelphia, PA 19123For SaleMLS ID #PAPH2666526, Jim Roche, KW Empower. Bright MLS
- $479,0004 bd3 ba1.6k sqft2061 McClellan St, Philadelphia, PA 19145New ConstructionMLS ID #PAPH2676018, Michael Dougherty, SERHANT PENNSYLVANIA LLC. Bright MLS
- $500,0004 bd3 ba2.4k sqft2940 W Master St, Philadelphia, PA 19121For SaleMLS ID #PAPH2668264, Brooke L Willmes, Keller Williams Main Line. Bright MLS
- $599,9003 bd3 ba2.3k sqft2031 E Firth St, Philadelphia, PA 19125New ConstructionMLS ID #PAPH2669480, Cherryblossom Barrett, Compass RE. Bright MLS
- $438,5002 bd2 ba1.5k sqft2105 E Hagert St, Philadelphia, PA 19125For SaleMLS ID #PAPH2640416, Britt McLaughlin, EXP Realty, LLC. Bright MLS
- $575,0003 bd3 ba1.5k sqft2107 E Arizona St, Philadelphia, PA 19125For SaleMLS ID #PAPH2670860, Jeanne Whipple, Elfant Wissahickon Realtors. Bright MLS
- $450,0003 bd3 ba1.5k sqft1256 N Hollywood St, Philadelphia, PA 19121For SaleMLS ID #PAPH2666444, Pete Rossi, Redfin Corporation. Bright MLS
- $500,0004 bd4 ba2.6k sqft3847 Ridge Ave, Philadelphia, PA 19132New ConstructionMLS ID #PAPH2643582, Jeanne Whipple, Elfant Wissahickon Realtors. Bright MLS
