Last opportunity to own a Gaul Street home in this 10-home new construction development in Port Richmond. With neighboring homes already occupied, 3011 Gaul Street combines contemporary design with inviting outdoor spaces, heated bathroom floors, and a new tax abatement. This 3-bedroom, 2.5-bath end-of-row townhome features an open-concept main level that connects the living and dining areas to a modern kitchen with stainless steel appliances, upgraded countertops, and recessed lighting. The flowing layout creates a welcoming setting for everyday living and entertaining. A generously sized private balcony offers room for outdoor seating and dining, while a small private backyard provides another spot to relax and enjoy the outdoors. Heated floors in the full bathrooms add everyday comfort, and upper-floor laundry brings added convenience. A partially finished basement provides flexible space for hobbies, recreation, and storage. Central air, natural gas heating, and no HOA fees complete the home. Seller offers up to $10,000 toward the buyer’s mortgage interest rate buydown, subject to lender approval, loan program limits, and mutually agreed-upon terms in the purchase agreement. Schedule your private tour and contact the listing agent for details on the new tax abatement and seller incentive.
New construction
$459,900
3011 Gaul St, Philadelphia, PA 19134
3beds
2,500sqft
Townhouse
Built in 2024
800 Square Feet Lot
$-- Zestimate®
$184/sqft
$-- HOA
What's special
Small private backyardGenerously sized private balconyContemporary designInviting outdoor spacesUpper-floor laundryRecessed lightingOpen-concept main level
- --
- on Zillow
- 128
- views
- 11
- saves
Zillow last checked:
Listing updated:
Listed by:
Netanel Levi 215-510-0515,
Level 18 Realty 2158830428
Source: Bright MLS,MLS#: PAPH2655490
Facts & features
Interior
Bedrooms & bathrooms
- Bedrooms: 3
- Bathrooms: 3
- Full bathrooms: 2
- 1/2 bathrooms: 1
- Main level bathrooms: 3
- Main level bedrooms: 3
Basement
- Area: 600
Heating
- Forced Air, Natural Gas
Cooling
- Central Air, Other
Appliances
- Included: Microwave, Dishwasher, Disposal, Dryer, Cooktop, Washer, Water Heater, Refrigerator, Electric Water Heater
- Laundry: Upper Level
Features
- Soaking Tub, Bathroom - Walk-In Shower, Open Floorplan, Walk-In Closet(s), Recessed Lighting, Upgraded Countertops, 9'+ Ceilings
- Flooring: Engineered Wood, Ceramic Tile, Concrete
- Basement: Partially Finished
- Has fireplace: No
Interior area
- Total structure area: 2,500
- Total interior livable area: 2,500 sqft
- Finished area above ground: 1,900
- Finished area below ground: 600
Property
Parking
- Parking features: On Street
- Has uncovered spaces: Yes
Accessibility
- Accessibility features: Accessible Hallway(s), Doors - Lever Handle(s)
Features
- Levels: Three
- Stories: 3
- Patio & porch: Brick, Patio
- Exterior features: Lighting, Balcony
- Pool features: None
Lot
- Size: 800 Square Feet
- Dimensions: 16 x 50
Details
- Additional structures: Above Grade, Below Grade
- Parcel number: 251000027
- Zoning: RSA5
- Special conditions: Standard
Construction
Type & style
- Home type: Townhouse
- Architectural style: Contemporary
- Property subtype: Townhouse
Materials
- Advanced Framing, Brick, Brick Front, Concrete, Composition, Glass
- Foundation: Concrete Perimeter, Slab
- Roof: Fiberglass
Condition
- Excellent
- New construction: Yes
- Year built: 2024
Utilities & green energy
- Electric: 200+ Amp Service
- Sewer: Public Sewer
- Water: Public
- Utilities for property: Electricity Available, Natural Gas Available
Community & HOA
Community
- Subdivision: Port Richmond
HOA
- Has HOA: No
Location
- Region: Philadelphia
- Municipality: PHILADELPHIA
Financial & listing details
- Price per square foot: $184/sqft
- Tax assessed value: $420,000
- Annual tax amount: $1,500
- Date on market: 8/3/2026
- Listing agreement: Exclusive Right To Sell
- Listing terms: Cash,Conventional,Lease Purchase
- Ownership: Fee Simple
Estimated market value
Not available
Estimated sales range
Not available
Not available
Price history
| Date | Event | Price |
|---|---|---|
| 6/12/2025 | Listing removed | $547,900$219/sqft |
Source:  Bright MLS #PAPH2415258 Report a problem | ||
| 4/28/2025 | Price change | $547,900-0.4%$219/sqft |
Source: Bright MLS #PAPH2415258 Report a problem | ||
| 11/1/2024 | Listed for sale | $549,900$220/sqft |
Source: Bright MLS #PAPH2415258 Report a problem | ||
Public tax history
Tax history is unavailable.
Monthly payment
Est. payment
Payment breakdown
Explore the cost of this home by adjusting the details. Changes won't be saved.Climate risks
Neighborhood: Richmond
Nearby schools
Schools provided by the listing agent
- District: The School District Of Philadelphia
Source: Bright MLS. This data may not be complete. We recommend contacting the local school district to confirm school assignments for this home.

Similar homes
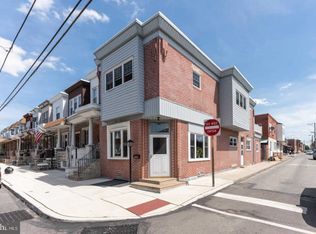
- $450,0004 bd4 ba2.7k sqft3217 Chatham St, Philadelphia, PA 19134For Sale
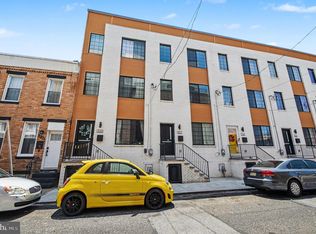
 MLS ID #PAPH2644252, Dorthea Roselli, Keller Williams Main Line. Bright MLS
- $454,9003 bd2 ba1.5k sqft2542 E Monmouth St, Philadelphia, PA 19134For Sale
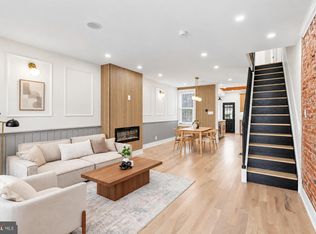 MLS ID #PAPH2662430, Andrea Mackin, Dolan Family Real Estate. Bright MLS
- $484,9003 bd4 ba1.7k sqft2822 Livingston St, Philadelphia, PA 19134For Sale
 MLS ID #PAPH2613398, Katie MacNaughton Young, Coldwell Banker Realty. Bright MLS
- $460,0004 bd3 ba2.2k sqft1754 N Bailey St, Philadelphia, PA 19121For Sale
 MLS ID #PAPH2686470, Tom Hendel, Keller Williams Real Estate-Blue Bell. Bright MLS
- $485,0004 bd3 ba2k sqft2116 E Rush St, Philadelphia, PA 19134New ConstructionMLS ID #PAPH2678210, Jim Roche, KW Empower. Bright MLS
- $475,0004 bd3 ba2k sqft2114 E Rush St, Philadelphia, PA 19134New ConstructionMLS ID #PAPH2659242, Jim Roche, KW Empower. Bright MLS
- $460,0004 bd3 ba2.2k sqft2242 N Howard St, Philadelphia, PA 19133For SaleMLS ID #PAPH2678490, John Carfi, Compass RE. Bright MLS
- $574,9994 bd4 ba2.6k sqft2824 Belgrade St, Philadelphia, PA 19134For SaleMLS ID #PAPH2682864, Jennifer Baer, Compass RE. Bright MLS
- $450,0003 bd3 ba1.5k sqft2308 E Dakota St, Philadelphia, PA 19125For SaleMLS ID #PAPH2669036, Polina Kozitskiy, KW Empower. Bright MLS
- $325,0004 bd2 ba1.4k sqft2502 E Clearfield St, Philadelphia, PA 19134For SaleMLS ID #PAPH2683386, Christopher Somers, KW Empower. Bright MLS
- $409,9003 bd4 ba1.9k sqft1437 N 28th St, Philadelphia, PA 19121For SaleMLS ID #PAPH2690646, Nathan S Naness, KW Empower. Bright MLS
- $365,0003 bd3 ba1.8k sqft2067 E Birch St, Philadelphia, PA 19134New ConstructionMLS ID #PAPH2682116, Shauli David, Elfant Wissahickon-Rittenhouse Square. Bright MLS
- $375,0003 bd2 ba2.1k sqft2615 E Tioga St, Philadelphia, PA 19134For SaleMLS ID #PAPH2544262, Jeff City Block, Compass RE. Bright MLS
- $300,0003 bd2 ba1.5k sqft3113 Cedar St, Philadelphia, PA 19134For SaleMLS ID #PAPH2671800, Christopher Somers, KW Empower. Bright MLS
- $500,0004 bd3 ba2.2k sqft2620 E Harold St, Philadelphia, PA 19125New ConstructionMLS ID #PAPH2671602, Christopher Somers, KW Empower. Bright MLS
- $450,0003 bd3 ba1.5k sqft1256 N Hollywood St, Philadelphia, PA 19121For SaleMLS ID #PAPH2666444, Pete Rossi, Redfin Corporation. Bright MLS
- $424,9004 bd3 ba2.1k sqft1457 N 28th St, Philadelphia, PA 19121For SaleMLS ID #PAPH2669730, Scott Frith, Compass RE. Bright MLS
- $499,0003 bd4 ba2.4k sqft2004 S 5th St, Philadelphia, PA 19148For SaleMLS ID #PAPH2687816, Meghan Klauder, Keller Williams Main Line. Bright MLS
- $460,0003 bd4 ba2.2k sqft1509 S 31st St, Philadelphia, PA 19146For SaleMLS ID #PAPH2627124, Evangeline Gambardella, KW Empower. Bright MLS
- $459,0003 bd2 ba1.6k sqft1951 Cambridge St #A, Philadelphia, PA 19130For SaleMLS ID #PAPH2594454, Neil Spak, Coldwell Banker Realty. Bright MLS
