Welcome home to this 10-year-young residence located in the heart of Philadelphia’s vibrant Port Richmond neighborhood! Offering three bedrooms, three full bathrooms, a finished basement, garage parking, outdoor living spaces, and a rooftop deck, this home delivers an impressive combination of space, comfort, and convenience. Pull through the gated shared driveway and directly into your private garage, providing added privacy and the convenience of off-street parking. The first floor features a spacious bedroom and beautifully upgraded full bathroom—an ideal setup for guests, a home office, or flexible living space. Step outside to the rear patio, perfect for crisp fall evenings, grilling, and weekend get-togethers. Add a TV and create your own outdoor entertaining space! The finished basement provides even more living space with wall-to-wall carpeting and a conveniently located side-by-side washer and dryer. Upstairs, the main living level is designed for entertaining. The beautifully appointed kitchen features stainless steel appliances, quartz countertops, generous cabinetry, and counter seating for barstools. The kitchen flows seamlessly into the open living room, where windows along two walls fill the space with natural light. A gas-line hookup is already in place for the addition of a future gas fireplace. The upper level offers an additional bedroom and full bathroom along with the spacious primary suite. The primary bedroom features an oversized walk-in closet and private en-suite bathroom complete with a double vanity and walk-in shower. And don't forget the rooftop! Take in views of the city from your private roof deck while enjoying the home's green-roof feature—an incredible spot for relaxing, entertaining, or enjoying Philadelphia sunsets. For added buyer peace of mind, the seller is providing a One-Year AHS ShieldPlus Home Warranty. Get ready to be HOME FOR THE HOLIDAYS! This Port Richmond home is ready for its next owner. Schedule your private showing today!
For sale
Price cut: $5K (10/30)
$415,000
2517 E Cambria St, Philadelphia, PA 19134
3beds
2,323sqft
Single Family Residence
Built in 2016
887 Square Feet Lot
$412,200 Zestimate®
$179/sqft
$122/mo HOA
What's special
Garage parkingQuartz countertopsFinished basementRooftop deckSide-by-side washer and dryerGated shared drivewaySpacious bedroom
- 43 days
- 387
- 38
Zillow last checked:
Listing updated:
Listed by:
Amy Fizzano Krauter 610-565-1100,
Fizzano Family of Associates LLC 6105651100
Source: Bright MLS,MLS#: PAPH2676632
Facts & features
Interior
Bedrooms & bathrooms
- Bedrooms: 3
- Bathrooms: 3
- Full bathrooms: 3
- Main level bathrooms: 1
- Main level bedrooms: 1
Basement
- Area: 400
Heating
- Forced Air, Central, Natural Gas
Cooling
- Central Air, Electric
Appliances
- Included: Dishwasher, Dryer, Microwave, Oven/Range - Gas, Refrigerator, Stainless Steel Appliance(s), Washer, Water Heater
- Laundry: In Basement
Features
- Built-in Features, Ceiling Fan(s), Combination Dining/Living, Kitchen - Galley, Walk-In Closet(s), 9'+ Ceilings, Dry Wall
- Flooring: Hardwood
- Basement: Full
- Number of fireplaces: 1
- Fireplace features: Gas/Propane, Decorative
Interior area
- Total structure area: 2,323
- Total interior livable area: 2,323 sqft
- Finished area above ground: 1,923
- Finished area below ground: 400
Video & virtual tour
Property
Parking
- Total spaces: 1
- Parking features: Garage Faces Front, Garage Door Opener, Asphalt, Enclosed, Shared Driveway, Attached, Driveway, Off Street
- Attached garage spaces: 1
- Has uncovered spaces: Yes
Accessibility
- Accessibility features: None
Features
- Levels: Three
- Stories: 3
- Exterior features: Barbecue, Other
- Pool features: None
Lot
- Size: 887 Square Feet
- Dimensions: 17.00 x 52.20
- Features: Corner Lot/Unit
Details
- Additional structures: Above Grade, Below Grade
- Parcel number: 251036160
- Zoning: RSA5
- Zoning description: Residential
- Special conditions: Standard
- Other equipment: None
Construction
Type & style
- Home type: SingleFamily
- Architectural style: Straight Thru
- Property subtype: Single Family Residence
- Attached to another structure: Yes
Materials
- Frame
- Foundation: Other
- Roof: Fiberglass
Condition
- Good
- New construction: No
- Year built: 2016
Details
- Builder name: Riverwards Group
Utilities & green energy
- Electric: 200+ Amp Service
- Sewer: Public Sewer
- Water: Public
Community & HOA
Community
- Security: Fire Sprinkler System, Fire Escape
- Subdivision: Port Richmond
HOA
- Has HOA: Yes
- Services included: All Ground Fee
- HOA fee: $122 monthly
- HOA name: PHILLY LIVING MGT.
Location
- Region: Philadelphia
- Municipality: PHILADELPHIA
Financial & listing details
- Price per square foot: $179/sqft
- Tax assessed value: $95,264
- Annual tax amount: $4,274
- Date on market: 10/2/2026
- Listing agreement: Exclusive Agency
- Listing terms: Cash,Conventional,FHA,VA Loan
- Inclusions: Washer, Dryer, Refrigerator, Counter Stool, Treadmill In Basement, Grill ( All As Is Condition With No Monetary Value Attached)
- Exclusions: Garage Contents
- Ownership: Fee Simple
Estimated market value
$412,200
$392,000 - $433,000
$2,662/mo
Price history
| Date | Event | Price |
|---|---|---|
| 10/30/2026 | Price change | $415,000-1.2%$179/sqft |
Source:  Bright MLS #PAPH2676632 Report a problem | ||
| 10/23/2026 | Price change | $420,000-1.2%$181/sqft |
Source: Bright MLS #PAPH2676632 Report a problem | ||
| 10/2/2026 | Listed for sale | $425,000+26.9%$183/sqft |
Source: Bright MLS #PAPH2676632 Report a problem | ||
| 5/10/2017 | Sold | $335,000$144/sqft |
Source: Public Record Report a problem | ||
Public tax history
| Year | Property taxes | Tax assessment |
|---|---|---|
| 2025 | $6,299 +329.3% | $450,000 -14.1% |
| 2024 | $1,467 | $524,100 |
| 2023 | $1,467 +10% | $524,100 |
| 2022 | $1,334 | -- |
| 2021 | $1,334 -72% | -- |
| 2018 | $4,759 +284.6% | -- |
| 2017 | $1,237 | -- |
Find assessor info on the county website
Monthly payment
Est. payment
Payment breakdown
Explore the cost of this home by adjusting the details. Changes won't be saved.Climate risks
Neighborhood: Richmond
Nearby schools
Schools provided by the listing agent
- District: The School District Of Philadelphia
Source: Bright MLS. This data may not be complete. We recommend contacting the local school district to confirm school assignments for this home.
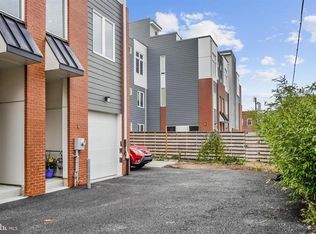
- $539,3003 bd3 ba2.3k sqft2517 E Cambria St, Philadelphia, PA 19134Off Market
- $426,5003 bd3 ba1.9k sqft2517 E Cambria St #B, Philadelphia, PA 19134Off Market

- $486,5003 bd-- ba1.8k sqft2517 E Cambria St #D, Philadelphia, PA 19134Off Market
- $484,1003 bd2 ba2.6k sqft2517 E Cambria St #C, Philadelphia, PA 19134Off Market
Similar homes
- $394,9003 bd3 ba1.6k sqft3060 Edgemont St, Philadelphia, PA 19134For Sale
 MLS ID #PAPH2669420, Julie Mataj, Keller Williams Real Estate-Horsham. Bright MLS
- $454,9003 bd2 ba1.5k sqft2542 E Monmouth St, Philadelphia, PA 19134For Sale
 MLS ID #PAPH2662430, Andrea Mackin, Dolan Family Real Estate. Bright MLS
- $415,0003 bd4 ba2.3k sqft2104 Kensington Walk, Philadelphia, PA 19125For Sale
 MLS ID #PAPH2653740, Christopher Somers, KW Empower. Bright MLS
- $484,9003 bd4 ba1.7k sqft2822 Livingston St, Philadelphia, PA 19134For Sale
 MLS ID #PAPH2613398, Katie MacNaughton Young, Coldwell Banker Realty. Bright MLS
- $415,0005 bd4 ba2.5k sqft2662 Lefevre St, Philadelphia, PA 19137For SaleMLS ID #PAPH2668864, Walt Morris, Better Homes Realty Group. Bright MLS
- $345,0003 bd3 ba1.4k sqft2310 E Cabot St, Philadelphia, PA 19125For SaleMLS ID #PAPH2689970, Mollie Belfus, Elfant Wissahickon-Chestnut Hill. Bright MLS
- $450,0003 bd3 ba1.6k sqft1731 W Harper St, Philadelphia, PA 19130For SaleMLS ID #PAPH2683294, Scott Gullaksen, KW Greater West Chester. Bright MLS
- $460,0004 bd3 ba2.2k sqft2242 N Howard St, Philadelphia, PA 19133For SaleMLS ID #PAPH2678490, John Carfi, Compass RE. Bright MLS
- $450,0003 bd3 ba1.5k sqft2308 E Dakota St, Philadelphia, PA 19125For SaleMLS ID #PAPH2669036, Polina Kozitskiy, KW Empower. Bright MLS
- $415,0003 bd3 ba1.6k sqft1905 E Harold St, Philadelphia, PA 19125For SaleMLS ID #PAPH2631628, Moshe Adika, TCS Management, LLC. Bright MLS
- $445,0005 bd3 ba2.3k sqft1923 N 20th St, Philadelphia, PA 19121For SaleMLS ID #PAPH2649054, Diana Rivera, Keller Williams Real Estate - Newtown. Bright MLS
- $435,0003 bd2 ba1.2k sqft1606 Ogden St #B, Philadelphia, PA 19130For SaleMLS ID #PAPH2684836, Joe Herzog, Compass RE. Bright MLS
- $405,9003 bd3 ba1.6k sqft1910 Brown St #2, Philadelphia, PA 19130New ConstructionMLS ID #PAPH2671704, Bob Kiziroglou, Howard Hanna Real Estate Services. Bright MLS
- $419,9904 bd3 ba2.4k sqft2021 N 4th St, Philadelphia, PA 19122New ConstructionMLS ID #PAPH2669580, Jona Rizaj, OCF Realty LLC - Philadelphia. Bright MLS
- $499,0003 bd3 ba2k sqft2130 E Albert St, Philadelphia, PA 19125For SaleMLS ID #PAPH2653890, Steve Clark, OCF Realty LLC - Philadelphia. Bright MLS
- $469,0003 bd2 ba1.7k sqft1315 Ogden Ct, Philadelphia, PA 19123For SaleMLS ID #PAPH2669432, Dayhna Carroll, LYL Realty Group. Bright MLS
- $475,0003 bd3 ba2.4k sqft1943 E Cumberland St, Philadelphia, PA 19125For SaleMLS ID #PAPH2641598, Brett Rosenthal, Compass RE. Bright MLS
- $430,0003 bd4 ba1.5k sqft412 N Front St Unit 21, Philadelphia, PA 19123For SaleMLS ID #PAPH2631884, Daniel Beirne, Open Door Brokerage, LLC. Bright MLS
- $339,9954 bd4 ba2.1k sqft2144 N 8th St, Philadelphia, PA 19122New ConstructionMLS ID #PAPH2622890, Jay Edwards, OCF Realty LLC - Philadelphia. Bright MLS
- $484,9004 bd3 ba2.1k sqft2229 N Hope St, Philadelphia, PA 19133For SaleMLS ID #PAPH2624972, Michael DeFiore, Houwzer, LLC. Bright MLS
