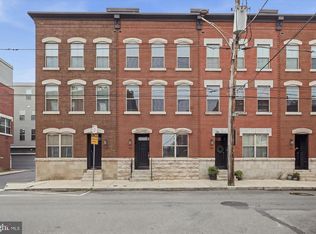
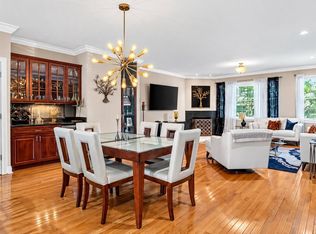
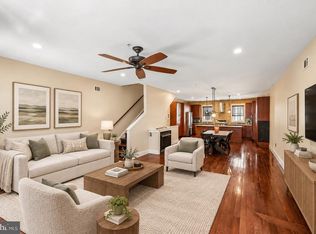
An exceptional opportunity to own an expansive 3-bedroom, 3 full bath and 2 half-bath luxury townhome with a coveted two side by side car garage and spectacular rooftop deck in the highly sought after Southwark on Reed! This home is set within a beautifully landscaped community facing courtyards full of blooming trees and flowers, putting you in a serene, private oasis in the heart of Philadelphia. Take advantage of the over one year remaining on the 10-year Tax Abatement, low HOA fees, as well as owning an "Energy Star Certified Home!" This stunning Jefferson model has an expansive 20 foot wide footprint and is bathed in natural light, with oversized windows and soaring 10-foot ceilings on the main floor, enhancing the home's airy, open concept design. At the center of the home, is the gourmet kitchen that features stainless steel upgraded appliances and an effortless flow into the spacious living and dining areas. Sunlight pours through the windows, creating a warm and inviting atmosphere throughout. Thoughtfully crafted for both everyday living and elegant entertaining, the expansive main level seamlessly blends style with functionality. The third level offers exceptional flexibility, featuring a spacious bedroom with an adjacent full bath as well as a second bedroom with its own ensuite bathroom- ideal for family, a nursery, guests, private home office or versatile flex space. Occupying the entire top floor, the primary suite serves as a true private retreat! This tranquil sanctuary boasts generous closet space, a spa inspired bath, and direct private access as well as a guest entrance to the home's breathtaking rooftop deck offering gorgeous views and an unforgettable living experience. Included in the sale is the outdoor table with 8 matching chairs and outdoor umbrella. Nestled on a quiet block that is walkable to the both the vibrant energy of the neighborhood’s best dining at East Passyunk Crossing’s award-winning restaurant row and boutiques, and to Herman's Coffee, and the Farmers Market at Dickenson Park. Quick access to I-95, I-76, Ben Franklin Bridge, Walt Whitman Bridge, Sports Arenas, and the airport.
Pending
Price cut: $49.1K (8/13)
$849,900
1428 S Leithgow Ter, Philadelphia, PA 19147
3beds
2,630sqft
Townhouse
Built in 2017
880 Square Feet Lot
$826,100 Zestimate®
$323/sqft
$142/mo HOA
What's special
Spectacular rooftop deckOversized windowsBathed in natural lightTranquil sanctuaryGorgeous viewsAiry open concept designGenerous closet space
- 72 days
- 183
- 13
Likely to sell faster than
Zillow last checked:
Listing updated:
Listed by:
Carole Bissett 917-763-5841,
Compass RE 2674358015
Source: Bright MLS,MLS#: PAPH2650464
Facts & features
Interior
Bedrooms & bathrooms
- Bedrooms: 3
- Bathrooms: 5
- Full bathrooms: 3
- 1/2 bathrooms: 2
- Main level bathrooms: 1
Basement
- Area: 0
Heating
- Forced Air, ENERGY STAR Qualified Equipment, Natural Gas
Cooling
- Central Air, Natural Gas
Appliances
- Included: Microwave, Built-In Range, Dishwasher, Disposal, Dryer, Energy Efficient Appliances, Humidifier, Oven/Range - Gas, Range Hood, Refrigerator, Stainless Steel Appliance(s), Washer, Tankless Water Heater, Gas Water Heater
- Laundry: Has Laundry
Features
- Flooring: Carpet, Hardwood
- Basement: Unfinished
- Has fireplace: No
Interior area
- Total structure area: 2,630
- Total interior livable area: 2,630 sqft
- Finished area above ground: 2,630
- Finished area below ground: 0
Property
Parking
- Total spaces: 2
- Parking features: Garage Door Opener, Garage Faces Rear, Built In, Inside Entrance, Asphalt, Attached
- Attached garage spaces: 2
- Has uncovered spaces: Yes
Accessibility
- Accessibility features: None
Features
- Levels: Four
- Stories: 4
- Patio & porch: Roof
- Exterior features: Lighting
- Pool features: None
Lot
- Size: 880 Square Feet
- Dimensions: 20.00 x 44.00
Details
- Additional structures: Above Grade, Below Grade
- Parcel number: 011318546
- Zoning: RMX2
- Special conditions: Standard
Construction
Type & style
- Home type: Townhouse
- Architectural style: Traditional
- Property subtype: Townhouse
Materials
- Masonry
- Foundation: Slab
Condition
- Excellent
- New construction: No
- Year built: 2017
Details
- Builder model: Jefferson
- Builder name: D3
Utilities & green energy
- Electric: 200+ Amp Service
- Sewer: Public Sewer
- Water: Public
- Utilities for property: Electricity Available, Natural Gas Available, Cable Connected
Community & HOA
Community
- Security: Security System
- Subdivision: Southwark On Reed
HOA
- Has HOA: Yes
- Amenities included: Common Grounds
- Services included: Common Area Maintenance, Maintenance Grounds, Snow Removal, Trash
- HOA fee: $142 monthly
- HOA name: ASSOCIA MID-ATLANTIC
Location
- Region: Philadelphia
- Municipality: PHILADELPHIA
Financial & listing details
- Price per square foot: $323/sqft
- Tax assessed value: $249,520
- Annual tax amount: $3,492
- Date on market: 7/30/2026
- Listing agreement: Exclusive Right To Sell
- Listing terms: Conventional,Cash
- Inclusions: Weber Gas Bbq, Two 20 Gallon Propane Tanks, Outdoor Table With 8 Matching Chairs, Outdoor Umbrella If Buyer Wants These Items.
- Ownership: Fee Simple
Estimated market value
$826,100
$785,000 - $867,000
$3,520/mo
Price history
| Date | Event | Price |
|---|---|---|
| 9/15/2026 | Pending sale | $849,900$323/sqft |
Source:  Bright MLS #PAPH2650464 Report a problem Bright MLS #PAPH2650464 Report a problem | ||
| 8/13/2026 | Price change | $849,900-5.5%$323/sqft |
Source: Bright MLS #PAPH2650464 Report a problem | ||
| 7/30/2026 | Listed for sale | $899,000+36.9%$342/sqft |
Source: Bright MLS #PAPH2650464 Report a problem | ||
| 9/21/2017 | Sold | $656,555$250/sqft |
Source: Public Record Report a problem | ||
Public tax history
| Year | Property taxes | Tax assessment |
|---|---|---|
| 2025 | $11,686 +462.2% | $834,800 +12.4% |
| 2024 | $2,079 | $742,500 |
| 2023 | $2,079 +1.2% | $742,500 |
| 2022 | $2,054 | -- |
| 2021 | $2,054 -77.2% | -- |
| 2018 | $9,029 +376.3% | -- |
| 2017 | $1,895 -1.4% | -- |
| 2016 | $1,922 | -- |
Find assessor info on the county website
Monthly payment
Est. payment
Payment breakdown
Explore the cost of this home by adjusting the details. Changes won't be saved.Climate risks
Neighborhood: Dickinson Narrows
Nearby schools
- $826,7003 bd5 ba2.7k sqft1430 S Leithgow Ter, Philadelphia, PA 19147Off Market

- $949,9004 bd3 ba2.8k sqft1426 S Leithgow Ter, Philadelphia, PA 19147Off Market
- $927,5004 bd3 ba2.8k sqft1424 S Leithgow Ter, Philadelphia, PA 19147Off Market
- $863,3004 bd3 ba2.6k sqft1433 S Lawrence Ter, Philadelphia, PA 19147Off Market
Similar homes
- $819,9903 bd5 ba2.6k sqft1431 S 5th St, Philadelphia, PA 19147For Sale
 MLS ID #PAPH2656162, Serena Lin, Keller Williams Main Line. Bright MLS
 - $725,0003 bd3 ba2.9k sqft102 Dickinson St, Philadelphia, PA 19147For Sale
 MLS ID #PAPH2666016, Patrick Conway, BHHS Fox & Roach-Center City Walnut. Bright MLS
 - $825,0003 bd3 ba2.4k sqft717 S Marvine St, Philadelphia, PA 19147For Sale
 MLS ID #PAPH2666974, Shauli David, Elfant Wissahickon-Rittenhouse Square. Bright MLS
 - $723,9003 bd3 ba2.9k sqft119 Federal St, Philadelphia, PA 19147For Sale
 MLS ID #PAPH2663752, Cydney Long, EXP Realty, LLC. Bright MLS
 - $599,9003 bd2 ba1.5k sqft1222 S Alder St, Philadelphia, PA 19147For SaleMLS ID #PAPH2676678, Trish Franklin, Keller Williams Real Estate-Blue Bell. Bright MLS
- $839,0004 bd4 ba2.8k sqft1000 S 20th St, Philadelphia, PA 19146For SaleMLS ID #PAPH2657794, homecoin.com Minerick, Homecoin.com. Bright MLS
- $895,0003 bd3 ba2.1k sqft601 S 17th St, Philadelphia, PA 19146For SaleMLS ID #PAPH2661128, Patrick Campbell, Compass RE. Bright MLS
- $995,0004 bd4 ba3k sqft765 S 15th St, Philadelphia, PA 19146For SaleMLS ID #PAPH2676536, Megan Nicoletti, KW Empower. Bright MLS
- $769,9004 bd3 ba2.7k sqft1256 N Howard St, Philadelphia, PA 19122For SaleMLS ID #PAPH2673722, Michele Cooley, BHHS Fox & Roach-Center City Walnut. Bright MLS
- $725,0003 bd3 ba1.5k sqft929 S 18th St, Philadelphia, PA 19146For SaleMLS ID #PAPH2613974, Melissa Valenti, Compass RE. Bright MLS
- $985,0003 bd4 ba2.1k sqft1710 Montrose St, Philadelphia, PA 19146For SaleMLS ID #PAPH2667178, Amanda Reibstein, Compass RE. Bright MLS
- $599,0004 bd4 ba3k sqft538 Mifflin St, Philadelphia, PA 19148For SaleMLS ID #PAPH2654106, Brian Stetler, BHHS Fox & Roach-Center City Walnut. Bright MLS
- $749,0003 bd3 ba2.4k sqft965 N Randolph St, Philadelphia, PA 19123For SaleMLS ID #PAPH2667980, Kevin Wilkins, BHHS Fox & Roach-Center City Walnut. Bright MLS
- $775,0003 bd3 ba2.3k sqft135 E Allen St, Philadelphia, PA 19125For SaleMLS ID #PAPH2650792, Jim Roche, KW Empower. Bright MLS
- $822,5003 bd3 ba1.9k sqft430 Brown St, Philadelphia, PA 19123For SaleMLS ID #PAPH2645344, Christopher Baker, Compass RE. Bright MLS
- $599,9002 bd2 ba1.6k sqft778 S Front St APT I, Philadelphia, PA 19147For SaleMLS ID #PAPH2651704, Patrick Conway, BHHS Fox & Roach-Center City Walnut. Bright MLS
- $525,0003 bd4 ba2.2k sqft1213 N 31st St, Philadelphia, PA 19121For SaleMLS ID #PAPH2677548, Bill McFalls, RE/MAX Preferred - Newtown Square. Bright MLS
- $998,5003 bd3 ba1.7k sqft422 S 20th St, Philadelphia, PA 19146For SaleMLS ID #PAPH2552582, Kira Mason, Compass RE. Bright MLS
- $570,0003 bd3 ba2.4k sqft1840 Gerritt St, Philadelphia, PA 19146For SaleMLS ID #PAPH2631954, Claudia McGill, Compass RE. Bright MLS
- $575,0003 bd3 ba2.6k sqft2036 Reed St, Philadelphia, PA 19146For SaleMLS ID #PAPH2669470, Pamela Rosser-Thistle, BHHS Fox & Roach At the Harper, Rittenhouse Square. Bright MLS
