Welcome to 102 Dickinson Street, an exceptional residence in South Village Court, a private community of just 16 townhomes. Originally built by an award-winning builder, these impressive residences feature substantial concrete-block party walls, a rarely found construction feature in newer townhomes today. Set on a generous 20' x 54' lot and offering approximately 2,900 square feet, this beautifully appointed 3-bedroom-plus-den, 2.5-bath residence takes full advantage of its impressive 20-foot width, open floor plan, wonderful natural light and beautiful hardwood floors. Enter through a spacious foyer with French doors opening to a private family room/den, plus a powder room, additional under-stair storage and direct garage access. The second floor is the heart of the home, with completely open living, dining and kitchen areas spanning the full 20-foot width. An entire wall of windows fills the space with natural light, complemented by 3/4-inch hardwood floors, crown molding, designer lighting and a corner gas fireplace. The breakfast nook features granite countertops, cabinetry above, and a wine cooler, while the spacious kitchen offers abundant 42-inch cherry cabinetry, granite countertops, stainless steel appliances and an oversized breakfast bar. The next level offers two generous bedrooms. The spacious front bedroom features an oversized window providing wonderful natural light and a large walk-in closet. A beautifully appointed hall bath features granite, porcelain tile and frameless glass, followed by a separate laundry room with side-by-side washer and dryer and additional storage. The generous rear bedroom enjoys wonderful southern exposure and abundant natural light, along with its own large walk-in closet, and also works beautifully as a home office. The entire upper level is dedicated to an expansive primary suite, a true private luxury retreat. Two substantial closets include an oversized walk-in with custom built-ins, while an entire wall of Wellborn cabinetry with quartz countertops creates a beautifully integrated armoire, storage and private coffee/beverage station. With everything right at your fingertips, it has the feel of your own private hotel suite,you may never want to leave. The designer bath features a 90-inch double vanity, designer tile and frameless glass. A glass door flanked by elongated windows opens to a private Trex deck with beautiful Center City skyline views, with potential for stairs to an additional rooftop deck above. Parking is exceptional, with a private garage, a second space directly behind it and the potential for a third space alongside. Beautifully designed, exceptionally spacious and set within the intimate community of South Village Court, 102 Dickinson Street is a home that truly stands apart.
For sale
$725,000
102 Dickinson St, Philadelphia, PA 19147
3beds
2,901sqft
Townhouse
Built in 2006
1,058 Square Feet Lot
$708,900 Zestimate®
$250/sqft
$42/mo HOA
What's special
Direct garage accessDesigner lightingOpen floor planTwo generous bedroomsPrivate garageWonderful natural lightCorner gas fireplace
- 5 days
- 822
- 40
Likely to sell faster than
Zillow last checked:
Listing updated:
Listed by:
Patrick Conway 215-266-1537,
BHHS Fox & Roach-Center City Walnut (215) 627-6005,
Listing Team: Patrick Conway & The Conway Team
Source: Bright MLS,MLS#: PAPH2666016
Facts & features
Interior
Bedrooms & bathrooms
- Bedrooms: 3
- Bathrooms: 3
- Full bathrooms: 2
- 1/2 bathrooms: 1
- Main level bathrooms: 1
Rooms
- Room types: Den
Den
- Level: Main
Heating
- Forced Air, Natural Gas
Cooling
- Central Air, Ductless, Natural Gas
Appliances
- Included: Disposal, Dryer, Dishwasher, Microwave, Oven/Range - Gas, Refrigerator, Stainless Steel Appliance(s), Washer, Gas Water Heater
- Laundry: Upper Level
Features
- 2nd Kitchen, Soaking Tub, Bathroom - Walk-In Shower, Ceiling Fan(s), Combination Kitchen/Living, Combination Kitchen/Dining, Crown Molding, Dining Area, Open Floorplan, Eat-in Kitchen, Kitchen Island, Pantry, Primary Bath(s), Recessed Lighting, Walk-In Closet(s), Bar
- Flooring: Hardwood, Carpet, Wood
- Has basement: No
- Number of fireplaces: 1
- Fireplace features: Corner, Gas/Propane
Interior area
- Total structure area: 2,901
- Total interior livable area: 2,901 sqft
- Finished area above ground: 2,901
- Finished area below ground: 0
Property
Parking
- Total spaces: 2
- Parking features: Storage, Covered, Garage Faces Rear, Inside Entrance, Attached, Attached Carport
- Attached garage spaces: 1
- Carport spaces: 1
- Covered spaces: 2
Accessibility
- Accessibility features: None
Features
- Levels: Four
- Stories: 4
- Patio & porch: Deck
- Pool features: None
Lot
- Size: 1,058 Square Feet
Details
- Additional structures: Above Grade, Below Grade
- Parcel number: 011028510
- Zoning: I2
- Special conditions: Standard
Construction
Type & style
- Home type: Townhouse
- Architectural style: Straight Thru
- Property subtype: Townhouse
Materials
- Masonry
- Foundation: Block, Brick/Mortar, Slab
Condition
- Excellent
- New construction: No
- Year built: 2006
Utilities & green energy
- Sewer: Public Sewer
- Water: Public
Community & HOA
Community
- Subdivision: Pennsport
HOA
- Has HOA: Yes
- Services included: Common Area Maintenance, Maintenance Structure, Snow Removal, Security
- HOA fee: $500 annually
- HOA name: SOUTH VILLAGE COURT
Location
- Region: Philadelphia
- Municipality: PHILADELPHIA
Financial & listing details
- Price per square foot: $250/sqft
- Tax assessed value: $693,500
- Annual tax amount: $9,707
- Date on market: 9/14/2026
- Listing agreement: Exclusive Right To Sell
- Ownership: Fee Simple
Estimated market value
$708,900
$673,000 - $744,000
$3,116/mo
Price history
| Date | Event | Price |
|---|---|---|
| 9/14/2026 | Listed for sale | $725,000+38.1%$250/sqft |
Source:  Bright MLS #PAPH2666016 Report a problem Bright MLS #PAPH2666016 Report a problem | ||
| 4/18/2006 | Sold | $525,000$181/sqft |
Source: Public Record Report a problem | ||
Public tax history
| Year | Property taxes | Tax assessment |
|---|---|---|
| 2025 | $9,090 +15.1% | $649,400 +15.1% |
| 2024 | $7,900 | $564,400 |
| 2023 | $7,900 +23.8% | $564,400 |
| 2022 | $6,383 | -- |
| 2021 | $6,383 +0.2% | -- |
| 2018 | $6,369 | -- |
| 2017 | $6,369 +230.6% | -- |
| 2016 | $1,926 -63.6% | -- |
| 2015 | $5,290 | -- |
| 2014 | $5,290 | $377,900 +329.4% |
| 2012 | -- | $88,000 |
| 2011 | -- | $88,000 |
| 2010 | -- | $88,000 |
| 2009 | -- | $88,000 |
| 2008 | -- | $88,000 |
| 2007 | -- | $88,000 |
| 2006 | -- | $88,000 |
| 2005 | -- | $88,000 |
Find assessor info on the county website
Monthly payment
Est. payment
Payment breakdown
Explore the cost of this home by adjusting the details. Changes won't be saved.Climate risks
Neighborhood: Pennsport
Nearby schools
- $688,8003 bd3 ba2.9k sqft100 Dickinson St, Philadelphia, PA 19147Off Market

- $708,4003 bd2 ba2.9k sqft104 Dickinson St, Philadelphia, PA 19147Off Market

- $681,5003 bd3 ba2.9k sqft106 Dickinson St, Philadelphia, PA 19147Off Market

- $702,3003 bd3 ba2.9k sqft108 Dickinson St, Philadelphia, PA 19147Off Market
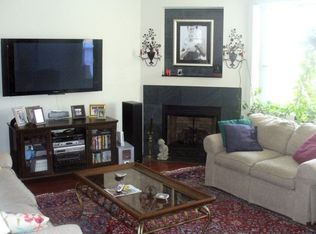
Similar homes
- $739,9003 bd3 ba2.9k sqft119 Federal St, Philadelphia, PA 19147For Sale
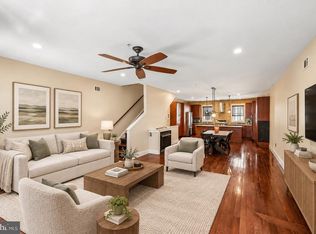
 MLS ID #PAPH2663752, Cydney Long, EXP Realty, LLC. Bright MLS
 - $699,9003 bd3 ba1.6k sqft1 Queen St Unit 2, Philadelphia, PA 19147For Sale
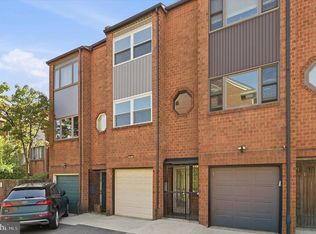 MLS ID #PAPH2660538, Jamie Kerezsi, Keller Williams Real Estate - Media. Bright MLS
 - $599,0003 bd4 ba2.2k sqft1300 S 6th St, Philadelphia, PA 19147New Construction
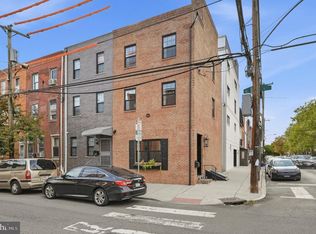 MLS ID #PAPH2670792, Tina DeJesse, BHHS Fox & Roach-Center City Walnut. Bright MLS
 - $725,0004 bd3 ba2.3k sqft320 Wharton St, Philadelphia, PA 19147For Sale
 MLS ID #PAPH2658808, Mia Purul, KW Empower. Bright MLS
 - $769,0003 bd4 ba3k sqft1420 S Howard St, Philadelphia, PA 19147For SaleMLS ID #PAPH2638268, Neeraj Jassal, Rosedale Real Estate LLC. Bright MLS
- $675,0003 bd3 ba1.5k sqft1006 S Reese St, Philadelphia, PA 19147For SaleMLS ID #PAPH2667920, Kate Kyle, Compass RE. Bright MLS
- $559,0003 bd3 ba1.8k sqft510 Manton St, Philadelphia, PA 19147For SaleMLS ID #PAPH2666556, Moshe Adika, TCS Management, LLC. Bright MLS
- $589,0003 bd3 ba1.8k sqft1416 S Orianna St, Philadelphia, PA 19147For SaleMLS ID #PAPH2664550, Rich Cassell, KW Empower. Bright MLS
- $599,0003 bd4 ba2.6k sqft1419-21 S Orianna St, Philadelphia, PA 19147For SaleMLS ID #PAPH2664682, Melanie Gerchberg, KW Empower. Bright MLS
- $729,9003 bd3 ba1.5k sqft739 Earp St, Philadelphia, PA 19147For SaleMLS ID #PAPH2641130, Jim Roche, KW Empower. Bright MLS
- $615,0003 bd2 ba1.5k sqft1019 Annin St, Philadelphia, PA 19147For SaleMLS ID #PAPH2670016, Brian Ranck, Compass RE. Bright MLS
- $699,9005 bd4 ba2.6k sqft1307 E Moyamensing Ave, Philadelphia, PA 19147For SaleMLS ID #PAPH2612538, Ken Kwong, Central Realty Group LLC. Bright MLS
- $699,9993 bd3 ba2k sqft629 McClellan St, Philadelphia, PA 19148New ConstructionMLS ID #PAPH2665340, Marc Bennett, KW Empower. Bright MLS
- $819,9903 bd5 ba2.6k sqft1431 S 5th St, Philadelphia, PA 19147For SaleMLS ID #PAPH2656162, Serena Lin, Keller Williams Main Line. Bright MLS
- $759,0003 bd3 ba2.4k sqft1011 Mountain St, Philadelphia, PA 19148For SaleMLS ID #PAPH2668892, Greg Barnaby, Compass RE. Bright MLS
- $795,0002 bd2 ba3.6k sqft1538-42 S Beulah St, Philadelphia, PA 19147For SaleMLS ID #PAPH2668734, Deanna Albanese, Long & Foster Real Estate, Inc.. Bright MLS
- $550,0003 bd3 ba1.9k sqft315 Titan St, Philadelphia, PA 19147For SaleMLS ID #PAPH2663056, Lydia Vessels, Coldwell Banker Hearthside Realtors. Bright MLS
- $750,0004 bd2 ba2.2k sqft108 Kenilworth St, Philadelphia, PA 19147For SaleMLS ID #PAPH2661834, Patrick Conway, BHHS Fox & Roach-Center City Walnut. Bright MLS
- $599,9002 bd3 ba1.4k sqft618 Kater St, Philadelphia, PA 19147For SaleMLS ID #PAPH2670232, Jared Carrell, BHHS Fox & Roach-Center City Walnut. Bright MLS
- $699,9003 bd3 ba1.9k sqft319 Bainbridge St, Philadelphia, PA 19147For SaleMLS ID #PAPH2651102, Jonathan Phillips, Long & Foster Real Estate, Inc.. Bright MLS
