Welcome to Old Swedes Court, a wonderful opportunity to live in a private courtyard community renowned for its picturesque landscaping, lush gardens and mature trees, all within the highly sought-after Meredith School Catchment. This spacious 1,500-square-foot condominium offers two bedrooms, one-and-a-half baths and private garage parking. Enter into an inviting living room featuring original solid oak hardwood floors, a wood-burning fireplace, an oversized window overlooking the courtyard and a generous coat closet. Step up a few stairs to the conveniently located powder room and dining room, where a dramatic floor-to-ceiling east-facing window fills the space with beautiful morning light and offers glimpses of the river. The dining room flows seamlessly into the expanded eat-in kitchen, thoughtfully enlarged by the current owners and appointed with abundant Omega solid cherry cabinetry, designer concrete countertops, a glass-tile backsplash, newer top-of-the-line stainless steel appliances including a premium induction range, porcelain tile flooring and a built-in cherry desk and workstation. An additional east-facing window brings in more morning light along with partial river views. Upstairs, the front bedroom features original hardwood floors, two courtyard-facing windows and a wall of closets. The newly renovated hall bath includes a frameless glass shower with a handsome tile surround. A second bedroom, currently used as a sitting room, also enjoys lovely courtyard views. The lower level provides direct interior access to the private garage. From the garage, a separate door opens to a useful storage area extending beneath the living room. Marvin windows throughout, a newer HVAC system installed approximately two years ago and a new garage door complete this special courtyard residence. Enjoy a premier Queen Village location within walking distance of neighborhood restaurants, cafés, parks, playgrounds and everything this vibrant community has to offer, with convenient access to major highways and bridges. A truly special condominium in one of Queen Village’s most picturesque settings, schedule your private showing today!
For sale
$489,900
1 Christian St Unit 42L, Philadelphia, PA 19147
2beds
1,500sqft
Condominium
Built in 1980
-- sqft lot
$471,100 Zestimate®
$327/sqft
$433/mo HOA
What's special
Wood-burning fireplaceNew garage doorGlimpses of the riverPremium induction rangeLush gardensExpanded eat-in kitchenDramatic floor-to-ceiling east-facing window
- 47 days
- 1,161
- 110
Zillow last checked:
Listing updated:
Listed by:
Patrick Conway 215-266-1537,
BHHS Fox & Roach-Center City Walnut (215) 627-6005,
Listing Team: Patrick Conway & The Conway Team
Source: Bright MLS,MLS#: PAPH2665984
Facts & features
Interior
Bedrooms & bathrooms
- Bedrooms: 2
- Bathrooms: 2
- Full bathrooms: 1
- 1/2 bathrooms: 1
- Main level bathrooms: 2
- Main level bedrooms: 2
Heating
- Forced Air, Natural Gas
Cooling
- Central Air, Natural Gas
Appliances
- Included: Dishwasher, Disposal, Dryer, Microwave, Oven/Range - Gas, Refrigerator, Stainless Steel Appliance(s), Washer, Electric Water Heater
- Laundry: In Unit
Features
- Bathroom - Walk-In Shower, Breakfast Area, Built-in Features, Dining Area, Eat-in Kitchen
- Flooring: Hardwood, Wood
- Has basement: No
- Number of fireplaces: 1
- Fireplace features: Wood Burning
Interior area
- Total structure area: 1,500
- Total interior livable area: 1,500 sqft
- Finished area above ground: 1,500
Property
Parking
- Total spaces: 1
- Parking features: Garage Faces Rear, Covered, Inside Entrance, Private, Attached
- Attached garage spaces: 1
Accessibility
- Accessibility features: None
Features
- Levels: Two
- Stories: 2
- Pool features: None
Details
- Additional structures: Above Grade
- Parcel number: 888020045
- Zoning: RM1
- Special conditions: Standard
Construction
Type & style
- Home type: Condo
- Property subtype: Condominium
- Attached to another structure: Yes
Materials
- Concrete, Brick, Block
Condition
- New construction: No
- Year built: 1980
Utilities & green energy
- Sewer: Public Sewer
- Water: Public
Community & HOA
Community
- Condo and coop fee: $400 monthly
- Subdivision: Queen Village
HOA
- Has HOA: Yes
- Services included: All Ground Fee, Common Area Maintenance, Maintenance Structure, Management, Snow Removal, Other
- HOA fee: $100 quarterly
- HOA name: OLD SWEDES COURT HOME OWNERS ASSOCIATION
Location
- Region: Philadelphia
- Municipality: PHILADELPHIA
Financial & listing details
- Price per square foot: $327/sqft
- Tax assessed value: $371,900
- Annual tax amount: $5,205
- Date on market: 9/8/2026
- Listing agreement: Exclusive Right To Sell
- Ownership: Fee Simple
Estimated market value
$471,100
$448,000 - $495,000
$2,405/mo
Price history
| Date | Event | Price |
|---|---|---|
| 9/8/2026 | Listed for sale | $489,900$327/sqft |
Source:  Bright MLS #PAPH2665984 Report a problem Bright MLS #PAPH2665984 Report a problem | ||
Public tax history
| Year | Property taxes | Tax assessment |
|---|---|---|
| 2025 | $5,206 +3% | $371,900 +3% |
| 2024 | $5,055 | $361,100 |
| 2023 | $5,055 +8% | $361,100 |
| 2022 | $4,680 | -- |
| 2021 | $4,680 | -- |
| 2018 | $4,680 +13.6% | -- |
| 2017 | $4,120 -0.1% | -- |
| 2016 | $4,124 | -- |
| 2015 | $4,124 | -- |
| 2014 | $4,124 +16.1% | $295,100 +713.9% |
| 2012 | $3,552 | $36,256 |
| 2011 | -- | $36,256 |
| 2010 | -- | $36,256 |
| 2009 | -- | $36,256 |
| 2008 | -- | $36,256 |
| 2007 | -- | $36,256 +7.5% |
| 2006 | -- | $33,728 |
| 2005 | -- | $33,728 +14.9% |
| 2004 | -- | $29,344 |
| 2003 | -- | $29,344 +15.1% |
| 2002 | -- | $25,504 |
| 2000 | -- | $25,504 |
| 1999 | -- | $25,504 |
Find assessor info on the county website
Monthly payment
Est. payment
Payment breakdown
Explore the cost of this home by adjusting the details. Changes won't be saved.Climate risks
Neighborhood: Queen Village
Nearby schools
Schools provided by the listing agent
- District: The School District Of Philadelphia
Source: Bright MLS. This data may not be complete. We recommend contacting the local school district to confirm school assignments for this home.
- $389,000-- bd-- ba936 sqft206 Christian St, Philadelphia, PA 19147Off Market
- $546,7002 bd1 ba1.4k sqft204 Christian St, Philadelphia, PA 19147Off Market

- $419,3003 bd1 ba1.2k sqft205 Christian St, Philadelphia, PA 19147Off Market

- $219,0001 bd1 ba500 sqft209 Christian St #B #2, Philadelphia, PA 19147Sold
Similar homes
- $599,9002 bd2 ba1.6k sqft778 S Front St APT I, Philadelphia, PA 19147For Sale
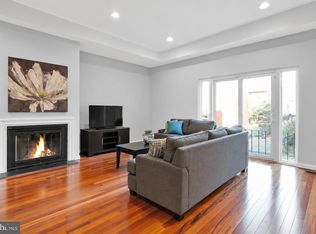
 MLS ID #PAPH2651704, Patrick Conway, BHHS Fox & Roach-Center City Walnut. Bright MLS
 - $399,0002 bd2 ba988 sqft1109 South St APT A, Philadelphia, PA 19147For Sale
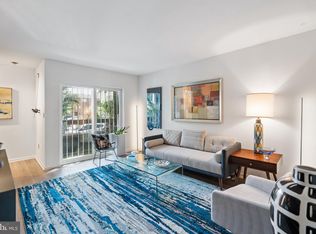 MLS ID #PAPH2666642, Marc Hammarberg, BHHS Fox & Roach At the Harper, Rittenhouse Square. Bright MLS
 - $536,0003 bd2 ba1.7k sqft726 Latona St, Philadelphia, PA 19147For Sale
 MLS ID #PAPH2652102, Liz Lutz, KW Empower. Bright MLS
 - $439,9002 bd2 ba1.3k sqft1746 Tulip St, Philadelphia, PA 19125For Sale
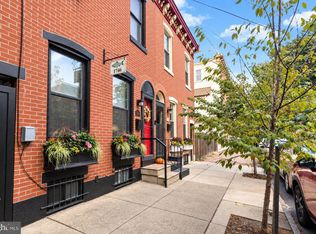 MLS ID #PAPH2682350, Mike Faber, KW Empower. Bright MLS
 - $499,9004 bd2 ba1.8k sqft128 Tasker St, Philadelphia, PA 19148For SaleMLS ID #PAPH2654590, Michael DeFiore, Houwzer, LLC. Bright MLS
- $399,9952 bd2 ba914 sqft1161 S Juniper St, Philadelphia, PA 19147For SaleMLS ID #PAPH2661310, Cherise Wynne, Compass RE. Bright MLS
- $329,0002 bd2 ba1k sqft909 S Sheridan St, Philadelphia, PA 19147For SaleMLS ID #PAPH2676050, Lori DiFerdinando, Compass RE. Bright MLS
- $499,0003 bd2 ba1.8k sqft1436 S 16th St, Philadelphia, PA 19146For SaleMLS ID #PAPH2623554, Jermaine Parker, EXP Realty, LLC. Bright MLS
- $395,0002 bd1 ba815 sqft718 Addison St APT F, Philadelphia, PA 19147For SaleMLS ID #PAPH2676624, Kara Markley, Compass RE. Bright MLS
- $599,9002 bd3 ba1.5k sqftRivers Edge, Philadelphia, PA 19103For SaleMLS ID #PAPH2666026, Scott Frith, Compass RE. Bright MLS
- $459,9003 bd3 ba1.6k sqft1322 S Chadwick St, Philadelphia, PA 19146For SaleMLS ID #PAPH2637688, Matthew Williams, KW Empower. Bright MLS
- $474,9002 bd1 ba864 sqft2125 Clymer St, Philadelphia, PA 19146For SaleMLS ID #PAPH2677468, Erin Thompson, Keller Williams Real Estate-Montgomeryville. Bright MLS
- $425,0003 bd1 ba1.2k sqft1644 S Lawrence St, Philadelphia, PA 19148For SaleMLS ID #PAPH2678190, Patrick Conway, BHHS Fox & Roach-Center City Walnut. Bright MLS
- $459,9002 bd1 ba960 sqft1629 Waverly St, Philadelphia, PA 19146For SaleMLS ID #PAPH2664272, Max Chania, BHHS Fox & Roach-Jenkintown. Bright MLS
- $245,0001 bd2 ba815 sqft200 Lombard St #528, Philadelphia, PA 19147For SaleMLS ID #PAPH2636080, Jeanne Whipple, Elfant Wissahickon Realtors. Bright MLS
- $515,0003 bd3 ba1.6k sqft1217 Mount Vernon St #19-3, Philadelphia, PA 19123For SaleMLS ID #PAPH2658800, Kathy Walsh, Compass RE. Bright MLS
- $625,0003 bd2 ba1.3k sqft251 S Warnock St, Philadelphia, PA 19107For SaleMLS ID #PAPH2672358, Eric Fox, Compass RE. Bright MLS
- $439,0002 bd1 ba1k sqft2230 Montrose St, Philadelphia, PA 19146For SaleMLS ID #PAPH2674018, Courtney DeCarlo, CG Realty, LLC. Bright MLS
- $699,9993 bd3 ba1.5k sqft739 Earp St, Philadelphia, PA 19147For SaleMLS ID #PAPH2641130, Mitchel Gendelman, KW Empower. Bright MLS
- $449,5003 bd2 ba1.6k sqft2015 Martha St, Philadelphia, PA 19125For SaleMLS ID #PAPH2679448, Cherryblossom Barrett, Compass RE. Bright MLS
