
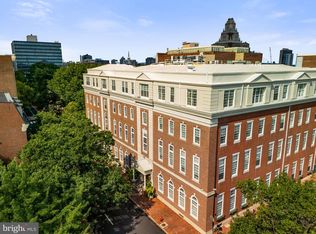
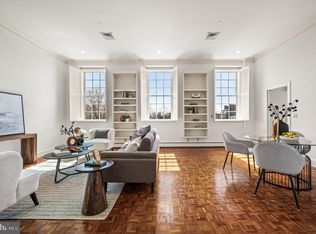
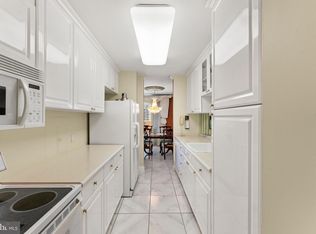
🎉 NEW PHOTOS! NEW PRICE! NEW INCENTIVES! THE SELLER IS OFFERING ONE YEAR OF HOA FEES PAID WITH A REASONABLE OFFER! 🎉 Welcome to Unit 104 at The Willings at Independence Park, a rarely available, generously sized two-bedroom residence in a distinguished boutique condominium in Philadelphia’s coveted Society Hill neighborhood. Looking for one-level living with a bonus bedroom and full bath upstairs? This Society Hill gem offers space, style, deeded garage parking, and exceptional amenities. Sunlight fills the expansive living and dining areas, where hardwood floors, recessed lighting, and west-facing windows create a warm, inviting atmosphere, especially at sunset. The kitchen features stainless steel appliances, ample cabinetry, and a clean, modern design. The main-level primary suite offers an expansive walk-in closet and a spa-inspired bath with a soaking tub and separate shower. A convenient powder room and laundry room complete the main level. Upstairs, the second bedroom overlooks the living area and features a generous walk-in closet and full bath with a soaking tub and separate shower—ideal for guests, a home office, or flexible living space. Recent upgrades include a new HVAC system and hot water heater, both installed in 2025. Additional highlights include DEEDED GARAGE PARKING, a climate-controlled storage unit, concierge service, and a 24-hour doorman. The building’s rich 19th-century architecture is complemented by a serene courtyard shared with Old Saint Joseph’s Church. Just steps from charming cobblestone streets, beautiful parks, theaters, museums, acclaimed restaurants, and everything Society Hill has to offer, Unit 104 combines generous living space, modern convenience, and timeless Philadelphia character. Come see it for yourself! With a new price and an exceptional seller incentive, now is the time to make your move!
For sale
Price cut: $46K (10/9)
$649,000
211 S 4th St APT 104, Philadelphia, PA 19106
2beds
1,934sqft
Condominium
Built in 1900
-- sqft lot
$655,000 Zestimate®
$336/sqft
$1,708/mo HOA
What's special
West-facing windowsWarm inviting atmosphereConvenient powder roomMain-level primary suiteLaundry roomRecessed lightingAmple cabinetry
- 246 days
- 529
- 14
Zillow last checked:
Listing updated:
Listed by:
Lisa App 804-389-1044,
KW Empower 215-627-3500,
Listing Team: Ccl Team
Source: Bright MLS,MLS#: PAPH2581662
Facts & features
Interior
Bedrooms & bathrooms
- Bedrooms: 2
- Bathrooms: 3
- Full bathrooms: 2
- 1/2 bathrooms: 1
- Main level bathrooms: 2
- Main level bedrooms: 1
Rooms
- Room types: Living Room, Dining Room, Kitchen, Laundry, Storage Room, Utility Room
Dining room
- Level: Main
Kitchen
- Level: Main
Laundry
- Level: Main
Living room
- Level: Main
Storage room
- Level: Upper
Utility room
- Level: Upper
Heating
- Baseboard, Natural Gas
Cooling
- Central Air, Electric
Appliances
- Included: Electric Water Heater
- Laundry: Laundry Room, In Unit
Features
- Has basement: No
- Has fireplace: No
Interior area
- Total structure area: 1,934
- Total interior livable area: 1,934 sqft
- Finished area above ground: 1,934
- Finished area below ground: 0
Video & virtual tour
Property
Parking
- Total spaces: 1
- Parking features: Covered, Storage, Garage
- Garage spaces: 1
Accessibility
- Accessibility features: None
Features
- Levels: Two
- Stories: 2
- Pool features: None
Details
- Additional structures: Above Grade, Below Grade
- Parcel number: 888038234
- Zoning: RM4
- Special conditions: Standard
Construction
Type & style
- Home type: Condo
- Architectural style: French
- Property subtype: Condominium
- Attached to another structure: Yes
Materials
- Brick
Condition
- New construction: No
- Year built: 1900
Utilities & green energy
- Sewer: Public Sewer
- Water: Public
Community & HOA
Community
- Subdivision: Society Hill
HOA
- Has HOA: Yes
- Amenities included: Concierge, Elevator(s), Security
- Services included: Common Area Maintenance, Insurance, Management, Reserve Funds, Snow Removal, Trash, Water, Parking Fee
- HOA fee: $1,708 monthly
Location
- Region: Philadelphia
- Municipality: PHILADELPHIA
Financial & listing details
- Price per square foot: $336/sqft
- Tax assessed value: $798,600
- Annual tax amount: $11,178
- Date on market: 2/6/2026
- Listing agreement: Exclusive Right To Sell
- Ownership: Condominium
Estimated market value
$655,000
$622,000 - $688,000
$5,177/mo
Price history
| Date | Event | Price |
|---|---|---|
| 10/9/2026 | Price change | $649,000-6.6%$336/sqft |
Source:  Bright MLS #PAPH2581662 Report a problem Bright MLS #PAPH2581662 Report a problem | ||
| 7/31/2026 | Price change | $695,000-8.2%$359/sqft |
Source: Bright MLS #PAPH2581662 Report a problem | ||
| 6/24/2026 | Price change | $757,000-0.3%$391/sqft |
Source: Bright MLS #PAPH2581662 Report a problem | ||
| 5/18/2026 | Price change | $759,000-0.8%$392/sqft |
Source: Bright MLS #PAPH2581662 Report a problem | ||
| 5/8/2026 | Price change | $765,000-0.5%$396/sqft |
Source: Bright MLS #PAPH2581662 Report a problem | ||
| 4/9/2026 | Price change | $769,000-1.3%$398/sqft |
Source: Bright MLS #PAPH2581662 Report a problem | ||
| 3/24/2026 | Listed for sale | $779,000-0.4%$403/sqft |
Source: Bright MLS #PAPH2581662 Report a problem | ||
| 3/2/2026 | Contingent | $782,000$404/sqft |
Source: Bright MLS #PAPH2581662 Report a problem | ||
| 2/12/2026 | Price change | $782,000-2.1%$404/sqft |
Source: Bright MLS #PAPH2581662 Report a problem | ||
| 2/6/2026 | Listed for sale | $799,000+1.3%$413/sqft |
Source: Bright MLS #PAPH2581662 Report a problem | ||
| 12/19/2025 | Listing removed | $789,000$408/sqft |
Source: Bright MLS #PAPH2531788 Report a problem | ||
| 11/18/2025 | Price change | $789,000-1.3%$408/sqft |
Source: Bright MLS #PAPH2531788 Report a problem | ||
| 9/28/2025 | Price change | $799,000-0.6%$413/sqft |
Source: Bright MLS #PAPH2531788 Report a problem | ||
| 9/2/2025 | Listed for sale | $804,000+6.5%$416/sqft |
Source: Bright MLS #PAPH2531788 Report a problem | ||
| 12/12/2024 | Sold | $755,000-3.1%$390/sqft |
Source: Bright MLS #PAPH2400506 Report a problem | ||
| 11/12/2024 | Pending sale | $779,000$403/sqft |
Source: Bright MLS #PAPH2400506 Report a problem | ||
| 10/5/2024 | Contingent | $779,000$403/sqft |
Source: Bright MLS #PAPH2400506 Report a problem | ||
| 10/1/2024 | Listed for sale | $779,000+6%$403/sqft |
Source: Bright MLS #PAPH2400506 Report a problem | ||
| 9/10/2024 | Listing removed | $735,000$380/sqft |
Source: Berkshire Hathaway HomeServices Fox & Roach, REALTORS #PAPH2340362 Report a problem | ||
| 6/18/2024 | Price change | $735,000-8%$380/sqft |
Source: Bright MLS #PAPH2340362 Report a problem | ||
| 4/8/2024 | Listed for sale | $799,000-9.2%$413/sqft |
Source: Bright MLS #PAPH2340362 Report a problem | ||
| 12/21/2023 | Listing removed | -- |
Source: Bright MLS #PAPH2275640 Report a problem | ||
| 9/8/2023 | Listed for sale | $879,500$455/sqft |
Source: Bright MLS #PAPH2275640 Report a problem | ||
Public tax history
Tax history is unavailable.
Monthly payment
Est. payment
Payment breakdown
Explore the cost of this home by adjusting the details. Changes won't be saved.Climate risks
Neighborhood: Society Hill
Nearby schools


Similar homes
- $625,0002 bd2 ba1.3k sqftParc Rittenhouse, Philadelphia, PA 19103For Sale

 MLS ID #PAPH2679548, Nancy Alperin, MAXWELL REALTY COMPANY. Bright MLS
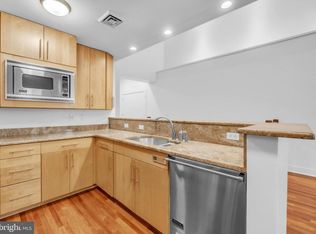
 - $619,9002 bd3 ba2.1k sqftThe Essex Building, Philadelphia, PA 19106For Sale
 MLS ID #PAPH2582500, Nancy Alperin, MAXWELL REALTY COMPANY. Bright MLS
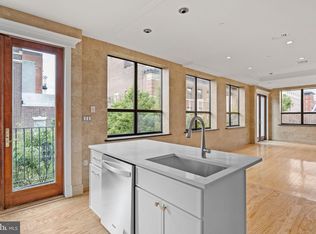
 - $625,0002 bd2 ba1.2k sqft1335 Pine St #1337-401, Philadelphia, PA 19107For Sale
 MLS ID #PAPH2652816, Kristen Foote, Compass RE. Bright MLS
 - $675,0003 bd2 ba1.6k sqft1901 John F Kennedy Blvd #2409-10, Philadelphia, PA 19103For Sale
 MLS ID #PAPH2664502, Barbara Sontag-Feldman, KW Empower. Bright MLS
 - $599,0002 bd2 ba1.2k sqftThe Pheonix, Philadelphia, PA 19103For SaleMLS ID #PAPH2670434, Louise Marzulli, Coldwell Banker Realty. Bright MLS
- $685,0002 bd3 ba1.4k sqft901 N Penn St Unit P1201, Philadelphia, PA 19123For SaleMLS ID #PAPH2640346, Neil Spak, Coldwell Banker Realty. Bright MLS
- $785,0002 bd3 ba1.4k sqft1119 Pine St #206, Philadelphia, PA 19107For SaleMLS ID #PAPH2667128, Noah Berson, KW Empower. Bright MLS
- $899,0003 bd3 ba2.2k sqft2 Willings Alley Mews, Philadelphia, PA 19106For SaleMLS ID #PAPH2541684, Matthew Williams, KW Empower. Bright MLS
- $399,0002 bd1 ba993 sqft306 Cherry St Rear 1R, Philadelphia, PA 19106For SaleMLS ID #PAPH2630820, Elizabeth Convery, Compass RE. Bright MLS
- $377,0002 bd2 ba1.4k sqft244 N 3rd St #4c & 4d, Philadelphia, PA 19106For SaleMLS ID #PAPH2642890, Jen Benner, KW Empower. Bright MLS
- $710,0002 bd2 ba1.3k sqft306 S 10th St APT D, Philadelphia, PA 19107For SaleMLS ID #PAPH2580760, Hayden Mink, KW Empower. Bright MLS
- $660,0003 bd3 ba1.5k sqft1006 S Reese St, Philadelphia, PA 19147For SaleMLS ID #PAPH2667920, Kate Kyle, Compass RE. Bright MLS
- $679,0002 bd3 ba1.5k sqft220 N 22nd St APT B, Philadelphia, PA 19103For SaleMLS ID #PAPH2667518, Elizabeth Convery, Compass RE. Bright MLS
- $615,0002 bd2 ba1.2k sqft500 Admirals Way APT 402, Philadelphia, PA 19146For SaleMLS ID #PAPH2629968, Jocelyn Morris, Compass RE. Bright MLS
- $762,5002 bd2 ba1.6k sqft220 W Rittenhouse Sq APT 16C, Philadelphia, PA 19103For SaleMLS ID #PAPH2658830, Johanna Loke, BHHS Fox & Roach At the Harper, Rittenhouse Square. Bright MLS
- $625,0003 bd3 ba1.3k sqft1801 Fairmount Ave #303, Philadelphia, PA 19130For SaleMLS ID #PAPH2669244, Billy Grewal, KW Empower. Bright MLS
- $599,9002 bd2 ba1.2k sqft1903 Green St Unit 3-1905, Philadelphia, PA 19130For SaleMLS ID #PAPH2591928, Michael O'Connell, BHHS Fox & Roach At the Harper, Rittenhouse Square. Bright MLS
- $599,9002 bd2 ba1.6k sqft778 S Front St APT I, Philadelphia, PA 19147For SaleMLS ID #PAPH2651704, Patrick Conway, BHHS Fox & Roach-Center City Walnut. Bright MLS
- $583,9002 bd2 ba1.3k sqft1 Academy Cir Unit 313, Philadelphia, PA 19146For SaleMLS ID #PAPH2639988, Joshua Pireda, Giraldo Real Estate Group. Bright MLS
- $489,9002 bd2 ba1.5k sqftOld Swedes Court, Philadelphia, PA 19147For SaleMLS ID #PAPH2665984, Patrick Conway, BHHS Fox & Roach-Center City Walnut. Bright MLS
