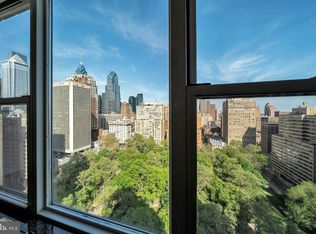
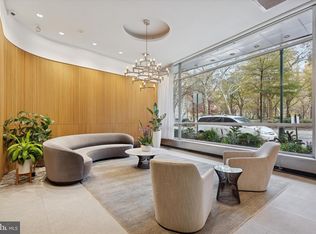
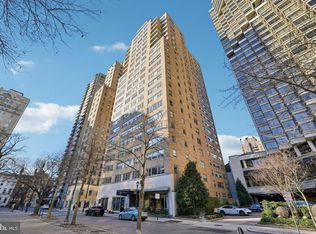
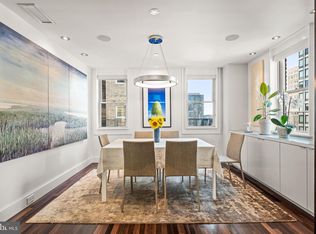
Set in an elegant boutique building on one of the quieter sides of Rittenhouse Square, this gracious and wonderfully flexible home offers the kind of space that works equally well for everyday living or entertaining. The expansive great room incorporates the former third bedroom and now flows effortlessly from an oversized living room to an open den or seating area, a corner dining area, and a galley kitchen with contemporary cabinetry, granite countertops, stainless steel appliances, and a window with a western exposure. A built-in settee adds another inviting spot for sitting, while the open design allows the room to be configured in numerous ways depending on how you want to live and entertain. The generously sized guest bedroom has room for its own seating area in front of the windows and is served by a striking black-and-white full bath with a Deco-inspired feel. The spacious primary suite is especially appealing, with a conveniently located laundry room, a separate dressing area, and a sleek bath featuring white stone tile, a wall-hung sink, and an oversized shower with a frameless glass door. The bedroom easily accommodates a king-sized bed and also offers wonderful window seating with room for additional chairs or a cozy sitting area. Wood floors run throughout this sophisticated home, which is located in a 24/7 door person building with a fitness room and additional storage. And then there is the location: step outside your front door and you are right in the heart of fashionable Rittenhouse Square, surrounded by some of Center City’s finest restaurants, shops, cafes, and everything else that makes this neighborhood so extraordinarily convenient. It is difficult to imagine a more effortless way to enjoy Rittenhouse Square living.
For sale
$762,500
220 W Rittenhouse Sq APT 16C, Philadelphia, PA 19103
2beds
1,635sqft
Condominium
Built in 1925
-- sqft lot
$737,500 Zestimate®
$466/sqft
$1,914/mo HOA
What's special
Wall-hung sinkBuilt-in setteeConveniently located laundry roomCorner dining areaExpansive great roomElegant boutique buildingWood floors run throughout
- 6 days
- 474
- 21
Likely to sell faster than
Zillow last checked:
Listing updated:
Listed by:
Johanna Loke 215-350-0922,
BHHS Fox & Roach At the Harper, Rittenhouse Square 2155460550,
Co-Listing Agent: Jody Dimitruk 215-480-4964,
BHHS Fox & Roach At the Harper, Rittenhouse Square
Source: Bright MLS,MLS#: PAPH2658830
Facts & features
Interior
Bedrooms & bathrooms
- Bedrooms: 2
- Bathrooms: 2
- Full bathrooms: 2
- Main level bathrooms: 2
- Main level bedrooms: 2
Basement
- Area: 0
Heating
- Convector, Other
Cooling
- Central Air, Other
Appliances
- Laundry: In Unit
Features
- Has basement: No
- Has fireplace: No
Interior area
- Total structure area: 1,635
- Total interior livable area: 1,635 sqft
- Finished area above ground: 1,635
- Finished area below ground: 0
Property
Parking
- Parking features: None
Accessibility
- Accessibility features: None
Features
- Levels: One
- Stories: 1
- Pool features: None
Details
- Additional structures: Above Grade, Below Grade
- Parcel number: 888082761
- Zoning: RM4
- Special conditions: Standard
Construction
Type & style
- Home type: Condo
- Architectural style: Contemporary
- Property subtype: Condominium
- Attached to another structure: Yes
Materials
- Masonry
Condition
- New construction: No
- Year built: 1925
Utilities & green energy
- Sewer: Public Sewer
- Water: Public
Community & HOA
Community
- Condo and coop fee: $1,914 monthly
- Subdivision: Rittenhouse Square
HOA
- Has HOA: No
- Amenities included: Concierge, Elevator(s), Fitness Center, Storage
- Services included: Air Conditioning, Common Area Maintenance, Electricity, Maintenance Structure, Heat, Sewer, Snow Removal, Trash, Water
Location
- Region: Philadelphia
- Municipality: PHILADELPHIA
Financial & listing details
- Price per square foot: $466/sqft
- Tax assessed value: $837,600
- Annual tax amount: $11,724
- Date on market: 9/10/2026
- Listing agreement: Exclusive Right To Sell
- Ownership: Condominium
Estimated market value
$737,500
$701,000 - $774,000
$2,663/mo
Price history
| Date | Event | Price |
|---|---|---|
| 9/10/2026 | Listed for sale | $762,500-9.8%$466/sqft |
Source:  Bright MLS #PAPH2658830 Report a problem Bright MLS #PAPH2658830 Report a problem | ||
| 5/10/2005 | Sold | $845,000+122.4%$517/sqft |
Source: Public Record Report a problem | ||
| 2/15/2000 | Sold | $380,000+58.3%$232/sqft |
Source: Public Record Report a problem | ||
| 2/2/1999 | Sold | $240,000$147/sqft |
Source: Public Record Report a problem | ||
Public tax history
| Year | Property taxes | Tax assessment |
|---|---|---|
| 2025 | $12,559 +10% | $897,200 +10% |
| 2024 | $11,418 | $815,700 |
| 2023 | $11,418 | $815,700 |
| 2022 | $11,418 | -- |
| 2021 | $11,418 +3% | -- |
| 2018 | $11,086 +5.3% | -- |
| 2017 | $10,527 +24.7% | -- |
| 2016 | $8,441 | -- |
| 2015 | $8,441 | -- |
| 2014 | $8,441 +15.5% | $575,500 +690.5% |
| 2012 | $7,310 | $72,800 |
| 2011 | -- | $72,800 |
| 2010 | -- | $72,800 |
| 2009 | -- | $72,800 |
| 2008 | -- | $72,800 |
| 2007 | -- | $72,800 +7.5% |
| 2006 | -- | $67,712 |
| 2005 | -- | $67,712 +10% |
| 2004 | -- | $61,568 |
| 2003 | -- | $61,568 |
| 2002 | -- | $61,568 +15% |
| 2000 | -- | $53,536 +15% |
| 1999 | -- | $46,560 |
Find assessor info on the county website
Monthly payment
Est. payment
Payment breakdown
Explore the cost of this home by adjusting the details. Changes won't be saved.Climate risks
Neighborhood: Rittenhouse
Nearby schools
Schools provided by the listing agent
- Elementary: Albert M. Greenfield
- Middle: Albert M. Greenfield Elementary School
- High: South Philadelphia
- District: Philadelphia City
Source: Bright MLS. This data may not be complete. We recommend contacting the local school district to confirm school assignments for this home.
- $2,800,0003 bd3 ba3.7k sqft220 W Rittenhouse Sq, Philadelphia, PA 19103Sold
- $435,0001 bd2 ba975 sqft220 W Rittenhouse Sq APT 5D, Philadelphia, PA 19103Sold

- $395,0001 bd1 ba918 sqft220 W Rittenhouse Sq #6F, Philadelphia, PA 19103Pending
- $502,5001 bd1 ba925 sqft220 W Rittenhouse Sq APT 8B, Philadelphia, PA 19103Sold
Similar homes
- $725,0002 bd2 ba1.2k sqft224 W Rittenhouse Sq #1410, Philadelphia, PA 19103For Sale
 MLS ID #PAPH2656136, John S Duffy, Duffy Real Estate-Narberth. Bright MLS
 - $799,9002 bd2 ba1.6k sqft224 W Rittenhouse Sq #2412-13, Philadelphia, PA 19103For Sale
 MLS ID #PAPH2610758, Allan Domb, Allan Domb Real Estate. Bright MLS
 - $809,0002 bd2 ba1.5k sqft1901 Walnut St APT 15F, Philadelphia, PA 19103For Sale
 MLS ID #PAPH2658268, Melissa Valenti, Compass RE. Bright MLS
 - $765,0002 bd2 ba1.1k sqft1716 Spruce St Floor 4, Philadelphia, PA 19103For Sale
 MLS ID #PAPH2539600, Matthew Aragona, Compass RE. Bright MLS
 - $700,0003 bd2 ba1.6k sqft1901 John F Kennedy Blvd #2409-10, Philadelphia, PA 19103For SaleMLS ID #PAPH2664502, Barbara Sontag-Feldman, KW Empower. Bright MLS
- $655,0002 bd2 ba1.1k sqftWanamaker House, Philadelphia, PA 19103For SaleMLS ID #PAPH2630772, Frank DeFazio, BHHS Fox & Roach-Center City Walnut. Bright MLS
- $700,0003 bd2 ba1.3k sqftSavoy, Philadelphia, PA 19103For SaleMLS ID #PAPH2655216, Jason Wallner, Compass RE. Bright MLS
- $520,0002 bd3 ba1.3k sqft1811 Chestnut St #402, Philadelphia, PA 19103For SaleMLS ID #PAPH2663722, Andy Oei, BHHS Fox & Roach At the Harper, Rittenhouse Square. Bright MLS
- $849,0002 bd2 ba1.1k sqft1716 Spruce St Unit 3, Philadelphia, PA 19103For SaleMLS ID #PAPH2539596, Matthew Aragona, Compass RE. Bright MLS
- $575,0002 bd3 ba1.1k sqft1701 Locust St Unit 1905, Philadelphia, PA 19103For SaleMLS ID #PAPH2658558, Allan Domb, Allan Domb Real Estate. Bright MLS
- $925,0003 bd3 ba1.7k sqftWanamaker House, Philadelphia, PA 19103For SaleMLS ID #PAPH2630818, Frank DeFazio, BHHS Fox & Roach-Center City Walnut. Bright MLS
- $853,0002 bd2 ba1.1k sqft1716 Spruce St Unit 6, Philadelphia, PA 19103For SaleMLS ID #PAPH2539604, Matthew Aragona, Compass RE. Bright MLS
- $760,0002 bd2 ba1.3k sqftThe Residences At The Ritz- Carlton, Philadelphia, Philadelphia, PA 19102For SaleMLS ID #PAPH2618722, Nicole Marcum Rife, Compass RE. Bright MLS
- $735,0002 bd2 ba1.1k sqft50 S 16th St Unit 5303, Philadelphia, PA 19102For SaleMLS ID #PAPH2659932, Andy Oei, BHHS Fox & Roach At the Harper, Rittenhouse Square. Bright MLS
- $749,9004 bd2 ba1.7k sqft250 S 13th St APT 8E, Philadelphia, PA 19107For SaleMLS ID #PAPH2599070, Ed Foy, KW Empower. Bright MLS
- $995,0002 bd2 ba1.1k sqftThe Ayer Condominium, Philadelphia, PA 19106For SaleMLS ID #PAPH2669594, Allen Kravitz, Kurfiss Sotheby's International Realty. Bright MLS
- $925,0002 bd2 ba1k sqftParc Rittenhouse, Philadelphia, PA 19103For SaleMLS ID #PAPH2435740, Colleen Hadden, Compass RE. Bright MLS
- $699,0002 bd3 ba1.5k sqftAria Condominiums, Philadelphia, PA 19102For SaleMLS ID #PAPH2608528, Bryce Kubecka, Compass RE. Bright MLS
- $930,0002 bd2 ba1.1k sqft1716 Spruce St Unit 8, Philadelphia, PA 19103For SaleMLS ID #PAPH2539612, Matthew Aragona, Compass RE. Bright MLS
- $750,0003 bd2 ba1.8k sqft200 Locust St #10AHN, Philadelphia, PA 19106For SaleMLS ID #PAPH2651630, Allan Domb, Allan Domb Real Estate. Bright MLS
