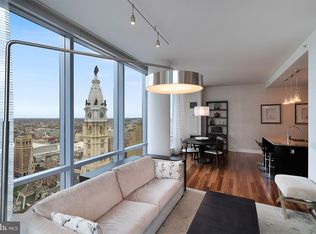
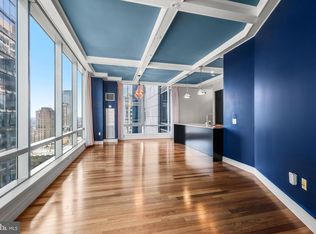
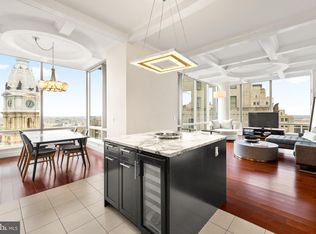
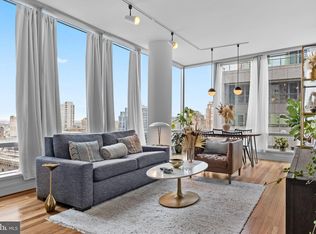
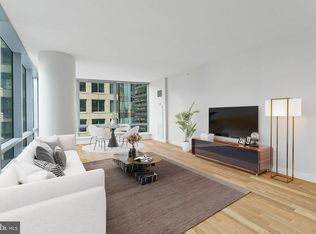
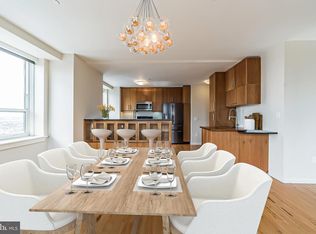
Perched high above Center City in the prestigious The Residences at The Ritz-Carlton, Philadelphia, this exceptional 2 bedroom, 2 bathroom residence offers 1,307 square feet of sophisticated living paired with the unmatched service and luxury lifestyle synonymous with Ritz Carlton. Framed by dramatic floor to ceiling windows and soaring 10 foot ceilings, the home is flooded with natural light while showcasing stunning city views from one of Philadelphia’s most iconic residential addresses. Designed by world renowned Handel Architects, this contemporary residence delivers elevated design, refined finishes, and effortless luxury at every turn. Rich wood flooring flows throughout, while operable windows in every room create a bright and airy atmosphere. The kitchen has been thoughtfully updated with new marble countertops and features a built in Sub Zero refrigerator and freezer, Viking gas range, built in under counter wine fridge, upgraded double sinks, and Miele Inspira Series dishwasher seamlessly integrated to match the custom cabinetry. Custom storage is seamlessly integrated throughout with custom closets in both the primary and secondary bedrooms, including a dedicated shoe closet. The residence also features newly installed Hunter Douglas full length remote controlled blinds that add both sophistication and convenience throughout the home along with a new Samsung washer and dryer. Residents enjoy unparalleled white glove service and access to an extraordinary collection of hotel inspired amenities including dedicated concierge services, valet garage parking, chauffeur service vehicles, state of the art fitness center with lap pool and yoga room, residents lounge, media room, outdoor terrace, and a gated landscaped park complete with a 12 foot waterfall. The pet friendly building also features an on site dog run for added convenience. Valet garage parking offers the ultimate convenience for city living. Luxury extends far beyond the residence itself with access to Ritz Carlton hotel services including in residence dining, housekeeping, and additional personalized offerings available to residents. A seamless lock and leave lifestyle awaits in the heart of the city. Perfectly positioned on South Penn Square, you are moments from Philadelphia’s finest restaurants, shopping, wellness destinations, and cultural landmarks including Parc, Vetri Cucina, The Love, Boyds Philadelphia, Equinox Center City, Rittenhouse Square, Kimmel Center for the Performing Arts, and The Union League of Philadelphia. An extraordinary opportunity to experience elevated city living with impeccable service, timeless design, and every convenience at your fingertips. Parking license available to purchase separately or include in price at $849k.
For sale
Price cut: $4K (7/21)
$775,000
1414 S Penn Sq Unit 36A, Philadelphia, PA 19102
2beds
1,314sqft
:
Get pre-qualified$6,981/mo
Condominium
Built in 2009
-- sqft lot
$-- Zestimate®
$590/sqft
$2,095/mo HOA
What's special
Viking gas rangeBright and airy atmosphereOn site dog runDedicated shoe closetOutdoor terraceRefined finishesValet garage parking
- 82 days |
- 435 |
- 11 |
Zillow last checked:
Listing updated:
Listed by:
Nicole Marcum Rife 484-678-8131,
Compass RE 2674483744,
Listing Team: The Rife Group
Source: Bright MLS,MLS#: PAPH2618722
Facts & features
Interior
Bedrooms & bathrooms
- Bedrooms: 2
- Bathrooms: 2
- Full bathrooms: 2
- Main level bathrooms: 2
- Main level bedrooms: 2
Rooms
- Room types: Kitchen, Den, Laundry
Den
- Level: Main
Kitchen
- Level: Main
Laundry
- Level: Main
Heating
- Central, Natural Gas
Cooling
- Central Air
Appliances
- Included: Microwave, Built-In Range, Cooktop, Dishwasher, Disposal, Dryer, Energy Efficient Appliances, Oven/Range - Electric, Stainless Steel Appliance(s), Gas Water Heater
- Laundry: Dryer In Unit, Washer In Unit, Laundry Room, In Unit
Features
- Soaking Tub, Bathroom - Stall Shower, Built-in Features, Combination Dining/Living, Combination Kitchen/Living, Entry Level Bedroom, Elevator, Eat-in Kitchen, Kitchen - Gourmet, Wine Storage, High Ceilings
- Flooring: Hardwood, Ceramic Tile, Carpet, Tile/Brick
- Basement: Other
- Has fireplace: No
Interior area
- Total structure area: 1,314
- Total interior livable area: 1,314 sqft
- Finished area above ground: 1,314
Property
Parking
- Total spaces: 1
- Parking features: Covered, Assigned, On-site - Sale, Parking Fee, Private, Garage
- Garage spaces: 1
- Details: Assigned Parking
Accessibility
- Accessibility features: Accessible Elevator Installed
Features
- Levels: Seven
- Stories: 7
- Patio & porch: Patio, Terrace
- Exterior features: Barbecue, Lighting, Water Falls
- Pool features: Community
- Has view: Yes
- View description: City
Lot
- Features: Downtown
Details
- Additional structures: Above Grade
- Parcel number: 888095328
- Zoning: CMX-5
- Special conditions: Standard
Construction
Type & style
- Home type: Condo
- Architectural style: Contemporary,Traditional
- Property subtype: Condominium
- Attached to another structure: Yes
Materials
- Other
Condition
- Excellent,Very Good
- New construction: No
- Year built: 2009
Details
- Builder name: AGC PARTNERS
Utilities & green energy
- Sewer: Public Sewer
- Water: Public
- Utilities for property: Cable Connected, Electricity Available, Water Available
Green energy
- Energy efficient items: Appliances
Community & HOA
Community
- Security: 24 Hour Security, Desk in Lobby, Security Guard, Fire Alarm, Smoke Detector(s), Fire Sprinkler System
- Condo and coop fee: $2,095 monthly
- Subdivision: Rittenhouse Square
HOA
- Has HOA: No
- Amenities included: Answering Service, Common Grounds, Concierge, Elevator(s), Fitness Center, Meeting Room, Indoor Pool, Transportation Service
- Services included: Common Area Maintenance, Custodial Services Maintenance, Health Club, Maintenance Grounds, Management, Pest Control, Pool(s), Snow Removal
Location
- Region: Philadelphia
- Municipality: PHILADELPHIA
Financial & listing details
- Price per square foot: $590/sqft
- Tax assessed value: $819,200
- Annual tax amount: $11,467
- Date on market: 5/8/2026
- Listing agreement: Exclusive Right To Sell
- Listing terms: Conventional,Cash
- Inclusions: All Appliances Are Included
- Ownership: Condominium
Estimated market value
Not available
Estimated sales range
Not available
Not available
Price history
| Date | Event | Price |
|---|---|---|
| 7/21/2026 | Price change | $775,000-0.5%$590/sqft |
Source:  Bright MLS #PAPH2618722 Report a problem Bright MLS #PAPH2618722 Report a problem | ||
| 6/15/2026 | Price change | $779,000-8.2%$593/sqft |
Source: Bright MLS #PAPH2618722 Report a problem | ||
| 6/8/2026 | Price change | $849,000-0.1%$646/sqft |
Source: Bright MLS #PAPH2618722 Report a problem | ||
| 5/8/2026 | Listed for sale | $850,000+14.1%$647/sqft |
Source: Bright MLS #PAPH2618722 Report a problem | ||
| 9/12/2023 | Sold | $745,000+0.8%$567/sqft |
Source: Bright MLS #PAPH2234274 Report a problem | ||
| 9/5/2023 | Pending sale | $739,000$562/sqft |
Source: Bright MLS #PAPH2234274 Report a problem | ||
| 8/22/2023 | Contingent | $739,000$562/sqft |
Source: Bright MLS #PAPH2234274 Report a problem | ||
| 8/4/2023 | Pending sale | $739,000$562/sqft |
Source: Berkshire Hathaway HomeServices Fox & Roach, REALTORS #PAPH2234274 Report a problem | ||
| 8/4/2023 | Contingent | $739,000$562/sqft |
Source: Bright MLS #PAPH2234274 Report a problem | ||
| 7/24/2023 | Price change | $739,000-2.6%$562/sqft |
Source: Bright MLS #PAPH2234274 Report a problem | ||
| 6/19/2023 | Listed for sale | $759,000$578/sqft |
Source: Bright MLS #PAPH2234274 Report a problem | ||
| 6/1/2023 | Pending sale | $759,000$578/sqft |
Source: Berkshire Hathaway HomeServices Fox & Roach, REALTORS #PAPH2234274 Report a problem | ||
| 6/1/2023 | Contingent | $759,000$578/sqft |
Source: Bright MLS #PAPH2234274 Report a problem | ||
| 5/15/2023 | Listed for sale | $759,000-20.1%$578/sqft |
Source: Bright MLS #PAPH2234274 Report a problem | ||
| 10/4/2018 | Sold | $950,000-6.6%$723/sqft |
Source: Public Record Report a problem | ||
| 5/4/2018 | Listing removed | $1,017,000$774/sqft |
Source: AGC Realty #1000300635 Report a problem | ||
| 4/17/2017 | Listed for sale | $1,017,000$774/sqft |
Source: AGC Realty, LLC #6964497 Report a problem | ||
Public tax history
| Year | Property taxes | Tax assessment |
|---|---|---|
| 2025 | $11,467 -13% | $819,200 -13% |
| 2024 | $13,182 | $941,700 |
| 2023 | $13,182 -8% | $941,700 |
| 2022 | $14,328 | -- |
| 2021 | $14,328 | -- |
| 2018 | $14,328 | -- |
| 2017 | $14,328 +1150% | -- |
| 2016 | $1,146 | -- |
| 2015 | $1,146 | -- |
| 2014 | $1,146 +506.7% | $853,000 +1908.8% |
| 2012 | $189 | $42,464 |
| 2011 | -- | $42,464 |
| 2010 | -- | $42,464 |
| 2009 | -- | $42,464 |
Find assessor info on the county website
Monthly payment
Est. payment
Payment breakdown
Explore the cost of this home by adjusting the details. Changes won't be saved.Climate risks
Neighborhood: Rittenhouse
Nearby schools
GreatSchools rating
- 9/10Greenfield Albert M SchoolGrades: K-8Distance: 0.7 mi
- 2/10Franklin Benjamin High SchoolGrades: 9-12Distance: 0.8 mi
Schools provided by the listing agent
- Elementary: Albert M. Greenfield
- Middle: Albert M. Greenfield
- District: The School District Of Philadelphia
Source: Bright MLS. This data may not be complete. We recommend contacting the local school district to confirm school assignments for this home.
- $1,235,0002 bd3 ba1.6k sqft1414 S Penn Sq UNIT 36F, Philadelphia, PA 19102Sold
- $659,9992 bd2 ba1.3k sqft1414 S Penn Sq UNIT 27A, Philadelphia, PA 19102Foreclosure
- $1,600,0003 bd4 ba2k sqft1414 S Penn Sq UNIT 34B, Philadelphia, PA 19102Sold
- $717,5002 bd3 ba1.4k sqft1414 S Penn Sq UNIT 29H, Philadelphia, PA 19102Sold
- $615,0001 bd2 ba1k sqft1414 S Penn Sq UNIT 22D, Philadelphia, PA 19102Sold
- $1,375,0003 bd3 ba2k sqft1414 S Penn Sq UNIT 5B, Philadelphia, PA 19102For Sale
- $715,0002 bd3 ba1.4k sqft1414 S Penn Sq UNIT 21H, Philadelphia, PA 19102For Sale
- $501,0001 bd2 ba894 sqft1414 S Penn Sq UNIT 18G, Philadelphia, PA 19102For Sale
A local agent can set up tours, give advice and negotiate with sellers.
Similar homes
- $775,0002 bd2 ba1.1k sqftTwo Liberty Place, Philadelphia, PA 19102For Sale

 MLS ID #PAPH2646540, Christopher Fuhrman, Compass RE. Bright MLS
 - $715,0002 bd3 ba1.4k sqftResidences At The Ritz Carlton, Philadelphia, PA 19102For Sale
 MLS ID #PAPH2584768, Guillermo Salas III, EXP Realty, LLC. Bright MLS
 - $735,0001 bd2 ba1k sqft1414 S Penn Sq Unit 14E, Philadelphia, PA 19102For Sale
 MLS ID #PAPH2605552, Leah Atlas, SERHANT PENNSYLVANIA LLC. Bright MLS
 - $699,0002 bd3 ba1.5k sqftAria Condominiums, Philadelphia, PA 19102For Sale
 MLS ID #PAPH2608528, Bryce Kubecka, Compass RE. Bright MLS
 - $699,0001 bd2 ba1k sqftRitz Carlton, Philadelphia, PA 19102For SaleMLS ID #PAPH2617262, Tania Schade, SERHANT PENNSYLVANIA LLC. Bright MLS
- $569,9992 bd2 ba1.3k sqftResidence At The Ritz Carlton, Philadelphia, PA 19102For SaleMLS ID #PAPH2592612, Leah Atlas, SERHANT PENNSYLVANIA LLC. Bright MLS
- $525,0001 bd2 ba971 sqft1414 S Penn Sq Unit 24C, Philadelphia, PA 19102For SaleMLS ID #PAPH2650524, Andy Oei, BHHS Fox & Roach At the Harper, Rittenhouse Square. Bright MLS
- $579,0002 bd3 ba1.4k sqftThe Residences At The Ritz- Carlton, Philadelphia, Philadelphia, PA 19102For SaleMLS ID #PAPH2581918, Leah Atlas, SERHANT PENNSYLVANIA LLC. Bright MLS
- $625,0001 bd2 ba955 sqftThe Ritz Carlton Residences, Philadelphia, PA 19102For SaleMLS ID #PAPH2593184, Katerina Dimitriadis, Kurfiss Sotheby's International Realty. Bright MLS
- $575,0001 bd2 ba894 sqft1414 S Penn Sq Unit 34G, Philadelphia, PA 19102For SaleMLS ID #PAPH2616590, Andy Oei, BHHS Fox & Roach At the Harper, Rittenhouse Square. Bright MLS
- $415,0002 bd2 ba1.1k sqft111 S 15th St APT 1803, Philadelphia, PA 19102For SaleMLS ID #PAPH2640472, Andy Oei, BHHS Fox & Roach At the Harper, Rittenhouse Square. Bright MLS
- $415,0002 bd2 ba1k sqft111 S 15th St APT 2204, Philadelphia, PA 19102For SaleMLS ID #PAPH2642884, Andy Oei, BHHS Fox & Roach At the Harper, Rittenhouse Square. Bright MLS
- $809,9002 bd2 ba1.6k sqft224 W Rittenhouse Sq #2412-13, Philadelphia, PA 19103For SaleMLS ID #PAPH2610758, Allan Domb, Allan Domb Real Estate. Bright MLS
- $730,0001 bd2 ba1k sqft130 S 18th St Unit 609, Philadelphia, PA 19103For SaleMLS ID #PAPH2610172, Andy Oei, BHHS Fox & Roach At the Harper, Rittenhouse Square. Bright MLS
- $750,0002 bd3 ba887 sqft219 S 18th St #710, Philadelphia, PA 19103For SaleMLS ID #PAPH2601614, Erin Rigo, Keller Williams Main Line. Bright MLS
- $425,0002 bd2 ba1.2k sqft1326 Spruce St APT 1101, Philadelphia, PA 19107For SaleMLS ID #PAPH2649408, Ryan Cortez, Kurfiss Sotheby's International Realty. Bright MLS
- $733,0002 bd3 ba1.2k sqft1621 Bainbridge St #6, Philadelphia, PA 19146For SaleMLS ID #PAPH2639962, Maureen Meehan, BHHS Fox & Roach-West Chester. Bright MLS
- $1,100,0003 bd3 ba1.9k sqft50 S 16th St Unit 4210, Philadelphia, PA 19102For SaleMLS ID #PAPH2625688, Kristen Foote, Compass RE. Bright MLS
- $501,0001 bd2 ba894 sqftResidences At The Ritz Carlton, Philadelphia, PA 19102For SaleMLS ID #PAPH2624364, Kimerri Leonardo, BHHS Fox & Roach At the Harper, Rittenhouse Square. Bright MLS
- $535,0001 bd2 ba894 sqft1414 S Penn Sq Unit 16G, Philadelphia, PA 19102For SaleMLS ID #PAPH2596880, Pia Arellano, Keller Williams Real Estate - Media. Bright MLS
