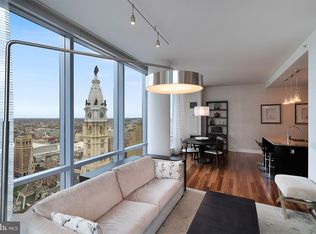
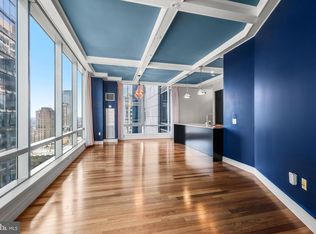
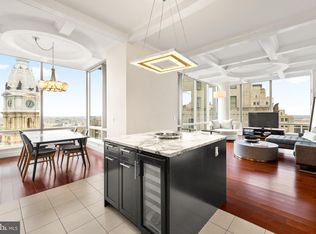
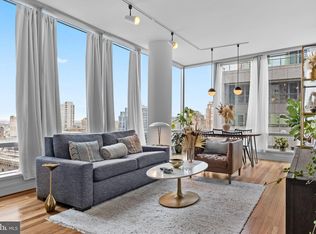
Completely redesigned. Totally unique. Instantly unforgettable. This layout is the only floorplan featuring a private balcony. It has brand-new White Oak wide plank hardwood throughout. Expansive floor-to-ceiling windows frame iconic views of Philadelphia’s City Hall, creating the perfect backdrop for refined urban living. The chef’s kitchen has high-end appliances, granite countertops, with a view of City Hall. The primary suite is spacious and serene, offering a Calcutta Gold marble bath with soaking tub and separate glass-enclosed shower. An extra large second bedroom (or flex office/guest space) plus a 3rd Guest Bedroom and additional full bath complete the thoughtful layout. Residents enjoy 10,000 sq ft of unmatched amenities, including an indoor pool, state-of-the-art fitness center, yoga/wellness room, private resident lounge, screening room, and expansive outdoor terrace with grilling stations, dining areas, and fire pits — all overlooking City Hall. Add in valet parking, 24-hour concierge, chauffeur service, and direct access to the Ritz-Carlton Hotel and Spa, and you have a residence that redefines Center City luxury.
For sale
$1,375,000
1414 S Penn Sq Unit 5B, Philadelphia, PA 19102
3beds
2,046sqft
:
Get pre-qualified$11,586/mo
Condominium
Built in 2009
-- sqft lot
$1,317,000 Zestimate®
$672/sqft
$3,185/mo HOA
What's special
Private balconySoaking tubFire pitsExpansive floor-to-ceiling windowsCalcutta gold marble bathGrilling stationsExpansive outdoor terrace
- 274 days |
- 473 |
- 22 |
Zillow last checked:
Listing updated:
Listed by:
Leah Atlas 267-266-3500,
SERHANT PENNSYLVANIA LLC 610-635-9977
Source: Bright MLS,MLS#: PAPH2525862
Facts & features
Interior
Bedrooms & bathrooms
- Bedrooms: 3
- Bathrooms: 3
- Full bathrooms: 2
- 1/2 bathrooms: 1
- Main level bathrooms: 3
- Main level bedrooms: 3
Basement
- Area: 0
Heating
- Other, Natural Gas
Cooling
- Central Air, Other
Appliances
- Included: Water Heater
- Laundry: In Unit
Features
- Has basement: No
- Has fireplace: No
Interior area
- Total structure area: 2,046
- Total interior livable area: 2,046 sqft
- Finished area above ground: 2,046
- Finished area below ground: 0
Property
Parking
- Total spaces: 1
- Parking features: Garage Faces Side, Other, Underground, Garage
- Garage spaces: 1
Accessibility
- Accessibility features: Other
Features
- Levels: One
- Stories: 1
- Pool features: Community
Details
- Additional structures: Above Grade, Below Grade
- Parcel number: 888094902
- Zoning: CMX5
- Special conditions: Standard
Construction
Type & style
- Home type: Condo
- Architectural style: Contemporary
- Property subtype: Condominium
- Attached to another structure: Yes
Materials
- Masonry
Condition
- New construction: No
- Year built: 2009
Utilities & green energy
- Sewer: Public Sewer
- Water: Public
Community & HOA
Community
- Condo and coop fee: $3,185 monthly
- Subdivision: Rittenhouse Square
HOA
- Has HOA: No
- Amenities included: Dog Park, Elevator(s), Fitness Center, Spa/Hot Tub, Meeting Room, Indoor Pool, Other
- Services included: Common Area Maintenance, Gas, Maintenance Grounds, Snow Removal, Trash, Other, Water
Location
- Region: Philadelphia
- Municipality: PHILADELPHIA
Financial & listing details
- Price per square foot: $672/sqft
- Tax assessed value: $1,267,300
- Annual tax amount: $17,739
- Date on market: 10/25/2025
- Listing agreement: Exclusive Right To Sell
- Listing terms: Cash,Conventional,Seller Financing,Other
- Ownership: Condominium
Estimated market value
$1,317,000
$1.25M - $1.38M
$5,772/mo
Price history
| Date | Event | Price |
|---|---|---|
| 12/1/2025 | Listing removed | $7,950$4/sqft |
Source: Bright MLS #PAPH2544396 Report a problem | ||
| 10/25/2025 | Listed for rent | $7,950+6%$4/sqft |
Source: Bright MLS #PAPH2544396 Report a problem | ||
| 1/7/2025 | Listing removed | $7,500$4/sqft |
Source: Bright MLS #PAPH2395430 Report a problem | ||
| 11/18/2024 | Price change | $7,500-6%$4/sqft |
Source: Bright MLS #PAPH2395430 Report a problem | ||
| 11/1/2024 | Price change | $7,975-5.9%$4/sqft |
Source: Bright MLS #PAPH2395430 Report a problem | ||
| 9/11/2024 | Listed for rent | $8,475+16.9%$4/sqft |
Source: Bright MLS #PAPH2395430 Report a problem | ||
| 11/23/2023 | Listing removed | -- |
Source:  Bright MLS #PAPH2223838 Report a problem Bright MLS #PAPH2223838 Report a problem | ||
| 11/3/2023 | Listing removed | -- |
Source: Bright MLS #PAPH2223842 Report a problem | ||
| 9/26/2023 | Price change | $7,250-3%$4/sqft |
Source: Bright MLS #PAPH2223842 Report a problem | ||
| 9/26/2023 | Price change | $1,325,000-3.6%$648/sqft |
Source: Bright MLS #PAPH2223838 Report a problem | ||
| 8/25/2023 | Price change | $1,375,000-1.7%$672/sqft |
Source: Bright MLS #PAPH2223838 Report a problem | ||
| 8/3/2023 | Price change | $7,475-9.4%$4/sqft |
Source: Bright MLS #PAPH2223842 Report a problem | ||
| 8/3/2023 | Price change | $1,399,000-1.8%$684/sqft |
Source: Bright MLS #PAPH2223838 Report a problem | ||
| 7/21/2023 | Price change | $8,250-2.9%$4/sqft |
Source: Bright MLS #PAPH2223842 Report a problem | ||
| 7/21/2023 | Price change | $1,424,000-1.7%$696/sqft |
Source: Bright MLS #PAPH2223838 Report a problem | ||
| 5/25/2023 | Listed for rent | $8,500$4/sqft |
Source: Bright MLS #PAPH2223842 Report a problem | ||
| 5/22/2023 | Listed for sale | $1,449,000+18.3%$708/sqft |
Source: Bright MLS #PAPH2223838 Report a problem | ||
| 7/2/2022 | Listing removed | -- |
Source: Zillow Rental Network Premium Report a problem | ||
| 5/20/2022 | Sold | $1,225,000-12.4%$599/sqft |
Source: Bright MLS #PAPH2065178 Report a problem | ||
| 5/20/2022 | Listed for rent | $8,500$4/sqft |
Source: Zillow Rental Network Premium #PAPH2117854 Report a problem | ||
| 5/18/2022 | Pending sale | $1,399,000$684/sqft |
Source: Bright MLS #PAPH2065178 Report a problem | ||
| 5/12/2022 | Contingent | $1,399,000$684/sqft |
Source: Bright MLS #PAPH2065178 Report a problem | ||
| 4/26/2022 | Listed for sale | $1,399,000$684/sqft |
Source: Bright MLS #PAPH2065178 Report a problem | ||
| 4/26/2022 | Contingent | $1,399,000$684/sqft |
Source: Bright MLS #PAPH2065178 Report a problem | ||
| 4/24/2022 | Listed for sale | $1,399,000+34.8%$684/sqft |
Source: Bright MLS #PAPH2065178 Report a problem | ||
| 1/6/2009 | Sold | $1,037,500$507/sqft |
Source: Public Record Report a problem | ||
Public tax history
| Year | Property taxes | Tax assessment |
|---|---|---|
| 2025 | $17,740 | $1,267,300 |
| 2024 | $17,740 | $1,267,300 |
| 2023 | $17,740 | $1,267,300 |
| 2022 | $17,740 | -- |
| 2021 | $17,740 +12% | -- |
| 2018 | $15,840 +1150% | -- |
| 2017 | $1,267 +15% | -- |
| 2016 | $1,102 | -- |
| 2015 | $1,102 | -- |
| 2014 | $1,102 | $820,000 +1133.8% |
| 2012 | -- | $66,464 |
| 2011 | -- | $66,464 |
| 2010 | -- | $66,464 |
| 2009 | -- | $66,464 |
Find assessor info on the county website
Monthly payment
Est. payment
Payment breakdown
Explore the cost of this home by adjusting the details. Changes won't be saved.Climate risks
Neighborhood: Rittenhouse
Nearby schools
GreatSchools rating
- 9/10Greenfield Albert M SchoolGrades: K-8Distance: 0.7 mi
- 2/10Franklin Benjamin High SchoolGrades: 9-12Distance: 0.8 mi
Schools provided by the listing agent
- Elementary: Greenfield Albert
- Middle: Greenfield Albert
- District: The School District Of Philadelphia
Source: Bright MLS. This data may not be complete. We recommend contacting the local school district to confirm school assignments for this home.
- $1,235,0002 bd3 ba1.6k sqft1414 S Penn Sq UNIT 36F, Philadelphia, PA 19102Sold
- $659,9992 bd2 ba1.3k sqft1414 S Penn Sq UNIT 27A, Philadelphia, PA 19102Foreclosure
- $1,600,0003 bd4 ba2k sqft1414 S Penn Sq UNIT 34B, Philadelphia, PA 19102Sold
- $717,5002 bd3 ba1.4k sqft1414 S Penn Sq UNIT 29H, Philadelphia, PA 19102Sold
- $775,0002 bd2 ba1.3k sqft1414 S Penn Sq UNIT 36A, Philadelphia, PA 19102For Sale
- $615,0001 bd2 ba1k sqft1414 S Penn Sq UNIT 22D, Philadelphia, PA 19102Sold
- $715,0002 bd3 ba1.4k sqft1414 S Penn Sq UNIT 21H, Philadelphia, PA 19102For Sale
- $501,0001 bd2 ba894 sqft1414 S Penn Sq UNIT 18G, Philadelphia, PA 19102For Sale
A local agent can set up tours, give advice and negotiate with sellers.
Similar homes
- $1,400,0002 bd3 ba1.6k sqftThe Residences At The Ritz- Carlton, Philadelphia, Philadelphia, PA 19102For Sale
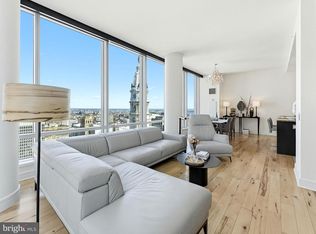
 MLS ID #PAPH2601464, Pia Arellano, Keller Williams Real Estate - Media. Bright MLS
 - $1,250,0003 bd3 ba1.9k sqftTwo Liberty Place, Philadelphia, PA 19102For Sale
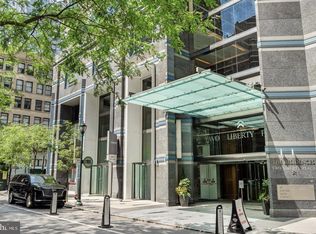 MLS ID #PAPH2644450, Aws Abdelaziz, RE/MAX Access. Bright MLS
 - $1,550,0003 bd4 ba2k sqftResidences At The Ritz Carlton, Philadelphia, PA 19102For Sale
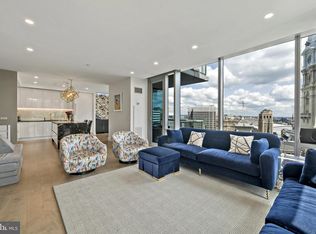 MLS ID #PAPH2525454, Leah Atlas, SERHANT PENNSYLVANIA LLC. Bright MLS
 - $1,495,0003 bd4 ba2.5k sqftTwo Liberty, Philadelphia, PA 19102For Sale
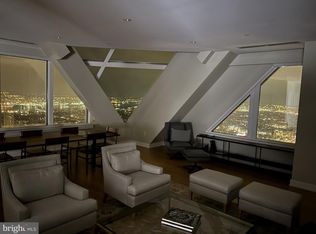 MLS ID #PAPH2593510, Janet Margolies, BHHS Fox & Roach At the Harper, Rittenhouse Square. Bright MLS
 - $1,100,0003 bd3 ba1.9k sqft50 S 16th St Unit 4210, Philadelphia, PA 19102For SaleMLS ID #PAPH2625688, Kristen Foote, Compass RE. Bright MLS
- $1,599,0003 bd4 ba2.4k sqftTwo Liberty Place Condominiums, Philadelphia, PA 19102For SaleMLS ID #PAPH2609234, Megan Nicoletti, KW Empower. Bright MLS
- $1,435,0003 bd3 ba1.7k sqftSymphony House, Philadelphia, PA 19146For SaleMLS ID #PAPH2620282, Kimerri Leonardo, BHHS Fox & Roach At the Harper, Rittenhouse Square. Bright MLS
- $1,385,0002 bd4 ba1.5k sqft1111 Walnut St Unit 9G, Philadelphia, PA 19107For SaleMLS ID #PAPH2630042, Marc Hammarberg, BHHS Fox & Roach At the Harper, Rittenhouse Square. Bright MLS
- $775,0002 bd2 ba1.1k sqftTwo Liberty Place, Philadelphia, PA 19102For SaleMLS ID #PAPH2646540, Christopher Fuhrman, Compass RE. Bright MLS
- $1,350,0002 bd2 ba1.5k sqft301 S Broad St Unit 1902, Philadelphia, PA 19107New ConstructionMLS ID #PAPH2473136, Melanie Stecura, Kurfiss Sotheby's International Realty. Bright MLS
- $1,295,0003 bd3 ba2.7k sqftThe Phoenix Condominiums, Philadelphia, PA 19103For SaleMLS ID #PAPH2598744, Louise Marzulli, Coldwell Banker Realty. Bright MLS
- $1,699,9002 bd3 ba1.7k sqftTwo Liberty Place, Philadelphia, PA 19102For SaleMLS ID #PAPH2587290, Joseph Bograd, Elite Realty Group Unl. Inc.. Bright MLS
- $775,0002 bd2 ba1.3k sqftThe Residences At The Ritz- Carlton, Philadelphia, Philadelphia, PA 19102For SaleMLS ID #PAPH2618722, Nicole Marcum Rife, Compass RE. Bright MLS
- $715,0002 bd3 ba1.4k sqftResidences At The Ritz Carlton, Philadelphia, PA 19102For SaleMLS ID #PAPH2584768, Guillermo Salas III, EXP Realty, LLC. Bright MLS
- $1,200,0002 bd2 ba2.1k sqftArch Street Exchange, Philadelphia, PA 19107For SaleMLS ID #PAPH2629142, Alon Seltzer, Compass RE. Bright MLS
- $1,225,0003 bd3 ba2.4k sqft810 Locust St APT 205, Philadelphia, PA 19107For SaleMLS ID #PAPH2627192, Sabina Palermo, Philly LMG, LLC. Bright MLS
- $1,450,0002 bd3 ba1.6k sqft210 W Washington Sq APT 8SW, Philadelphia, PA 19106For SaleMLS ID #PAPH2609454, Laurie Phillips, BHHS Fox & Roach At the Harper, Rittenhouse Square. Bright MLS
- $1,350,0002 bd2 ba1.5k sqft301 S Broad #802, Philadelphia, PA 19107New ConstructionMLS ID #PAPH2348430, Daxx Hamilton, Dranoff Properties Realty Inc. Bright MLS
- $1,685,0002 bd3 ba1.8k sqft301 S Broad St Unit 2802, Philadelphia, PA 19107For SaleMLS ID #PAPH2629674, Douglas Pearson, Kurfiss Sotheby's International Realty. Bright MLS
- $1,199,0002 bd3 ba2.3k sqft1352 Lofts, Philadelphia, PA 19147For SaleMLS ID #PAPH2611836, Gaurav Gambhir, KW Empower. Bright MLS
