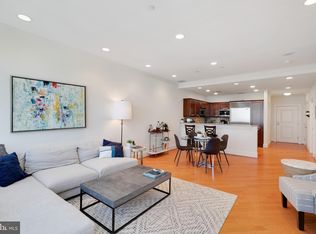
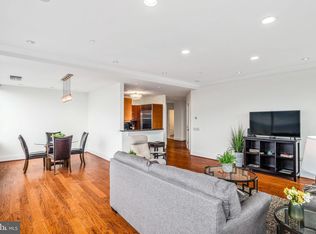
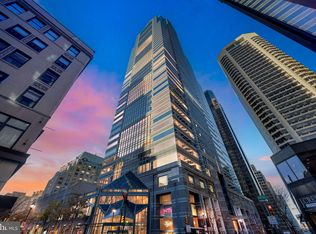
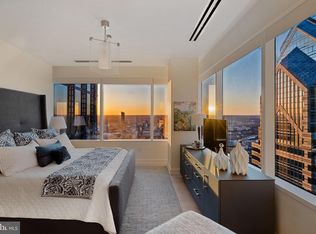
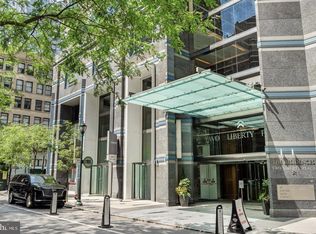
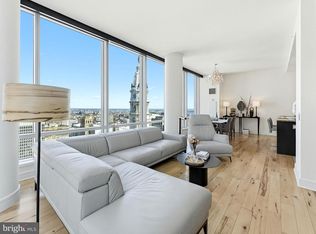
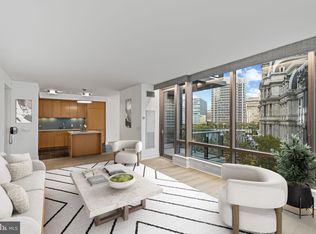
Welcome to unit 4210 at the presitgious Two Liberty Condominiums where residents experience elevated living in this exceptional corner condominium. Bathed in natural light, this one-of-a-kind unit features walls of windows, offering stunning views to the South and East. Thoughtfully designed with a sleek modern aesthetic, yet warm and inviting, this residence boasts two ample en suite bedrooms plus a separate den/office (3rd bedroom) with a powder room. For an additional charge, valet parking is available for as many cars as you need. There is a sizeable storage unit included in the sale and it is located right outside the door of this residence. Pets are welcome and the building is perfectly situated in the heart of the city. Residents enjoy a range of luxury amenities. The extensive amenities floor located on the 37th floor was completely renovated and completed in 2024. The amenities floor includes an extensive fitness area, yoga studio, spa area with private massage room, sauna and steam rooms, caterers kitchen, billiard room, media room, two conference rooms, business center, and gorgeous lounge. The building provides 24/7 concierge service, complimentary house car service, secure valet parking and more! With world-class dining, shopping, and cultural attractions just steps away, this spectacular upper floor unit offers the ultimate in both comfort and convenience. Schedule your private tour today! FLOORPLANS AVAILABLE
For sale
$1,100,000
50 S 16th St Unit 4210, Philadelphia, PA 19102
3beds
1,900sqft
:
Get pre-qualified$9,463/mo
Condominium
Built in 2008
-- sqft lot
$1,066,200 Zestimate®
$579/sqft
$2,816/mo HOA
What's special
Corner condominiumWalls of windowsBathed in natural lightSleek modern aesthetic
- 63 days |
- 501 |
- 14 |
Zillow last checked:
Listing updated:
Listed by:
Kristen Foote 215-767-0754,
Compass RE 2674358015
Source: Bright MLS,MLS#: PAPH2625688
Facts & features
Interior
Bedrooms & bathrooms
- Bedrooms: 3
- Bathrooms: 3
- Full bathrooms: 2
- 1/2 bathrooms: 1
- Main level bathrooms: 3
- Main level bedrooms: 3
Rooms
- Room types: Dining Room, Den, Storage Room
Den
- Level: Main
Dining room
- Level: Main
Storage room
- Level: Main
Heating
- Central, Natural Gas
Cooling
- Central Air, Other
Appliances
- Included: Microwave, Built-In Range, Dishwasher, Disposal, Dryer, Refrigerator, Washer, Water Heater, Electric Water Heater
- Laundry: Dryer In Unit, Washer In Unit, In Unit
Features
- Bathroom - Stall Shower, Bathroom - Walk-In Shower, Soaking Tub, Combination Dining/Living, Dining Area, Open Floorplan, Pantry, Primary Bath(s), Recessed Lighting, Walk-In Closet(s), Wine Storage
- Flooring: Wood, Carpet
- Windows: Window Treatments
- Has basement: No
- Has fireplace: No
Interior area
- Total structure area: 1,900
- Total interior livable area: 1,900 sqft
- Finished area above ground: 1,900
- Finished area below ground: 0
Property
Parking
- Total spaces: 1
- Parking features: Underground, Inside Entrance, Attendant, On-site - Rent, Public, Secured, Heated, Electric Vehicle Charging Station(s), Garage
- Garage spaces: 1
Accessibility
- Accessibility features: Accessible Elevator Installed
Features
- Levels: One
- Stories: 1
- Pool features: Community
Details
- Additional structures: Above Grade, Below Grade
- Parcel number: 888092150
- Zoning: CMX5
- Special conditions: Standard
Construction
Type & style
- Home type: Condo
- Architectural style: Traditional
- Property subtype: Condominium
- Attached to another structure: Yes
Materials
- Masonry
Condition
- New construction: No
- Year built: 2008
Utilities & green energy
- Sewer: Private Sewer
- Water: Public
Community & HOA
Community
- Security: 24 Hour Security, Desk in Lobby, Security Guard, Exterior Cameras
- Condo and coop fee: $2,816 monthly
- Subdivision: Rittenhouse Square
HOA
- Has HOA: No
- Amenities included: Billiard Room, Community Center, Concierge, Fitness Center, Fax/Copying, Meeting Room, Party Room, Indoor Pool, Sauna, Security, Transportation Service
- Services included: Common Area Maintenance, Maintenance Structure, Insurance, Management, Water
Location
- Region: Philadelphia
- Municipality: PHILADELPHIA
Financial & listing details
- Price per square foot: $579/sqft
- Tax assessed value: $950,000
- Annual tax amount: $13,298
- Date on market: 5/25/2026
- Listing agreement: Exclusive Right To Sell
- Ownership: Condominium
Estimated market value
$1,066,200
$1.01M - $1.12M
$6,654/mo
Price history
| Date | Event | Price |
|---|---|---|
| 5/25/2026 | Listed for sale | $1,100,000-6.4%$579/sqft |
Source:  Bright MLS #PAPH2625688 Report a problem Bright MLS #PAPH2625688 Report a problem | ||
| 11/18/2025 | Listing removed | $1,175,000$618/sqft |
Source: Bright MLS #PAPH2472070 Report a problem | ||
| 4/18/2025 | Listed for sale | $1,175,000-11.3%$618/sqft |
Source: Bright MLS #PAPH2472070 Report a problem | ||
| 2/8/2023 | Listing removed | -- |
Source: Berkshire Hathaway HomeServices Fox & Roach, REALTORS Report a problem | ||
| 6/24/2022 | Listed for sale | $1,325,000-2.8%$697/sqft |
Source: Bright MLS #PAPH2128074 Report a problem | ||
| 6/12/2008 | Sold | $1,363,740$718/sqft |
Source: Public Record Report a problem | ||
Public tax history
| Year | Property taxes | Tax assessment |
|---|---|---|
| 2025 | $16,261 +6% | $1,161,700 +6% |
| 2024 | $15,340 | $1,095,900 |
| 2023 | $15,340 | $1,095,900 |
| 2022 | $15,340 | -- |
| 2021 | $15,340 | -- |
| 2018 | $15,340 | -- |
| 2017 | $15,340 +94.6% | -- |
| 2016 | $7,885 | -- |
| 2015 | $7,885 | -- |
| 2014 | $7,885 +30.4% | $950,000 +620% |
| 2012 | $6,046 | $131,936 |
| 2011 | -- | $131,936 |
| 2010 | -- | $131,936 |
| 2009 | -- | $131,936 +24.9% |
| 2008 | -- | $105,600 |
Find assessor info on the county website
Monthly payment
Est. payment
Payment breakdown
Explore the cost of this home by adjusting the details. Changes won't be saved.Climate risks
Neighborhood: Rittenhouse
Nearby schools
GreatSchools rating
- 9/10Greenfield Albert M SchoolGrades: K-8Distance: 0.6 mi
- 2/10Franklin Benjamin High SchoolGrades: 9-12Distance: 0.9 mi
Schools provided by the listing agent
- District: Philadelphia City
Source: Bright MLS. This data may not be complete. We recommend contacting the local school district to confirm school assignments for this home.
- $515,0002 bd2 ba1.2k sqft50 S 16th St UNIT 4208, Philadelphia, PA 19102Sold
- $995,0002 bd3 ba1.8k sqft50 S 16th St UNIT 4501, Philadelphia, PA 19102Sold
- $710,0002 bd2 ba1.1k sqft50 S 16th St UNIT 5102, Philadelphia, PA 19102Sold
- $975,0003 bd3 ba1.5k sqft50 S 16th St UNIT 4904, Philadelphia, PA 19102Sold
- $835,0002 bd2 ba1.5k sqft50 S 16th St UNIT 4002, Philadelphia, PA 19102Sold
- $635,0002 bd2 ba1.1k sqft50 S 16th St UNIT 4507, Philadelphia, PA 19102Sold
- $550,0001 bd2 ba1.2k sqft50 S 16th St UNIT 4005, Philadelphia, PA 19102Sold
- $699,9992 bd2 ba1.1k sqft50 S 16th St UNIT 4204, Philadelphia, PA 19102For Sale
A local agent can set up tours, give advice and negotiate with sellers.
Similar homes
- $1,250,0003 bd3 ba1.9k sqftTwo Liberty Place, Philadelphia, PA 19102For Sale
 MLS ID #PAPH2644450, Aws Abdelaziz, RE/MAX Access. Bright MLS
 - $775,0002 bd2 ba1.1k sqftTwo Liberty Place, Philadelphia, PA 19102For Sale
 MLS ID #PAPH2646540, Christopher Fuhrman, Compass RE. Bright MLS
 - $1,400,0002 bd3 ba1.6k sqftThe Residences At The Ritz- Carlton, Philadelphia, Philadelphia, PA 19102For Sale
 MLS ID #PAPH2601464, Pia Arellano, Keller Williams Real Estate - Media. Bright MLS
 - $1,375,0003 bd3 ba2k sqftResidences At The Ritz Carlton, Philadelphia, PA 19102For Sale
 MLS ID #PAPH2525862, Leah Atlas, SERHANT PENNSYLVANIA LLC. Bright MLS
 - $1,495,0003 bd4 ba2.5k sqftTwo Liberty, Philadelphia, PA 19102For SaleMLS ID #PAPH2593510, Janet Margolies, BHHS Fox & Roach At the Harper, Rittenhouse Square. Bright MLS
- $925,0003 bd3 ba1.7k sqftWanamaker House, Philadelphia, PA 19103For SaleMLS ID #PAPH2630818, Frank DeFazio, BHHS Fox & Roach-Center City Walnut. Bright MLS
- $1,150,0002 bd3 ba1.7k sqft202 W Rittenhouse Sq #2608, Philadelphia, PA 19103For SaleMLS ID #PAPH2543018, Joseph Bograd, Elite Realty Group Unl. Inc.. Bright MLS
- $775,0002 bd2 ba1.3k sqftThe Residences At The Ritz- Carlton, Philadelphia, Philadelphia, PA 19102For SaleMLS ID #PAPH2618722, Nicole Marcum Rife, Compass RE. Bright MLS
- $1,175,0002 bd2 ba1.3k sqftParc Rittenhouse, Philadelphia, PA 19103For SaleMLS ID #PAPH2496620, Allan Domb, Allan Domb Real Estate. Bright MLS
- $1,550,0003 bd4 ba2k sqftResidences At The Ritz Carlton, Philadelphia, PA 19102For SaleMLS ID #PAPH2525454, Leah Atlas, SERHANT PENNSYLVANIA LLC. Bright MLS
- $899,0003 bd3 ba1.7k sqft250 S 17th, Philadelphia, PA 19103For SaleMLS ID #PAPH2615554, Marc Hammarberg, BHHS Fox & Roach At the Harper, Rittenhouse Square. Bright MLS
- $1,599,0003 bd4 ba2.4k sqftTwo Liberty Place Condominiums, Philadelphia, PA 19102For SaleMLS ID #PAPH2609234, Megan Nicoletti, KW Empower. Bright MLS
- $715,0002 bd3 ba1.4k sqftResidences At The Ritz Carlton, Philadelphia, PA 19102For SaleMLS ID #PAPH2584768, Guillermo Salas III, EXP Realty, LLC. Bright MLS
- $579,0002 bd3 ba1.4k sqftThe Residences At The Ritz- Carlton, Philadelphia, Philadelphia, PA 19102For SaleMLS ID #PAPH2581918, Leah Atlas, SERHANT PENNSYLVANIA LLC. Bright MLS
- $1,225,0003 bd3 ba2.4k sqft810 Locust St APT 205, Philadelphia, PA 19107For SaleMLS ID #PAPH2627192, Sabina Palermo, Philly LMG, LLC. Bright MLS
- $1,435,0003 bd3 ba1.7k sqftSymphony House, Philadelphia, PA 19146For SaleMLS ID #PAPH2620282, Kimerri Leonardo, BHHS Fox & Roach At the Harper, Rittenhouse Square. Bright MLS
- $569,9992 bd2 ba1.3k sqftResidence At The Ritz Carlton, Philadelphia, PA 19102For SaleMLS ID #PAPH2592612, Leah Atlas, SERHANT PENNSYLVANIA LLC. Bright MLS
- $1,015,0002 bd2 ba2.4k sqft2200 Arch St APT 1214, Philadelphia, PA 19103For SaleMLS ID #PAPH2620810, Andy Oei, BHHS Fox & Roach At the Harper, Rittenhouse Square. Bright MLS
- $1,295,0003 bd3 ba2.7k sqftThe Phoenix Condominiums, Philadelphia, PA 19103For SaleMLS ID #PAPH2598744, Louise Marzulli, Coldwell Banker Realty. Bright MLS
- $699,0002 bd3 ba1.5k sqftAria Condominiums, Philadelphia, PA 19102For SaleMLS ID #PAPH2608528, Bryce Kubecka, Compass RE. Bright MLS
