Welcome to the Residences at Two Liberty Unit 4904! Live in this gorgeous large corner unit where Luxury living has reached new heights in Philadelphia. Five-star amenities and concierge services are yours the minute you arrive. Enter the private resident's lobby with door staff and concierge, at your service 24/7. Elevators with fobbed access provide entrance to your floor in addition to the amenities level. Unit 4904 is a corner TWO BEDROOM + DEN, TWO FULL BATHROOMS and ONE POWDER ROOM residence with north and west facing (sunset) views. The home features a contemporary plan with NEW hardwood floors throughout, walls of windows, and an open living room, dining room and kitchen which offers spectacular views of the city. The finishes are of the highest grades including a gourmet kitchen with NEW quartz countertops, a new induction cook top and NEW glass backsplash, Snaidero cabinetry and built-in stainless Miele appliances and a Sub-zero refrigerator. Master bedroom suite includes a luxurious marble bath w/ glass enclosed shower and separate tub, dual vanities, and a generous walk-in closet w/ built-in organization. Second bedroom has en- suite bath and additional walk in closet. The laundry room has further storage and high efficiency stacked washer and dryer. With the finest amenities, there is access to a 24hr fitness center/spa with an endless pool, steam showers, sauna, yoga studio and massage rooms. There is a business center with a board room, media, and billiard room, and a chauffeured Mercedes town car. BONUS is that the unit also comes with a storage locker located on the 42nd floor. The Seller is offering ONE YEAR OF PRE-PAID VALET PARKING in the building's garage. Two Liberty is in the heart of Center City and is surrounded by the best shops and restaurants with access to Rittenhouse Square, Dilworth Park, and the Benjamin Franklin Parkway with world-class museums. This residence has 2 years remaining on the tax abatement
Sold for $975,000
Zillow last checked:
Listing updated:
Bought with:
Sean Kaplan, RS286919
Compass RE
Source: Bright MLS,MLS#: PAPH2372348
Price history
| Date | Event | Price |
|---|---|---|
| 11/19/2024 | Sold | $975,000-2%$641/sqft |
Source:  Bright MLS #PAPH2372348 Report a problem Bright MLS #PAPH2372348 Report a problem | ||
| 11/6/2024 | Pending sale | $995,000$654/sqft |
Source: Bright MLS #PAPH2372348 Report a problem | ||
| 10/28/2024 | Contingent | $995,000$654/sqft |
Source: Bright MLS #PAPH2372348 Report a problem | ||
| 9/29/2024 | Price change | $995,000-2.9%$654/sqft |
Source: Bright MLS #PAPH2372348 Report a problem | ||
| 9/10/2024 | Listed for sale | $1,025,000$673/sqft |
Source: Bright MLS #PAPH2372348 Report a problem | ||
| 8/14/2024 | Listing removed | $1,025,000$673/sqft |
Source: Bright MLS #PAPH2372348 Report a problem | ||
| 7/3/2024 | Listed for sale | $1,025,000-3.2%$673/sqft |
Source: Bright MLS #PAPH2372348 Report a problem | ||
| 6/15/2024 | Listing removed | -- |
Source: Bright MLS #PAPH2324450 Report a problem | ||
| 5/30/2024 | Price change | $1,059,000-3.7%$696/sqft |
Source: Bright MLS #PAPH2324450 Report a problem | ||
| 2/29/2024 | Listed for sale | $1,100,000-15.4%$723/sqft |
Source: Bright MLS #PAPH2324450 Report a problem | ||
| 7/27/2018 | Sold | $1,300,000-3.3%$854/sqft |
Source: Public Record Report a problem | ||
| 7/21/2018 | Listed for sale | $1,345,000$884/sqft |
Source: RE/MAX ACCESS #1000455670 Report a problem | ||
| 6/12/2018 | Pending sale | $1,345,000$884/sqft |
Source: RE/MAX Access #1000455670 Report a problem | ||
| 5/30/2018 | Price change | $1,345,000-2.9%$884/sqft |
Source: RE/MAX Access #1000455670 Report a problem | ||
| 4/27/2018 | Listed for sale | $1,385,000+22%$910/sqft |
Source: Re/Max Access #1000455670 Report a problem | ||
| 5/29/2016 | Listing removed | $1,135,000$746/sqft |
Source: Dranoff Properties Realty Inc #6791256 Report a problem | ||
| 5/13/2016 | Listed for sale | $1,135,000+0.4%$746/sqft |
Source: Dranoff Properties Realty Inc #6791256 Report a problem | ||
| 4/27/2016 | Sold | $1,130,160+0.9%$743/sqft |
Source: Public Record Report a problem | ||
| 7/22/2015 | Listed for sale | $1,120,000$736/sqft |
Source: Dranoff Properties Realty Inc #6520865 Report a problem | ||
| 4/9/2015 | Listing removed | $1,120,000$736/sqft |
Source: Dranoff Properties Realty, Inc. #6520865 Report a problem | ||
| 2/15/2015 | Listed for sale | $1,120,000$736/sqft |
Source: Dranoff Properties Realty, Inc. #6520865 Report a problem | ||
Nearby homes
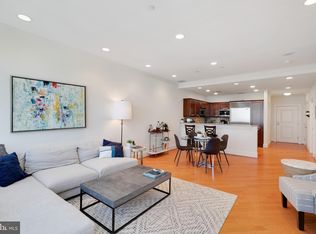
- $515,0002 bd2 ba1.2k sqft50 S 16th St UNIT 4208, Philadelphia, PA 19102Sold
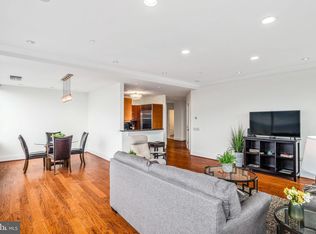
- $995,0002 bd3 ba1.8k sqft50 S 16th St UNIT 4501, Philadelphia, PA 19102Sold
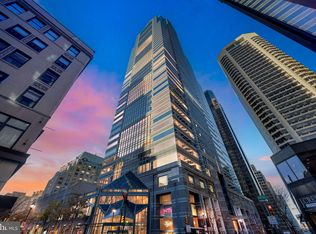
- $710,0002 bd2 ba1.1k sqft50 S 16th St UNIT 5102, Philadelphia, PA 19102Sold
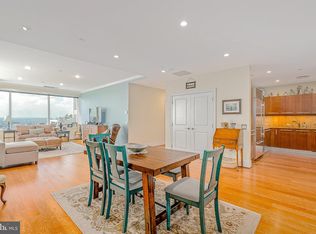
- $835,0002 bd2 ba1.5k sqft50 S 16th St UNIT 4002, Philadelphia, PA 19102Sold
Get a cash offer in 3 minutes
Find out how much your home could sell for in as little as 3 minutes with a no-obligation cash offer.
Estimated market value
$1,020,000
