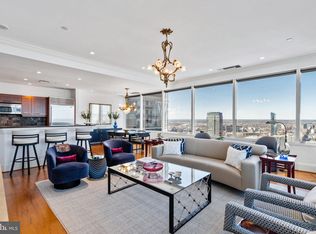
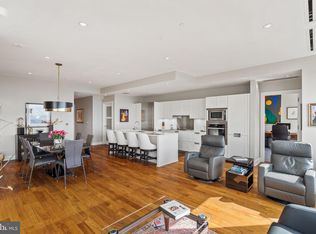
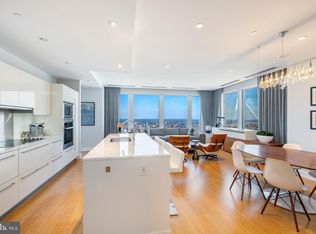
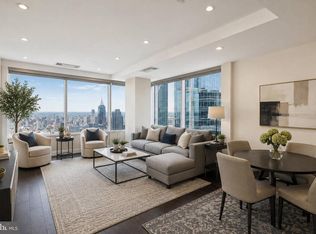
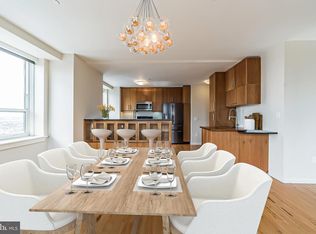
The ultimate residence at iconic Two Liberty Place! Set on the 51st floor, this exceptional home commands sweeping panoramic skyline views, the finest finishes throughout and full-service living among the best in the city. Spanning 1,140 square feet, the bright two-bedroom, two-bath home is flooded with natural light, the view transformed each evening by brilliant sunsets over the city. The open-concept living, dining and kitchen areas flow together seamlessly over gleaming hardwood floors, with breathtaking views at every turn. A spectacular chef's kitchen is graced with quartz countertops, sleek Snaidero cabinetry and top of the line appliances including Sub-Zero refrigeration, a 36-inch five-zone Miele electric cooktop, Miele convection wall oven, fully integrated Miele dishwasher and built-in Sharp convection microwave. The impressive primary suite offers commanding jet liner views, abundant custom closets and a spa-like marble bath with dual sinks, an oversized walk-in shower and a jetted soaking tub. A generous second bedroom sits beside a second full marble bath with a walk-in shower. A full-size in-unit washer and dryer completes the home. Developed by renowned Philadelphia developer Dranoff Properties, Two Liberty Place offers world class amenities! The newly renovated 37th floor lives like a private club, highlighted by a state of the art fitness center, endless pool, yoga studio, saunas and steam showers, massage rooms, a media and billiard room, business center with conference rooms, and an elegant residents' lounge with fireplace, catering kitchen and private entertaining space for gatherings of twenty, all set against sensational city views. The staff and caliber of service at Two Liberty Place is second to none! Residents enjoy a private residential lobby with 24-hour concierge and door staff, secure fobbed elevator access, chauffeur-driven SUV town car service and valet parking available. All of this in the heart of Rittenhouse Square, steps from the finest dining, shopping, theaters, fresh food markets, exciting nightlife and cultural landmarks the city has to offer, with Dilworth Park, City Hall and the Avenue of the Arts just moments away. A very special offering, and one of Philadelphia's finest! Call today to schedule your private tour.
For sale
$775,000
50 S 16th St Unit 5103, Philadelphia, PA 19102
2beds
1,140sqft
Condominium
Built in 1990
-- sqft lot
$750,900 Zestimate®
$680/sqft
$1,689/mo HOA
What's special
Quartz countertopsCommanding jet liner viewsSub-zero refrigerationMiele convection wall ovenSleek snaidero cabinetrySweeping panoramic skyline viewsJetted soaking tub
- 44 days
- 1,004
- 68
Likely to sell faster than
Zillow last checked:
Listing updated:
Listed by:
Christopher Fuhrman 215-608-5500,
Compass RE 2674358015
Source: Bright MLS,MLS#: PAPH2646540
Facts & features
Interior
Bedrooms & bathrooms
- Bedrooms: 2
- Bathrooms: 2
- Full bathrooms: 2
- Main level bathrooms: 2
- Main level bedrooms: 2
Heating
- Forced Air, Electric
Cooling
- Central Air, Electric
Appliances
- Included: Electric Water Heater
- Laundry: Washer In Unit, Dryer In Unit, In Unit
Features
- Has basement: No
- Has fireplace: No
Interior area
- Total structure area: 1,140
- Total interior livable area: 1,140 sqft
- Finished area above ground: 1,140
Property
Parking
- Total spaces: 1
- Parking features: Other, Garage
- Garage spaces: 1
Accessibility
- Accessibility features: Doors - Lever Handle(s), Accessible Elevator Installed
Features
- Levels: One
- Stories: 1
- Pool features: Community
- Has view: Yes
- View description: City
Details
- Additional structures: Above Grade
- Parcel number: 888092262
- Zoning: CMX5
- Special conditions: Standard
Construction
Type & style
- Home type: Condo
- Property subtype: Condominium
- Attached to another structure: Yes
Materials
- Concrete, Glass, Masonry
Condition
- New construction: No
- Year built: 1990
Details
- Builder name: Two Liberty Place
Utilities & green energy
- Sewer: Public Sewer
- Water: Public
Community & HOA
Community
- Condo and coop fee: $1,689 monthly
- Subdivision: Center City
HOA
- Has HOA: No
- Amenities included: Bar/Lounge, Clubhouse, Common Grounds, Concierge, Elevator(s), Storage, Fitness Center, Game Room, Meeting Room, Indoor Pool, Sauna, Transportation Service
- Services included: Common Area Maintenance, Maintenance Structure, Health Club, Insurance, Management, Pool(s), Sauna, Sewer, Snow Removal, Taxes, Trash, Water, Reserve Funds, Air Conditioning, Heat
Location
- Region: Philadelphia
- Municipality: PHILADELPHIA
Financial & listing details
- Price per square foot: $680/sqft
- Tax assessed value: $921,200
- Annual tax amount: $5,798
- Date on market: 7/23/2026
- Listing agreement: Exclusive Right To Sell
- Inclusions: Kitchen Refrigerator, Stove, Oven, Dishwasher, Washer, Dryer, Microwave Oven
- Ownership: Condominium
Estimated market value
$750,900
$713,000 - $788,000
$3,841/mo
Price history
| Date | Event | Price |
|---|---|---|
| 7/23/2026 | Listed for sale | $775,000-10.4%$680/sqft |
Source:  Bright MLS #PAPH2646540 Report a problem Bright MLS #PAPH2646540 Report a problem | ||
| 7/8/2016 | Sold | $865,000$759/sqft |
Source: Public Record Report a problem | ||
Public tax history
| Year | Property taxes | Tax assessment |
|---|---|---|
| 2025 | $12,895 +135.7% | $921,200 +6% |
| 2024 | $5,471 | $869,100 |
| 2023 | $5,471 -3.8% | $869,100 |
| 2022 | $5,685 | -- |
| 2021 | $5,685 -48.6% | -- |
| 2018 | $11,060 +94.6% | -- |
| 2017 | $5,685 +10% | -- |
| 2016 | $5,168 +18.3% | -- |
| 2015 | $4,370 | -- |
| 2014 | $4,370 -64.3% | $914,000 +1201.8% |
| 2012 | $12,248 | $70,208 |
| 2011 | -- | $70,208 |
| 2010 | -- | $70,208 |
| 2009 | -- | $70,208 -22.3% |
| 2008 | -- | $90,304 |
Find assessor info on the county website
Monthly payment
Est. payment
Payment breakdown
Explore the cost of this home by adjusting the details. Changes won't be saved.Climate risks
Neighborhood: Rittenhouse
Nearby schools
- $995,0003 bd3 ba1.8k sqft50 S 16th St UNIT 4305, Philadelphia, PA 19102Sold
- $6,9503 bd3 ba1.8k sqft50 S 16th St UNIT 4010, Philadelphia, PA 19102For Rent

- $1,066,2503 bd4 ba1.7k sqft50 S 16th St UNIT 5101, Philadelphia, PA 19102Sold
- $1,375,0003 bd4 ba1.7k sqft50 S 16th St UNIT 5205, Philadelphia, PA 19102Sold
Similar homes
- $735,0002 bd2 ba1.1k sqft50 S 16th St Unit 5303, Philadelphia, PA 19102For Sale

 MLS ID #PAPH2659932, Andy Oei, BHHS Fox & Roach At the Harper, Rittenhouse Square. Bright MLS
 - $632,5002 bd2 ba1.1k sqft50 S 16th St Unit 4204, Philadelphia, PA 19102For Sale
 MLS ID #PAPH2665056, Mike Fabrizio, RE/MAX Access. Bright MLS
 - $775,0002 bd2 ba1.3k sqftThe Residences At The Ritz- Carlton, Philadelphia, Philadelphia, PA 19102For Sale
 MLS ID #PAPH2618722, Nicole Marcum Rife, Compass RE. Bright MLS
 - $699,0002 bd3 ba1.5k sqftAria Condominiums, Philadelphia, PA 19102For Sale
 MLS ID #PAPH2608528, Bryce Kubecka, Compass RE. Bright MLS
 - $700,0003 bd2 ba1.6k sqft1901 John F Kennedy Blvd #2409-10, Philadelphia, PA 19103For SaleMLS ID #PAPH2664502, Barbara Sontag-Feldman, KW Empower. Bright MLS
- $725,0002 bd2 ba1.2k sqft224 W Rittenhouse Sq #1410, Philadelphia, PA 19103For SaleMLS ID #PAPH2656136, John S Duffy, Duffy Real Estate-Narberth. Bright MLS
- $849,9992 bd2 ba1.3k sqft400 S Broad St #26-908, Philadelphia, PA 19146For SaleMLS ID #PAPH2652538, Devin Dinofa, Keller Williams Realty - Moorestown. Bright MLS
- $809,0002 bd2 ba1.5k sqft1901 Walnut St APT 15F, Philadelphia, PA 19103For SaleMLS ID #PAPH2658268, Melissa Valenti, Compass RE. Bright MLS
- $625,0001 bd2 ba955 sqftThe Ritz Carlton Residences, Philadelphia, PA 19102For SaleMLS ID #PAPH2593184, Katerina Dimitriadis, Kurfiss Sotheby's International Realty. Bright MLS
- $575,0001 bd2 ba894 sqft1414 S Penn Sq Unit 34G, Philadelphia, PA 19102For SaleMLS ID #PAPH2616590, Andy Oei, BHHS Fox & Roach At the Harper, Rittenhouse Square. Bright MLS
- $735,0002 bd2 ba1.4k sqft1615-1617 Spruce St #400, Philadelphia, PA 19103For SaleMLS ID #PAPH2604222, Daniel Evenchen, KW Empower. Bright MLS
- $395,0002 bd2 ba1.1k sqft111 S 15th St APT 1803, Philadelphia, PA 19102For SaleMLS ID #PAPH2640472, Andy Oei, BHHS Fox & Roach At the Harper, Rittenhouse Square. Bright MLS
- $799,9002 bd2 ba1.6k sqft224 W Rittenhouse Sq #2412-13, Philadelphia, PA 19103For SaleMLS ID #PAPH2610758, Allan Domb, Allan Domb Real Estate. Bright MLS
- $699,0002 bd2 ba1.3k sqft600 S 24th St Unit 208, Philadelphia, PA 19146For SaleMLS ID #PAPH2644340, Rachel Rothbard, Coldwell Banker Realty. Bright MLS
- $520,0002 bd3 ba1.3k sqft1811 Chestnut St #402, Philadelphia, PA 19103For SaleMLS ID #PAPH2663722, Andy Oei, BHHS Fox & Roach At the Harper, Rittenhouse Square. Bright MLS
- $925,0002 bd2 ba1k sqftParc Rittenhouse, Philadelphia, PA 19103For SaleMLS ID #PAPH2435740, Colleen Hadden, Compass RE. Bright MLS
- $599,0002 bd2 ba1.2k sqftThe Pheonix, Philadelphia, PA 19103For SaleMLS ID #PAPH2514160, Louise Marzulli, Coldwell Banker Realty. Bright MLS
- $535,0001 bd2 ba894 sqft1414 S Penn Sq Unit 16G, Philadelphia, PA 19102For SaleMLS ID #PAPH2596880, Pia Arellano, Keller Williams Real Estate - Media. Bright MLS
- $733,0002 bd3 ba1.2k sqft1621 Bainbridge St #6, Philadelphia, PA 19146For SaleMLS ID #PAPH2639962, Maureen Meehan, BHHS Fox & Roach-West Chester. Bright MLS
- $700,0003 bd2 ba1.3k sqftSavoy, Philadelphia, PA 19103For SaleMLS ID #PAPH2655216, Jason Wallner, Compass RE. Bright MLS
