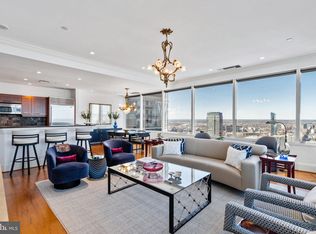
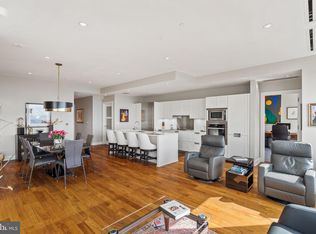
THE VIEW BELONGS TO YOU! - Enjoy sweeping panoramic skyline views from this magnificent two bedroom plus den, two and a half bath residence in the sky. Soaring 53 stories above the city, this coveted home is a one-of-a- kind architectural masterpiece boasting walls of windows and some of the most incredible skyline, sunset and river views that you won't find anywhere else. The living and dining areas feature dramatic ceiling heights, gleaming hardwood floors, and walls of architectural windows which flood your space with an abundance of light. The chef's kitchen showcases marble countertops, SNAIDERO cabinetry, and SUB-ZERO and MIELE appliances. The main bedroom suite offers generous closet space and a lavish marble bathroom with double floating sink vanities, an oversized soaking tub and a large glass enclosed shower. The second bedroom is generously proportioned and features ample closet space and an ensuite bathroom. The den area offers additional space and can be used as a media room, gym or office. Designer finishes and an on-site storage unit complete this deluxe residence at Two Liberty Place. Association fees include a 24-hour concierge, chauffeur-driven car service, and access to a premier amenities floor featuring a state-of-the-art fitness center, an endless pool, a yoga studio, steam showers, and saunas. Perfectly situated in the center of it all, this residence is steps away from fine dining, one-of-a kind shopping, world-renowned cultural destinations, and exciting nightlife.
Under contract
$1,095,000
50 S 16th St Unit 5304, Philadelphia, PA 19102
3beds
1,516sqft
Condominium
Built in 1990
-- sqft lot
$1,065,500 Zestimate®
$722/sqft
$2,248/mo HOA
What's special
Designer finishesSnaidero cabinetrySweeping panoramic skyline viewsOversized soaking tubWalls of windowsMarble countertopsSub-zero and miele appliances
- 124 days |
- 54 |
- 0 |
Zillow last checked:
Listing updated:
Listed by:
Andy Oei 215-695-5042,
BHHS Fox & Roach At the Harper, Rittenhouse Square 2155460550,
Co-Listing Agent: Jacob Silverstein 215-375-7926,
BHHS Fox & Roach At the Harper, Rittenhouse Square
Source: Bright MLS,MLS#: PAPH2589392
Facts & features
Interior
Bedrooms & bathrooms
- Bedrooms: 3
- Bathrooms: 3
- Full bathrooms: 2
- 1/2 bathrooms: 1
- Main level bathrooms: 3
- Main level bedrooms: 3
Basement
- Area: 0
Heating
- Central, Other
Cooling
- Central Air, Other
Appliances
- Included: Washer, Dryer, Electric Water Heater
- Laundry: Dryer In Unit, Washer In Unit, In Unit
Features
- Has basement: No
- Has fireplace: No
Interior area
- Total structure area: 1,516
- Total interior livable area: 1,516 sqft
- Finished area above ground: 1,516
- Finished area below ground: 0
Property
Parking
- Parking features: None
Accessibility
- Accessibility features: None
Features
- Levels: One
- Stories: 1
- Pool features: Community
Details
- Additional structures: Above Grade, Below Grade
- Parcel number: 888092288
- Zoning: CMX5
- Special conditions: Standard
Construction
Type & style
- Home type: Condo
- Architectural style: Contemporary
- Property subtype: Condominium
- Attached to another structure: Yes
Materials
- Masonry
Condition
- New construction: No
- Year built: 1990
Utilities & green energy
- Sewer: Public Sewer
- Water: Public
Community & HOA
Community
- Condo and coop fee: $2,248 monthly
- Subdivision: Avenue Of The Arts
HOA
- Has HOA: No
- Amenities included: Other, Concierge, Elevator(s), Fitness Center, Meeting Room, Transportation Service, Dining Rooms, Game Room, Party Room, Indoor Pool, Recreation Facilities, Sauna, Security, Pool
- Services included: Common Area Maintenance, Health Club, Management, Recreation Facility, Sauna, Maintenance Structure, Water, Pool(s)
Location
- Region: Philadelphia
- Municipality: PHILADELPHIA
Financial & listing details
- Price per square foot: $722/sqft
- Tax assessed value: $533,109
- Annual tax amount: $7,462
- Date on market: 3/20/2026
- Listing agreement: Exclusive Right To Sell
- Ownership: Condominium
Estimated market value
$1,065,500
$1.01M - $1.12M
$5,381/mo
Price history
| Date | Event | Price |
|---|---|---|
| 4/10/2026 | Contingent | $1,095,000$722/sqft |
Source:  Bright MLS #PAPH2589392 Report a problem Bright MLS #PAPH2589392 Report a problem | ||
| 3/20/2026 | Listed for sale | $1,095,000-8.4%$722/sqft |
Source: Bright MLS #PAPH2589392 Report a problem | ||
| 1/12/2021 | Listing removed | -- |
Source:  Bright MLS Report a problem Bright MLS Report a problem | ||
| 12/21/2020 | Price change | $1,195,000-7.7%$788/sqft |
Source: Maxwell Realty Co #PAPH866482 Report a problem | ||
| 4/3/2020 | Listing removed | $5,950$4/sqft |
Source: Maxwell Realty Co #PAPH832538 Report a problem | ||
| 1/7/2020 | Listed for sale | $1,295,000+14.6%$854/sqft |
Source: Maxwell Realty Co #PAPH861274 Report a problem | ||
| 12/21/2019 | Price change | $5,950-8.4%$4/sqft |
Source: Maxwell Realty Co #PAPH832538 Report a problem | ||
| 10/23/2019 | Price change | $6,495-7.2%$4/sqft |
Source: Maxwell Realty Co #PAPH832538 Report a problem | ||
| 9/12/2019 | Listed for rent | $7,000+7.7%$5/sqft |
Source: Maxwell Realty Co #PAPH832538 Report a problem | ||
| 7/28/2018 | Listing removed | $6,500$4/sqft |
Source: RE/MAX PROPERTIES LTD #1001956418 Report a problem | ||
| 7/18/2018 | Price change | $6,500-5.1%$4/sqft |
Source: RE/MAX Properties-Newtown #1001956418 Report a problem | ||
| 6/29/2018 | Listed for rent | $6,850+15.1%$5/sqft |
Source: RE/MAX Properties-Newtown #1001956418 Report a problem | ||
| 8/26/2017 | Listing removed | $5,950$4/sqft |
Source: RE/MAX Properties-Newtown #6952291 Report a problem | ||
| 7/27/2017 | Price change | $5,950-8.5%$4/sqft |
Source: RE/MAX Properties-Newtown #6952291 Report a problem | ||
| 6/16/2017 | Price change | $6,500-6.5%$4/sqft |
Source: RE/MAX Properties-Newtown #6952291 Report a problem | ||
| 4/20/2017 | Price change | $6,950-7.3%$5/sqft |
Source: RE/MAX Properties-Newtown #6952291 Report a problem | ||
| 3/30/2017 | Sold | $1,130,000-1.4%$745/sqft |
Source: Public Record Report a problem | ||
| 3/29/2017 | Listed for rent | $7,500$5/sqft |
Source: RE/MAX Properties-Newtown #6952291 Report a problem | ||
| 1/23/2017 | Listed for sale | $1,146,000$756/sqft |
Source: Dranoff Properties Realty Inc #6916025 Report a problem | ||
Public tax history
| Year | Property taxes | Tax assessment |
|---|---|---|
| 2025 | $16,593 +135.7% | $1,185,400 +6% |
| 2024 | $7,040 | $1,118,300 |
| 2023 | $7,040 -12.5% | $1,118,300 |
| 2022 | $8,046 | -- |
| 2021 | $8,046 -48.6% | -- |
| 2018 | $15,654 +94.6% | -- |
| 2017 | $8,046 +10% | -- |
| 2016 | $7,314 -24.7% | -- |
| 2015 | $9,717 | -- |
| 2014 | $9,717 -58.2% | $1,735,000 +1665.5% |
| 2012 | $23,249 | $98,272 |
| 2011 | -- | $98,272 |
| 2010 | -- | $98,272 |
| 2009 | -- | $98,272 -22.3% |
| 2008 | -- | $126,432 |
Find assessor info on the county website
Monthly payment
Est. payment
Payment breakdown
Explore the cost of this home by adjusting the details. Changes won't be saved.Climate risks
Neighborhood: Rittenhouse
Nearby schools
GreatSchools rating
- 9/10Greenfield Albert M SchoolGrades: K-8Distance: 0.6 mi
- 2/10Franklin Benjamin High SchoolGrades: 9-12Distance: 0.9 mi
Schools provided by the listing agent
- District: The School District Of Philadelphia
Source: Bright MLS. This data may not be complete. We recommend contacting the local school district to confirm school assignments for this home.
- $995,0003 bd3 ba1.8k sqft50 S 16th St UNIT 4305, Philadelphia, PA 19102Sold
- $6,9503 bd3 ba1.8k sqft50 S 16th St UNIT 4010, Philadelphia, PA 19102For Rent

- $775,0002 bd2 ba1.1k sqft50 S 16th St UNIT 5103, Philadelphia, PA 19102Coming Soon

- $1,066,2503 bd4 ba1.7k sqft50 S 16th St UNIT 5101, Philadelphia, PA 19102Sold
- $1,375,0003 bd4 ba1.7k sqft50 S 16th St UNIT 5205, Philadelphia, PA 19102Sold
- $1,495,0003 bd4 ba2.5k sqft50 S 16th St UNIT 5301, Philadelphia, PA 19102For Sale
- $1,699,9002 bd3 ba1.7k sqft50 S 16th St UNIT 5602, Philadelphia, PA 19102For Sale
- $1,257,5003 bd3 ba1.9k sqft50 S 16th St UNIT 4510, Philadelphia, PA 19102Sold
- $589,0002 bd2 ba1.1k sqft50 S 16th St UNIT 4504, Philadelphia, PA 19102For Sale
A local agent can set up tours, give advice and negotiate with sellers.
Similar homes
- $1,100,0003 bd3 ba1.9k sqft50 S 16th St Unit 4210, Philadelphia, PA 19102For Sale

 MLS ID #PAPH2625688, Kristen Foote, Compass RE. Bright MLS
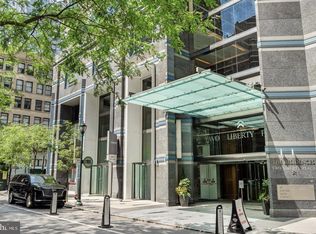
 - $1,250,0003 bd3 ba1.9k sqftTwo Liberty Place, Philadelphia, PA 19102For Sale
 MLS ID #PAPH2644450, Aws Abdelaziz, RE/MAX Access. Bright MLS
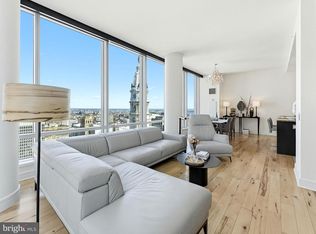
 - $1,400,0002 bd3 ba1.6k sqftThe Residences At The Ritz- Carlton, Philadelphia, Philadelphia, PA 19102For Sale
 MLS ID #PAPH2601464, Pia Arellano, Keller Williams Real Estate - Media. Bright MLS
 - $775,0002 bd2 ba1.3k sqftThe Residences At The Ritz- Carlton, Philadelphia, Philadelphia, PA 19102For Sale
 MLS ID #PAPH2618722, Nicole Marcum Rife, Compass RE. Bright MLS
 - $1,375,0003 bd3 ba2k sqftResidences At The Ritz Carlton, Philadelphia, PA 19102For SaleMLS ID #PAPH2525862, Leah Atlas, SERHANT PENNSYLVANIA LLC. Bright MLS
- $715,0002 bd3 ba1.4k sqftResidences At The Ritz Carlton, Philadelphia, PA 19102For SaleMLS ID #PAPH2584768, Guillermo Salas III, EXP Realty, LLC. Bright MLS
- $579,0002 bd3 ba1.4k sqftThe Residences At The Ritz- Carlton, Philadelphia, Philadelphia, PA 19102For SaleMLS ID #PAPH2581918, Leah Atlas, SERHANT PENNSYLVANIA LLC. Bright MLS
- $999,0003 bd3 ba1.5k sqft621 S 24th St #308, Philadelphia, PA 19146For SaleMLS ID #PAPH2633208, Morgan Rodriguez, OCF Realty LLC - Philadelphia. Bright MLS
- $1,175,0002 bd2 ba1.3k sqftParc Rittenhouse, Philadelphia, PA 19103For SaleMLS ID #PAPH2496620, Allan Domb, Allan Domb Real Estate. Bright MLS
- $569,9992 bd2 ba1.3k sqftResidence At The Ritz Carlton, Philadelphia, PA 19102For SaleMLS ID #PAPH2592612, Leah Atlas, SERHANT PENNSYLVANIA LLC. Bright MLS
- $699,0002 bd3 ba1.5k sqftAria Condominiums, Philadelphia, PA 19102For SaleMLS ID #PAPH2608528, Bryce Kubecka, Compass RE. Bright MLS
- $1,550,0003 bd4 ba2k sqftResidences At The Ritz Carlton, Philadelphia, PA 19102For SaleMLS ID #PAPH2525454, Leah Atlas, SERHANT PENNSYLVANIA LLC. Bright MLS
- $1,150,0002 bd3 ba1.7k sqft202 W Rittenhouse Sq #2608, Philadelphia, PA 19103For SaleMLS ID #PAPH2543018, Joseph Bograd, Elite Realty Group Unl. Inc.. Bright MLS
- $1,385,0002 bd4 ba1.5k sqft1111 Walnut St Unit 9G, Philadelphia, PA 19107For SaleMLS ID #PAPH2630042, Marc Hammarberg, BHHS Fox & Roach At the Harper, Rittenhouse Square. Bright MLS
- $735,0001 bd2 ba1k sqft1414 S Penn Sq Unit 14E, Philadelphia, PA 19102For SaleMLS ID #PAPH2605552, Leah Atlas, SERHANT PENNSYLVANIA LLC. Bright MLS
- $899,9003 bd3 ba1.9k sqftWanamaker House, Philadelphia, PA 19103For SaleMLS ID #PAPH2619210, Sean Kaplan, Compass RE. Bright MLS
- $925,0002 bd2 ba1k sqftParc Rittenhouse, Philadelphia, PA 19103For SaleMLS ID #PAPH2435740, Colleen Hadden, Compass RE. Bright MLS
- $1,435,0003 bd3 ba1.7k sqftSymphony House, Philadelphia, PA 19146For SaleMLS ID #PAPH2620282, Kimerri Leonardo, BHHS Fox & Roach At the Harper, Rittenhouse Square. Bright MLS
- $699,0001 bd2 ba1k sqftRitz Carlton, Philadelphia, PA 19102For SaleMLS ID #PAPH2617262, Tania Schade, SERHANT PENNSYLVANIA LLC. Bright MLS
- $575,0001 bd2 ba894 sqft1414 S Penn Sq Unit 34G, Philadelphia, PA 19102For SaleMLS ID #PAPH2616590, Andy Oei, BHHS Fox & Roach At the Harper, Rittenhouse Square. Bright MLS
