Skip main navigation
Sold for $1,257,500
  • $1,257,500

    50 S 16th St Unit 4510, Philadelphia, PA 19102

    3beds
    1,900sqft
    Condominium
    Built in 1990
    -- sqft lot
    $1,322,800 Zestimate®
    $662/sqft
    $5,914 Estimated rent

    Home value

    $1,322,800

    $1.22M - $1.44M

    $5,914/mo

    Zestimate® history
    Loading
    Loading...

    Owner options

    List your home for rent

    $5,914/mo

    Rent Zestimate®

    Find your next renter with Zillow Rental Manager. Plus, with online applications, you can quickly screen prospective tenants – for free.

    Learn more

    $5,914/mo

    Rent Zestimate®

    Refinance and save

    $7,667/mo

    Est. payment

    Refinancing to a lower rate could help reduce your monthly payments and save thousands over the life of the loan.

    See today's rates

    $7,667/mo

    Est. payment

    Explore your selling options

    Work with a Zillow partner agent

    Leverage their expertise and Zillow's premium Showcase listings to get your home seen by more buyers.

    Get started

    List with your own agent

    Get your home in front of millions of buyers by listing it on Zillow.

    Learn how to do it

    Sell it yourself

    Take full control of how buyers see your home on Zillow by listing For Sale by Owner (FSBO).

    List your home

    What's special

    Endless poolLuxurious finishesSub-zero refrigeratorConvection microwaveYoga studioWalk-in laundry roomBusiness center
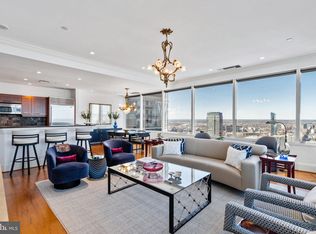
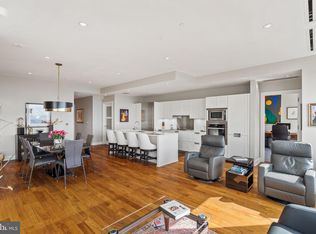
    Stunning Residence at Two Liberty for Sale with Unobstructed South & East views of the City & River from the 45th Floor! 4-YEARS REMAINING ON TAX ABATEMENT!! Luxurious finishes in this 3 Bed (or 2 Bed + Den), 2.5 bathroom corner unit! This home features a Gourmet kitchen featuring Sub-Zero Refrigerator and Wine Cooler, Miele Oven, Convection Microwave, and Nespresso Machine. Hardwood flooring throughout the open concept Living, Dining, and Kitchen area, as well as, Hallways and Den. The spectacular views continue into the large Main Bedroom suite with custom Built-out Walk-in Closet, Dressing Area, and Marble En-Suite Bath featuring a Double Vanity Sink, Soaking Tub and Separate Shower with Seamless Glass Shower Doors. 2nd Bedroom also with Gorgeous Views, is spacious enough for a King-sized Bed and also features a Walk-in Closet and En-suite Marble Bathroom! Home also features spacious Den/3rd Bedroom, Walk-in Laundry Room, and Coat Closet/Pantry. Two Storage Lockers located on 45th Floor also included in Sale! 4-YEARS REMAINING ON TAX ABATEMENT!! Enjoy all Amenities of Two Liberty Residences including 24hr. Concierge, chauffeur driven town car and on-site valet parking(add'l cost). The entire 37th floor Residents Amenities floor has been totally renovated and is opening this winter 2024 Featuring : 2 Conference Rooms, Business Center, Fitness Center, Yoga Studio, Massage Room, Endless Pool, Men & Women Locker Rooms, and Community Room. Video link listed above.

    Zillow last checked:

    Listing updated:

    Listed by:

    Diane Bryant 215-893-6100,

    Bryant & Wilde Realty LLC,

    Co-Listing Agent: Margaret Wilde 215-893-6100,

    Bryant & Wilde Realty LLC

    Bought with:

    Stuart Cohen, RS154730A

    KW Philly

    Source: Bright MLS,MLS#: PAPH2310952MLS Logo

    Facts & features

    Interior

    Bedrooms & bathrooms
    • Bedrooms: 3
    • Bathrooms: 3
    • Full bathrooms: 2
    • 1/2 bathrooms: 1
    Rooms
    • Room types: Living Room, Dining Room, Primary Bedroom, Kitchen, Den, Bedroom 1, Laundry, Other
    Basement
    • Area: 0
    Heating
    • Other, Forced Air
    Cooling
    • Central Air, Other
    Appliances
    • Included: Electric Water Heater
    • Laundry: Main Level, Laundry Room, In Unit
    Features
    • Has basement: No
    • Has fireplace: No
    Interior area
    • Total structure area: 1,900
    • Total interior livable area: 1,900 sqft
    • Finished area above ground: 1,900
    • Finished area below ground: 0

    Property

    Parking
    • Parking features: None
    Accessibility
    • Accessibility features: None
    Features
    • Levels: One
    • Stories: 1
    • Pool features: Community
    • Has view: Yes
    • View description: Water
    • Has water view: Yes
    • Water view: Water
    Details
    • Additional structures: Above Grade, Below Grade
    • Parcel number: 888092204
    • Zoning: CMX5
    • Special conditions: Standard

    Construction

    Type & style
    • Home type: Condo
    • Architectural style: Traditional
    • Property subtype: Condominium
    • Attached to another structure: Yes
    Materials
    • Other
    Condition
    • New construction: No
    • Year built: 1990

    Utilities & green energy

    • Sewer: Public Sewer
    • Water: Public

    Community & HOA

    Community
    • Condo and coop fee: $2,622 monthly
    • Subdivision: Avenue Of The Arts
    HOA
    • Has HOA: No
    • Amenities included: Pool
    • Services included: Pool(s), Common Area Maintenance, Maintenance Structure, Snow Removal, Trash, Heat, Water, Sewer, Health Club
    Location
    • Region: Philadelphia
    • Municipality: PHILADELPHIA

    Financial & listing details

    • Price per square foot: $662/sqft
    • Tax assessed value: $1,095,900
    • Annual tax amount: $6,899
    • Date on market: 1/19/2024
    • Listing agreement: Exclusive Right To Sell
    • Exclusions: Dining Room Chandelier; Living Room Tv Wall-unit
    • Ownership: Condominium

    Price history

    DateEventPrice
    3/28/2024Sold$1,257,500-4.4%$662/sqft
    Source: Bright MLS #PAPH2310952 Report a problem
    2/7/2024Contingent$1,315,000$692/sqft
    Source: Bright MLS #PAPH2310952 Report a problem
    1/19/2024Listed for sale$1,315,000+19.5%$692/sqft
    Source: Bright MLS #PAPH2310952 Report a problem
    12/20/2017Sold$1,100,000$579/sqft
    Source: Public Record Report a problem
    11/7/2017Listed for sale$1,100,000$579/sqft
    Source: Dranoff Properties Realty Inc #6895167 Report a problem
    11/7/2017Pending sale$1,100,000$579/sqft
    Source: Dranoff Properties Realty Inc #6895167 Report a problem
    10/10/2017Price change$1,100,000-7.9%$579/sqft
    Source: Dranoff Properties Realty Inc #6895167 Report a problem
    7/19/2017Price change$1,195,000-7.7%$629/sqft
    Source: Dranoff Properties Realty Inc #6895167 Report a problem
    5/4/2017Price change$1,295,000-7.5%$682/sqft
    Source: Dranoff Properties Realty Inc #6895167 Report a problem
    11/28/2016Listed for sale$1,400,000-98.7%$737/sqft
    Source: Dranoff Properties Realty Inc #6895167 Report a problem
    6/19/2012Sold$103,888,000+7395.5%$54,678/sqft
    Source: Agent Provided Report a problem
    3/10/2011Listed for sale$1,386,000$729/sqft
    Source: City View Associates #5849380 Report a problem

    Public tax history

    YearProperty taxesTax assessment
    2025$16,261 +135.7%$1,161,700 +6%
    2024$6,899 $1,095,900
    2023$6,899 -12.5%$1,095,900
    2022$7,885 --
    2021$7,885 -48.6%--
    2018$15,340 +94.6%--
    2017$7,885 -48.6%--
    2016$15,340 --
    2015$15,340 --
    2014$15,340 -11.4%$1,292,000 +1474.1%
    2012$17,313 $82,080
    2011-- $82,080
    2010-- $82,080
    2009-- $82,080 -22.3%
    2008-- $105,600
    Find assessor info on the county website

    Neighborhood: Rittenhouse

    Nearby schools

    GreatSchools rating
    Schools provided by the listing agent
    • District: The School District Of Philadelphia

    Source: Bright MLS. This data may not be complete. We recommend contacting the local school district to confirm school assignments for this home.

    Get a cash offer in 3 minutes
    Find out how much your home could sell for in as little as 3 minutes with a no-obligation cash offer.
    Estimated market value
    $1,322,800
    Get a cash offer in 3 minutes
    Find out how much your home could sell for in as little as 3 minutes with a no-obligation cash offer.
    Estimated market value
    $1,322,800