Skip main navigation
Sold for $1,375,000
  • $1,375,000

    50 S 16th St Unit 5205, Philadelphia, PA 19102

    3beds
    1,722sqft
    Condominium
    Built in 1990
    -- sqft lot
    $1,375,200 Zestimate®
    $798/sqft
    $5,982 Estimated rent

    Home value

    $1,375,200

    $1.31M - $1.44M

    $5,982/mo

    Zestimate® history
    Loading
    Loading...

    Owner options

    List your home for rent

    $5,982/mo

    Rent Zestimate®

    Find your next renter with Zillow Rental Manager. Plus, with online applications, you can quickly screen prospective tenants – for free.

    Learn more

    $5,982/mo

    Rent Zestimate®

    Refinance and save

    $8,384/mo

    Est. payment

    Refinancing to a lower rate could help reduce your monthly payments and save thousands over the life of the loan.

    See today's rates

    $8,384/mo

    Est. payment

    Explore your selling options

    Work with a Zillow partner agent

    Leverage their expertise and Zillow's premium Showcase listings to get your home seen by more buyers.

    Get started

    List with your own agent

    Get your home in front of millions of buyers by listing it on Zillow.

    Learn how to do it

    Sell it yourself

    Take full control of how buyers see your home on Zillow by listing For Sale by Owner (FSBO).

    List your home

    What's special

    Professional-grade appliance suiteHigh floorThree spacious bedroomsSleek snaidero cabinetrySub-zero refrigeratorSignature wall-to-wall windowsExpansive marble countertops
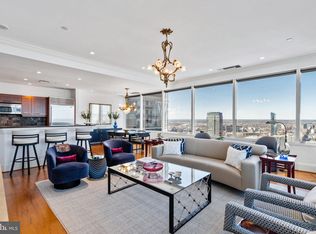
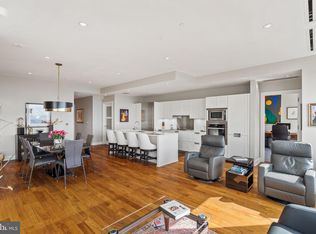
    Welcome to the pinnacle of Philadelphia luxury at The Residences at Two Liberty Place. Unit 5205 is an exquisite, move-in-ready sanctuary situated on a high floor, offering breathtaking panoramic skyline views that stretch across the city all the way to the Ben Franklin Bridge and New Jersey through signature wall-to-wall windows. This meticulously designed residence features three spacious bedrooms, each boasting a private en suite marble bathroom and large custom closets along with an additional chic powder room for guests. The chef’s kitchen is a masterpiece of modern design, featuring sleek Snaidero cabinetry, expansive marble countertops, and a professional-grade appliance suite including a Sub-Zero refrigerator, Miele wall oven and cooktop, and a Sharp convection microwave. Rich hardwood flooring and recessed lighting flow throughout the open-concept living spaces, creating an atmosphere that is as inviting as it is sophisticated. Life at Two Liberty Place offers an unparalleled five-star lifestyle centered around the 37th-floor Sky Club. Residents enjoy exclusive access to a world-class fitness center, yoga studio, sauna, steam rooms, and the iconic indoor "endless" pool. Social amenities include a sophisticated resident lounge with a billiards parlor, a private board room, and a media room. The building’s white-glove service is second to none, providing a 24-hour doorman, concierge, and a chauffeur-driven town car for local travel. Your very own storage locker located on the 40th floor. Perfectly positioned in the heart of Center City at 16th and Chestnut, you are steps away from Philadelphia’s premier fine dining, luxury shopping at the Shops at Liberty Place and Rittenhouse Row, and the city’s vibrant entertainment and cultural hubs. With immediate proximity to Suburban Station and major public transportation, the entire region is at your fingertips. As an added incentive, the seller is offering a one-year pre-paid parking credit with an acceptable offer. Experience the height of urban elegance in one of the city’s most iconic landmarks.

    Zillow last checked:

    Listing updated:

    Listed by:

    Reid Rosenthal 215-546-0550,

    BHHS Fox & Roach At the Harper, Rittenhouse Square,

    Co-Listing Agent: Pamela M Rosser-Thistle 215-432-7790,

    BHHS Fox & Roach At the Harper, Rittenhouse Square

    Bought with:

    Carmel Archdekin, RS302641

    KW Empower

    Source: Bright MLS,MLS#: PAPH2616678MLS Logo

    Facts & features

    Interior

    Bedrooms & bathrooms
    • Bedrooms: 3
    • Bathrooms: 4
    • Full bathrooms: 3
    • 1/2 bathrooms: 1
    • Main level bathrooms: 4
    • Main level bedrooms: 3
    Basement
    • Area: 0
    Heating
    • Forced Air, Natural Gas
    Cooling
    • Central Air, Electric
    Appliances
    • Included: Electric Water Heater
    • Laundry: Dryer In Unit, Washer In Unit, In Unit
    Features
    • Walk-In Closet(s), Upgraded Countertops, Recessed Lighting, Primary Bath(s), Kitchen Island, Open Floorplan, Dining Area, Bathroom - Walk-In Shower, Soaking Tub
    • Flooring: Wood
    • Has basement: No
    • Has fireplace: No
    Interior area
    • Total structure area: 1,722
    • Total interior livable area: 1,722 sqft
    • Finished area above ground: 1,722
    • Finished area below ground: 0

    Property

    Parking
    • Total spaces: 1
    • Parking features: Prepaid, Other, Off Site
    Accessibility
    • Accessibility features: Accessible Elevator Installed
    Features
    • Levels: One
    • Stories: 1
    • Pool features: Community
    • Has spa: Yes
    • Has view: Yes
    • View description: City, Panoramic
    Lot
    • Features: Urban, Unknown Soil Type
    Details
    • Additional structures: Above Grade, Below Grade
    • Parcel number: 888092278
    • Zoning: CMX5
    • Special conditions: Standard
    • Other equipment: None

    Construction

    Type & style
    • Home type: Condo
    • Architectural style: Contemporary
    • Property subtype: Condominium
    • Attached to another structure: Yes
    Materials
    • Masonry
    • Foundation: Other
    Condition
    • New construction: No
    • Year built: 1990

    Utilities & green energy

    • Electric: 200+ Amp Service
    • Sewer: Public Sewer
    • Water: Public
    • Utilities for property: Cable Connected, Electricity Available, Phone Available, Sewer Available, Water Available, Broadband, Cable

    Community & HOA

    Community
    • Security: Desk in Lobby, 24 Hour Security, Fire Sprinkler System
    • Condo and coop fee: $2,900 monthly
    • Subdivision: Center City
    HOA
    • Has HOA: No
    • Amenities included: Concierge, Bar/Lounge, Billiard Room, Elevator(s), Fitness Center, Storage, Party Room, Indoor Pool, Security
    • Services included: Common Area Maintenance, Pool(s), Reserve Funds, Snow Removal, Trash, Electricity, Health Club, Management, Recreation Facility
    • HOA name: Residences At Two Liberty Place
    Location
    • Region: Philadelphia
    • Municipality: PHILADELPHIA

    Financial & listing details

    • Price per square foot: $798/sqft
    • Tax assessed value: $568,716
    • Annual tax amount: $7,960
    • Date on market: 5/11/2026
    • Listing agreement: Exclusive Right To Sell
    • Listing terms: Negotiable
    • Inclusions: All Appliances
    • Ownership: Condominium

    Price history

    DateEventPrice
    6/24/2026Sold$1,375,000-5.2%$798/sqft
    Source: Bright MLS #PAPH2616678 Report a problem
    6/12/2026Pending sale$1,450,000$842/sqft
    Source: Bright MLS #PAPH2616678 Report a problem
    5/18/2026Contingent$1,450,000$842/sqft
    Source: Bright MLS #PAPH2616678 Report a problem
    5/11/2026Listed for sale$1,450,000+11.5%$842/sqft
    Source: Bright MLS #PAPH2616678 Report a problem
    5/26/2021Sold$1,300,000-3.7%$755/sqft
    Source: Public Record Report a problem
    3/15/2021Pending sale$1,350,000$784/sqft
    Source: Berkshire Hathaway HomeServices Fox & Roach, REALTORS #PAPH915426 Report a problem
    3/15/2021Contingent$1,350,000$784/sqft
    Source: Bright MLS #PAPH915426 Report a problem
    7/17/2020Listed for sale$1,350,000+7.1%$784/sqft
    Source: Bright MLS #PAPH915426 Report a problem
    6/28/2016Sold$1,261,000$732/sqft
    Source: Public Record Report a problem

    Public tax history

    YearProperty taxesTax assessment
    2025$17,702 +135.7%$1,264,600 +6%
    2024$7,511 $1,193,100
    2023$7,511 -12.5%$1,193,100
    2022$8,584 --
    2021$8,584 -48.6%--
    2018$16,701 +94.6%--
    2017$8,584 -90.4%--
    2016$89,307 +1046.8%--
    2015$7,787 --
    2014$7,787 -36.4%$914,000 +1201.8%
    2012$12,248 $70,208
    2011-- $70,208
    2010-- $70,208
    2009-- $70,208 -22.3%
    2008-- $90,304
    Find assessor info on the county website

    Neighborhood: Rittenhouse

    Nearby schools

    GreatSchools rating
    Schools provided by the listing agent
    • District: Philadelphia City

    Source: Bright MLS. This data may not be complete. We recommend contacting the local school district to confirm school assignments for this home.

    Get a cash offer in 3 minutes
    Find out how much your home could sell for in as little as 3 minutes with a no-obligation cash offer.
    Estimated market value
    $1,375,200
    Get a cash offer in 3 minutes
    Find out how much your home could sell for in as little as 3 minutes with a no-obligation cash offer.
    Estimated market value
    $1,375,200