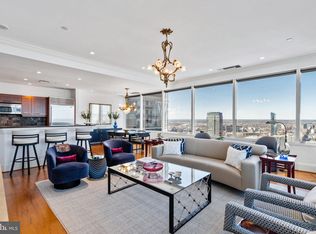
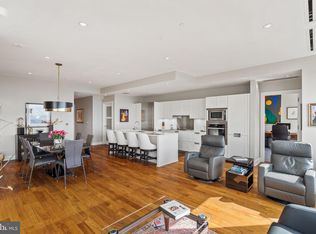
Enjoy spectacular panoramic city views from this magnificent corner two bedroom residence in the sky.
Sold for $545,000
Zillow last checked:
Listing updated:
Bought with:
Andy Oei, RS302287
BHHS Fox & Roach At the Harper, Rittenhouse Square
Source: Bright MLS,MLS#: PAPH2623340
Price history
| Date | Event | Price |
|---|---|---|
| 8/14/2026 | Sold | $545,000-7.5%$474/sqft |
Source:  Bright MLS #PAPH2623340 Report a problem Bright MLS #PAPH2623340 Report a problem | ||
| 8/7/2026 | Pending sale | $589,000$512/sqft |
Source: Bright MLS #PAPH2623340 Report a problem | ||
| 7/2/2026 | Contingent | $589,000$512/sqft |
Source: Bright MLS #PAPH2623340 Report a problem | ||
| 5/21/2026 | Listed for sale | $589,000+3.4%$512/sqft |
Source: Bright MLS #PAPH2623340 Report a problem | ||
| 4/1/2026 | Listing removed | $569,900$496/sqft |
Source: Bright MLS #PAPH2529634 Report a problem | ||
| 1/13/2026 | Price change | $569,900-4.9%$496/sqft |
Source: Bright MLS #PAPH2529634 Report a problem | ||
| 12/11/2025 | Price change | $599,000-6.4%$521/sqft |
Source: Bright MLS #PAPH2529634 Report a problem | ||
| 11/11/2025 | Price change | $639,900-7.2%$556/sqft |
Source: Bright MLS #PAPH2529634 Report a problem | ||
| 9/17/2025 | Price change | $689,900-5.4%$600/sqft |
Source: Bright MLS #PAPH2529634 Report a problem | ||
| 8/25/2025 | Listed for sale | $729,000-3.4%$634/sqft |
Source: Bright MLS #PAPH2529634 Report a problem | ||
| 12/30/2021 | Sold | $755,000$657/sqft |
Source: Public Record Report a problem | ||
| 10/11/2021 | Sold | $755,000-3.2%$657/sqft |
Source: Bright MLS #PAPH2017384 Report a problem | ||
| 8/24/2021 | Pending sale | $780,000$678/sqft |
Source: Bright MLS #PAPH2017384 Report a problem | ||
| 8/9/2021 | Listed for sale | $780,000-5.9%$678/sqft |
Source: Bright MLS #PAPH2017384 Report a problem | ||
| 7/28/2021 | Listing removed | $829,000$721/sqft |
Source: Bright MLS #PAPH1002956 Report a problem | ||
| 7/15/2021 | Price change | $829,000-2.4%$721/sqft |
Source: Bright MLS #PAPH1002956 Report a problem | ||
| 6/15/2021 | Price change | $849,000-5.5%$738/sqft |
Source: Bright MLS #PAPH1002956 Report a problem | ||
| 5/4/2021 | Price change | $898,000-1.2%$781/sqft |
Source: Bright MLS #PAPH1002956 Report a problem | ||
| 4/4/2021 | Listed for sale | $909,000+23%$790/sqft |
Source: Bright MLS #PAPH1002956 Report a problem | ||
| 3/19/2020 | Listing removed | $739,000$643/sqft |
Source: Long & Foster Real Estate, Inc. #PAPH880970 Report a problem | ||
| 3/13/2020 | Listing removed | $4,100$4/sqft |
Source: Long & Foster Real Estate, Inc. #PAPH853004 Report a problem | ||
| 3/7/2020 | Listed for sale | $739,000-3.4%$643/sqft |
Source: Long & Foster Real Estate, Inc. #PAPH880970 Report a problem | ||
| 1/14/2020 | Price change | $4,100-2.4%$4/sqft |
Source: Long & Foster Real Estate, Inc. #PAPH853004 Report a problem | ||
| 11/22/2019 | Listed for rent | $4,200+5.1%$4/sqft |
Source: Long & Foster Real Estate, Inc. #PAPH853004 Report a problem | ||
| 1/30/2018 | Listing removed | $765,000-4.4%$665/sqft |
Source: Bryant & Wilde Realty Llc #1003768627 Report a problem | ||
| 1/9/2018 | Listed for rent | $3,995$3/sqft |
Source: Bryant & Wilde Realty Llc #1000309539 Report a problem | ||
| 4/21/2010 | Sold | $800,000$696/sqft |
Source: Public Record Report a problem | ||
Nearby homes
- $995,0003 bd3 ba1.8k sqft50 S 16th St UNIT 4305, Philadelphia, PA 19102Sold
- $6,9503 bd3 ba1.8k sqft50 S 16th St UNIT 4010, Philadelphia, PA 19102For Rent

- $775,0002 bd2 ba1.1k sqft50 S 16th St UNIT 5103, Philadelphia, PA 19102For Sale

- $1,066,2503 bd4 ba1.7k sqft50 S 16th St UNIT 5101, Philadelphia, PA 19102Sold
Get a cash offer in 3 minutes
Find out how much your home could sell for in as little as 3 minutes with a no-obligation cash offer.
Estimated market value
$545,100
