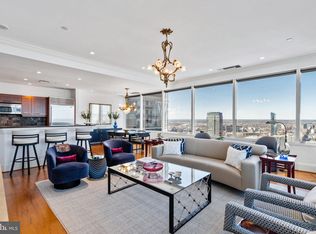
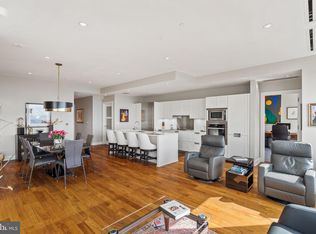
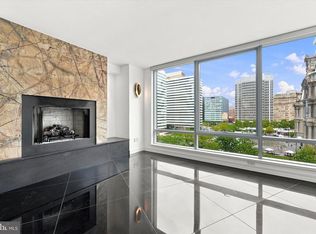
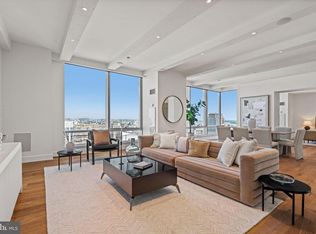
Luxurious skyline home on the 53rd floor of The Residences at Two Liberty Place by architect Cope Linder and Furey Design. The Residences at Two Liberty Place are widely described as the highest residential address between Philadelphia and Chicago. 3 spacious bedrooms plus den and 3.5 baths with unparalleled East, South, and West views of Philadelphia, the Schuykill River, the Delaware River (and where they meet) and beyond! Mint condition residence constructed from raw space in 2016 with high-end finishes throughout. This sophisticated residence is complemented by finishes such as Calacatta marble, Snaidero cabinetry, Miele appliances, Sub-Zero refrigerator and Nest thermostats. Custom Lutron electric Smart Shades throughout with remote controls. Primary bedroom suite with walk-in-closet and marble 4-piece bath. Spacious den currently used as a media room and home office. This home includes a storage unit on the 40th floor. Pet-friendly building and state-of-the-art amenities on the newly renovated 37th floor include 24/7 fitness center, yoga studio, endless indoor pool, massage room, steam room, sauna, conference room, sitting room with views of William Penn on City Hall, resident lounge with fireplace, billiards and kitchen, business center, 24-hour concierge services and chauffeur driven town car. On-site valet or self parking is available for an additional cost. Fantastic location in the heart of Center City with easy access to the Shops at Liberty Place, near hospitals, universities, City Hall, Comcast Centers, restaurants, entertainment, shopping and all Center City has to offer.
For sale
$1,495,000
50 S 16th St Unit 5301, Philadelphia, PA 19102
3beds
2,544sqft
Condominium
Built in 1989
-- sqft lot
$1,451,500 Zestimate®
$588/sqft
$4,493/mo HOA
What's special
High-end finishes throughoutSnaidero cabinetrySub-zero refrigeratorMiele appliancesNest thermostatsCalacatta marble
- 175 days
- 461
- 25
Zillow last checked:
Listing updated:
Listed by:
Janet Margolies 215-432-4616,
BHHS Fox & Roach At the Harper, Rittenhouse Square 2155460550
Source: Bright MLS,MLS#: PAPH2593510
Facts & features
Interior
Bedrooms & bathrooms
- Bedrooms: 3
- Bathrooms: 4
- Full bathrooms: 3
- 1/2 bathrooms: 1
- Main level bathrooms: 4
- Main level bedrooms: 3
Basement
- Area: 0
Heating
- Forced Air, Natural Gas
Cooling
- Central Air, Electric
Appliances
- Included: Electric Water Heater
- Laundry: Washer In Unit, Dryer In Unit, In Unit
Features
- Combination Dining/Living, Combination Kitchen/Dining, Combination Kitchen/Living, Bathroom - Stall Shower, Soaking Tub, Walk-In Closet(s), Primary Bath(s), Eat-in Kitchen, Open Floorplan, Entry Level Bedroom, Dining Area
- Flooring: Wood, Carpet, Tile/Brick
- Windows: Window Treatments
- Has basement: No
- Has fireplace: No
Interior area
- Total structure area: 2,544
- Total interior livable area: 2,544 sqft
- Finished area above ground: 2,544
- Finished area below ground: 0
Property
Parking
- Parking features: Secured, Parking Fee, Attendant, Off Site
Accessibility
- Accessibility features: No Stairs
Features
- Levels: One
- Stories: 1
- Pool features: Community
- Has view: Yes
- View description: City, River, Water, Panoramic
- Has water view: Yes
- Water view: River,Water
Details
- Additional structures: Above Grade, Below Grade
- Parcel number: 888092282
- Zoning: CMX5
- Special conditions: Standard
Construction
Type & style
- Home type: Condo
- Property subtype: Condominium
- Attached to another structure: Yes
Materials
- Masonry
Condition
- New construction: No
- Year built: 1989
Utilities & green energy
- Sewer: Public Sewer
- Water: Public
Community & HOA
Community
- Features: Pool
- Condo and coop fee: $4,493 monthly
- Subdivision: Center City
HOA
- Has HOA: No
- Amenities included: Billiard Room, Community Center, Concierge, Elevator(s), Fitness Center, Party Room, Spa/Hot Tub, Indoor Pool, Transportation Service, Pool, Security, Meeting Room, Sauna
- Services included: Common Area Maintenance, Maintenance Structure, Health Club, Management, Pool(s), Reserve Funds, Sewer, Trash, Water
- HOA name: Residences At Two Liberty Place
Location
- Region: Philadelphia
- Municipality: PHILADELPHIA
Financial & listing details
- Price per square foot: $588/sqft
- Tax assessed value: $878,889
- Annual tax amount: $12,302
- Date on market: 3/18/2026
- Listing agreement: Exclusive Right To Sell
- Inclusions: Refrigerator, Washer, Dryer, Lighting Fixtures And Window Treatments.
- Exclusions: Dining Room Table And Chairs, Artwork And Bench In Primary Bedroom.
- Ownership: Condominium
Estimated market value
$1,451,500
$1.38M - $1.52M
$7,427/mo
Price history
| Date | Event | Price |
|---|---|---|
| 5/27/2026 | Price change | $1,495,000-6.3%$588/sqft |
Source:  Bright MLS #PAPH2593510 Report a problem Bright MLS #PAPH2593510 Report a problem | ||
| 4/20/2026 | Price change | $1,595,000-5.9%$627/sqft |
Source: Bright MLS #PAPH2593510 Report a problem | ||
| 3/18/2026 | Listed for sale | $1,695,000+18733.3%$666/sqft |
Source: Bright MLS #PAPH2593510 Report a problem | ||
| 9/2/2021 | Listing removed | -- |
Source: Berkshire Hathaway HomeServices Fox & Roach, REALTORS Report a problem | ||
| 8/3/2021 | Pending sale | $9,000-99.5%$4/sqft |
Source: Berkshire Hathaway HomeServices Fox & Roach, REALTORS #PAPH1026632 Report a problem | ||
| 8/3/2021 | Listing removed | -- |
Source: Zillow Rental Network_1 Report a problem | ||
| 7/25/2021 | Listed for rent | $9,000$4/sqft |
Source: Zillow Rental Network_1 #PAPH1026632 Report a problem | ||
| 10/21/2016 | Sold | $1,950,000-1.1%$767/sqft |
Source: Public Record Report a problem | ||
| 5/23/2016 | Listed for sale | $1,971,600$775/sqft |
Source: Dranoff Properties Realty Inc #6798406 Report a problem | ||
Public tax history
| Year | Property taxes | Tax assessment |
|---|---|---|
| 2025 | $27,355 +135.7% | $1,954,200 +6% |
| 2024 | $11,607 | $1,843,600 |
| 2023 | $11,607 -12.5% | $1,843,600 |
| 2022 | $13,264 | -- |
| 2021 | $13,264 -48.6% | -- |
| 2018 | $25,805 +94.6% | -- |
| 2017 | $13,264 +10% | -- |
| 2016 | $12,058 +0.2% | -- |
| 2015 | $12,034 | -- |
| 2014 | $12,034 -53.8% | $1,945,000 +1665.4% |
| 2012 | $26,063 | $110,176 |
| 2011 | -- | $110,176 |
| 2010 | -- | $110,176 |
| 2009 | -- | $110,176 -22.3% |
| 2008 | -- | $141,728 |
Find assessor info on the county website
Monthly payment
Est. payment
Payment breakdown
Explore the cost of this home by adjusting the details. Changes won't be saved.Climate risks
Neighborhood: Rittenhouse
Nearby schools
Schools provided by the listing agent
- Elementary: Greenfield Albert
- Middle: Greenfield Albert
- District: The School District Of Philadelphia
Source: Bright MLS. This data may not be complete. We recommend contacting the local school district to confirm school assignments for this home.
- $995,0003 bd3 ba1.8k sqft50 S 16th St UNIT 4305, Philadelphia, PA 19102Sold
- $6,9503 bd3 ba1.8k sqft50 S 16th St UNIT 4010, Philadelphia, PA 19102For Rent

- $775,0002 bd2 ba1.1k sqft50 S 16th St UNIT 5103, Philadelphia, PA 19102For Sale

- $1,066,2503 bd4 ba1.7k sqft50 S 16th St UNIT 5101, Philadelphia, PA 19102Sold
Similar homes
- $1,495,0003 bd5 ba2.9k sqftThe Ritz Carlton Residences, Philadelphia, PA 19102For Sale
 MLS ID #PAPH2653086, Eric Fox, Compass RE. Bright MLS
 - $1,599,0003 bd4 ba2.4k sqftTwo Liberty Place Condominiums, Philadelphia, PA 19102For Sale
 MLS ID #PAPH2609234, Megan Nicoletti, KW Empower. Bright MLS
 - $1,495,0002 bd3 ba2.1k sqft1414 S Penn Sq #15DC, Philadelphia, PA 19102For Sale
 MLS ID #PAPH2658102, Mike Fabrizio, RE/MAX Access. Bright MLS
 - $1,600,0003 bd5 ba3k sqft1414 S Penn Sq #29CDE, Philadelphia, PA 19102For Sale
 MLS ID #PAPH2620890, Andy Oei, BHHS Fox & Roach At the Harper, Rittenhouse Square. Bright MLS
 - $1,550,0003 bd4 ba2k sqftResidences At The Ritz Carlton, Philadelphia, PA 19102For SaleMLS ID #PAPH2525454, Leah Atlas, SERHANT PENNSYLVANIA LLC. Bright MLS
- $1,750,0003 bd5 ba3k sqft1414 S Penn Sq #30CDE, Philadelphia, PA 19102For SaleMLS ID #PAPH2601736, Andy Oei, BHHS Fox & Roach At the Harper, Rittenhouse Square. Bright MLS
- $1,699,9002 bd3 ba1.7k sqftTwo Liberty Place, Philadelphia, PA 19102For SaleMLS ID #PAPH2660502, Joseph Bograd, Elite Realty Group Unl. Inc.. Bright MLS
- $1,800,0003 bd5 ba3k sqftThe Ritz Carlton Residences, Philadelphia, PA 19102For SaleMLS ID #PAPH2640446, Andrea Desy Edrei, SERHANT PENNSYLVANIA LLC. Bright MLS
- $1,400,0002 bd3 ba1.6k sqftThe Residences At The Ritz- Carlton, Philadelphia, Philadelphia, PA 19102For SaleMLS ID #PAPH2601464, Pia Arellano, Keller Williams Real Estate - Media. Bright MLS
- $1,495,0002 bd2 ba2.1k sqft202 W Rittenhouse Sq #10-3302, Philadelphia, PA 19103For SaleMLS ID #PAPH2613922, Marc Hammarberg, BHHS Fox & Roach At the Harper, Rittenhouse Square. Bright MLS
- $1,100,0003 bd3 ba1.9k sqft50 S 16th St Unit 4210, Philadelphia, PA 19102For SaleMLS ID #PAPH2625688, Kristen Foote, Compass RE. Bright MLS
- $1,295,0003 bd3 ba2.7k sqftThe Phoenix Condominiums, Philadelphia, PA 19103For SaleMLS ID #PAPH2598744, Louise Marzulli, Coldwell Banker Realty. Bright MLS
- $1,299,0003 bd4 ba2.2k sqft1111 Walnut St Unit 9G, Philadelphia, PA 19107For SaleMLS ID #PAPH2630042, Marc Hammarberg, BHHS Fox & Roach At the Harper, Rittenhouse Square. Bright MLS
- $1,500,0002 bd2 ba1.7k sqft220 Rittenhouse Square, Philadelphia, PA 19103For SaleMLS ID #PAPH2620938, Mitchel Gendelman, KW Empower. Bright MLS
- $1,450,0003 bd3 ba2.8k sqftWilliam Penn House, Philadelphia, PA 19103For SaleMLS ID #PAPH2594006, Eric Fox, Compass RE. Bright MLS
- $1,435,0003 bd3 ba1.7k sqftSymphony House, Philadelphia, PA 19146For SaleMLS ID #PAPH2620282, Kimerri Leonardo, BHHS Fox & Roach At the Harper, Rittenhouse Square. Bright MLS
- $1,295,0003 bd3 ba3.1k sqft1628 Fitzwater St, Philadelphia, PA 19146For SaleMLS ID #PAPH2665606, Jim Roche, KW Empower. Bright MLS
- $1,595,0003 bd4 ba3.6k sqft725 Chestnut St APT 2, Philadelphia, PA 19106For SaleMLS ID #PAPH2571194, Reid Rosenthal, BHHS Fox & Roach At the Harper, Rittenhouse Square. Bright MLS
- $1,685,0002 bd3 ba1.8k sqft301 S Broad St Unit 2802, Philadelphia, PA 19107For SaleMLS ID #PAPH2629674, Douglas Pearson, Kurfiss Sotheby's International Realty. Bright MLS
- $1,450,0002 bd3 ba1.6k sqft210 W Washington Sq APT 8SW, Philadelphia, PA 19106For SaleMLS ID #PAPH2609454, Laurie Phillips, BHHS Fox & Roach At the Harper, Rittenhouse Square. Bright MLS
