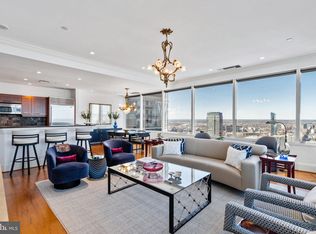
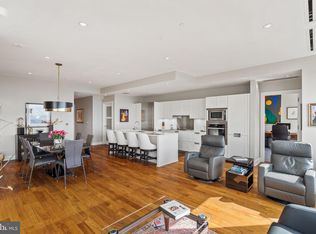
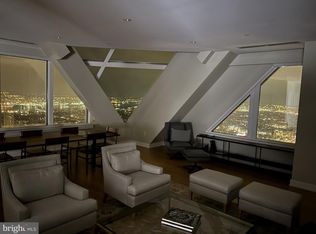
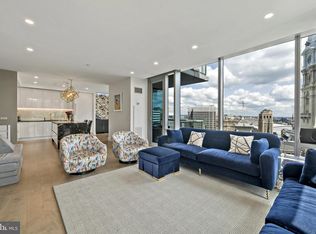
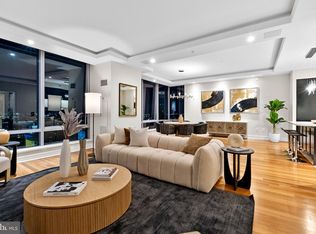
Perched on the 55th floor of The Residences at Two Liberty, this exceptional 2,425-square-foot Penthouse Collection residence offers three bedrooms, three and a half baths, and extraordinary skyline views. Enjoy a front-row seat to Philadelphia’s iconic moments, from Fourth of July fireworks and celebrations at the city’s stadiums to the Mummers Parade, against the illuminated silhouette of City Hall. The residence includes two permitted valet parking spaces with convenient front-door drop-off, discounted 12-, 24-, and 48-hour guest parking passes, and an on-site full-detail car wash. Flexible month-to-month parking is ideal for frequent travelers. White-glove services include a 24-hour concierge assisting with deliveries, dry cleaning, and resident needs, plus complimentary chauffeur-driven Mercedes town car service within designated Center City limits, river to river, from morning through evening. A gracious foyer leads to a gourmet kitchen featuring Calacatta marble, a generous center island, abundant cabinetry, and premium Miele and Sub-Zero appliances. The kitchen opens to expansive living and dining areas framed by floor-to-ceiling windows, with panoramic views from the Schuylkill River to the Delaware River and beyond. A remote-controlled gas fireplace with a custom mantel anchors the space. The southeastern wing features two ensuite bedrooms and breathtaking morning sunrises, while the southwestern wing is devoted entirely to the primary suite, offering dramatic evening sunsets. Designer finishes include Phillip Jeffries wallcoverings and custom California Closets throughout. A dedicated private storage unit conveys with the residence. Substantial concrete construction and exceptional sound insulation provide remarkable tranquility, while just four residences per floor ensure privacy. Ideally located in Center City, residents enjoy direct indoor access to The Shops at Liberty Place and proximity to Rittenhouse Square, acclaimed dining, luxury shopping, spas, and cultural destinations. 30th Street Station is approximately 10 minutes away, with New York City approximately 90 minutes by train, the Main Line and surrounding suburbs approximately 20 minutes away, and the Jersey Shore roughly an hour by car. The amenity floor, newly renovated in 2024, features an expansive fitness center, indoor pool, yoga studio, spa with private massage rooms, sauna, steam rooms, caterer’s kitchen, billiards room, media lounge, two conference rooms, business center, and resident lounge. Social programming includes the 2Lib book club, cocktail hours, mahjong, Eagles watch parties, and other gatherings. The building also accommodates large parties and catered events in individual residences or on the amenity floor. Pet-friendly and turnkey, this Penthouse Collection residence combines privacy, white-glove service, and panoramic views at one of Philadelphia’s most distinguished addresses. Also available for rent. Realtors please review agent remarks.
For sale
$1,599,000
50 S 16th St Unit 5501, Philadelphia, PA 19102
3beds
2,425sqft
Condominium
Built in 1990
-- sqft lot
$1,553,800 Zestimate®
$659/sqft
$3,445/mo HOA
What's special
Custom california closets throughoutGenerous center islandAbundant cabinetryExtraordinary skyline viewsGracious foyer
- 173 days
- 563
- 39
Zillow last checked:
Listing updated:
Listed by:
Megan Nicoletti 610-755-2534,
KW Empower 215-627-3500,
Co-Listing Agent: Jennifer Rossiter 215-760-4231,
KW Empower
Source: Bright MLS,MLS#: PAPH2609234
Facts & features
Interior
Bedrooms & bathrooms
- Bedrooms: 3
- Bathrooms: 4
- Full bathrooms: 3
- 1/2 bathrooms: 1
- Main level bathrooms: 4
- Main level bedrooms: 3
Basement
- Area: 0
Heating
- Forced Air, Natural Gas
Cooling
- Central Air, Electric
Appliances
- Included: Cooktop, Microwave, Built-In Range, Dishwasher, Stainless Steel Appliance(s), Washer, Dryer, Electric Water Heater
- Laundry: Dryer In Unit, Washer In Unit, In Unit
Features
- Bathroom - Stall Shower, Built-in Features, Open Floorplan, Kitchen - Gourmet, Kitchen Island, Recessed Lighting, Sauna, Upgraded Countertops, 9'+ Ceilings, High Ceilings
- Flooring: Hardwood
- Has basement: No
- Number of fireplaces: 1
Interior area
- Total structure area: 2,425
- Total interior livable area: 2,425 sqft
- Finished area above ground: 2,425
- Finished area below ground: 0
Property
Parking
- Total spaces: 2
- Parking features: Inside Entrance, Underground, Private, Permit Included, Garage
- Garage spaces: 2
Accessibility
- Accessibility features: Accessible Elevator Installed, Other
Features
- Levels: One
- Stories: 1
- Pool features: Community
- Has spa: Yes
- Spa features: Bath
Details
- Additional structures: Above Grade, Below Grade
- Parcel number: 888092306
- Zoning: CMX5
- Special conditions: Standard
Construction
Type & style
- Home type: Condo
- Architectural style: Contemporary
- Property subtype: Condominium
- Attached to another structure: Yes
Materials
- Masonry
Condition
- Excellent
- New construction: No
- Year built: 1990
Utilities & green energy
- Sewer: Public Sewer
- Water: Public
Community & HOA
Community
- Condo and coop fee: $3,445 monthly
- Subdivision: Center City
HOA
- Has HOA: No
- Amenities included: Bar/Lounge, Billiard Room, Community Center, Concierge, Elevator(s), Fitness Center, Storage, Meeting Room, Party Room, Indoor Pool, Security, Pool
- Services included: Common Area Maintenance, Health Club, Management, Pool(s), Recreation Facility, Snow Removal, Trash
Location
- Region: Philadelphia
- Municipality: PHILADELPHIA
Financial & listing details
- Price per square foot: $659/sqft
- Tax assessed value: $1,002,942
- Annual tax amount: $14,039
- Date on market: 5/4/2026
- Listing agreement: Exclusive Right To Sell
- Inclusions: Reach Out To Listing Agent For More Information
- Exclusions: Reach Out To Listing Agent For More Information - Objects Never To Be Included Are White Tile Venetian Chests And Most Of The Art.
- Ownership: Condominium
Estimated market value
$1,553,800
$1.48M - $1.63M
$5,614/mo
Price history
| Date | Event | Price |
|---|---|---|
| 7/21/2026 | Price change | $1,599,000-19.8%$659/sqft |
Source:  Bright MLS #PAPH2609234 Report a problem Bright MLS #PAPH2609234 Report a problem | ||
| 5/28/2026 | Listed for rent | $15,000+3.4%$6/sqft |
Source: Bright MLS #PAPH2626818 Report a problem | ||
| 5/27/2026 | Price change | $1,995,000-9.3%$823/sqft |
Source: Bright MLS #PAPH2609234 Report a problem | ||
| 5/4/2026 | Listed for sale | $2,200,000+22.2%$907/sqft |
Source: Bright MLS #PAPH2609234 Report a problem | ||
| 4/9/2026 | Listing removed | $14,500$6/sqft |
Source: Bright MLS #PAPH2525822 Report a problem | ||
| 2/23/2026 | Price change | $14,500-11%$6/sqft |
Source: Bright MLS #PAPH2525822 Report a problem | ||
| 10/7/2025 | Price change | $16,300-6.9%$7/sqft |
Source: Bright MLS #PAPH2525822 Report a problem | ||
| 8/14/2025 | Listed for rent | $17,500$7/sqft |
Source: Bright MLS #PAPH2525822 Report a problem | ||
| 3/12/2019 | Sold | $1,800,000-3.5%$742/sqft |
Source: Public Record Report a problem | ||
| 2/12/2019 | Pending sale | $1,865,000$769/sqft |
Source: Kurfiss Sotheby's International Realty #1001916792 Report a problem | ||
| 1/11/2019 | Listed for sale | $1,865,000-6.5%$769/sqft |
Source: Kurfiss Sotheby's International Realty #1001916792 Report a problem | ||
| 6/21/2018 | Listed for sale | $1,995,000-11.3%$823/sqft |
Source: Kurfiss Sotheby's International Realty #1001916792 Report a problem | ||
| 1/2/2018 | Listing removed | $2,250,000$928/sqft |
Source: Dranoff Properties Realty Inc #1000296017 Report a problem | ||
| 7/22/2015 | Listed for sale | $2,250,000$928/sqft |
Source: Dranoff Properties Realty Inc #6612317 Report a problem | ||
Public tax history
| Year | Property taxes | Tax assessment |
|---|---|---|
| 2025 | $31,216 +135.7% | $2,230,000 +6% |
| 2024 | $13,245 | $2,103,800 |
| 2023 | $13,245 -12.5% | $2,103,800 |
| 2022 | $15,137 | -- |
| 2021 | $15,137 -48.6% | -- |
| 2018 | $29,449 | -- |
| 2017 | $29,449 +10% | -- |
| 2016 | $26,771 +32.4% | -- |
| 2015 | $20,222 | -- |
| 2014 | $20,222 -17.5% | $1,830,000 +1665% |
| 2012 | $24,522 | $103,680 |
| 2011 | -- | $103,680 |
| 2010 | -- | $103,680 |
| 2009 | -- | $103,680 -22.3% |
| 2008 | -- | $133,408 |
Find assessor info on the county website
Monthly payment
Est. payment
Payment breakdown
Explore the cost of this home by adjusting the details. Changes won't be saved.Climate risks
Neighborhood: Rittenhouse
Nearby schools
- $995,0003 bd3 ba1.8k sqft50 S 16th St UNIT 4305, Philadelphia, PA 19102Sold
- $6,9503 bd3 ba1.8k sqft50 S 16th St UNIT 4010, Philadelphia, PA 19102For Rent

- $775,0002 bd2 ba1.1k sqft50 S 16th St UNIT 5103, Philadelphia, PA 19102For Sale

- $1,066,2503 bd4 ba1.7k sqft50 S 16th St UNIT 5101, Philadelphia, PA 19102Sold
Similar homes
- $1,495,0003 bd4 ba2.5k sqftTwo Liberty, Philadelphia, PA 19102For Sale
 MLS ID #PAPH2593510, Janet Margolies, BHHS Fox & Roach At the Harper, Rittenhouse Square. Bright MLS
 - $1,500,0003 bd4 ba2k sqftResidences At The Ritz Carlton, Philadelphia, PA 19102For Sale
 MLS ID #PAPH2525454, Leah Atlas, SERHANT PENNSYLVANIA LLC. Bright MLS
 - $1,750,0003 bd5 ba3k sqft1414 S Penn Sq #30CDE, Philadelphia, PA 19102For Sale
 MLS ID #PAPH2601736, Andy Oei, BHHS Fox & Roach At the Harper, Rittenhouse Square. Bright MLS
 - $1,800,0003 bd5 ba3k sqftThe Ritz Carlton Residences, Philadelphia, PA 19102For Sale
 MLS ID #PAPH2640446, Andrea Desy Edrei, SERHANT PENNSYLVANIA LLC. Bright MLS
 - $1,475,0003 bd2 ba2k sqft262 S 16th St #4, Philadelphia, PA 19102For SaleMLS ID #PAPH2633528, Alon Seltzer, Compass RE. Bright MLS
- $1,350,0002 bd3 ba1.6k sqftThe Residences At The Ritz- Carlton, Philadelphia, Philadelphia, PA 19102For SaleMLS ID #PAPH2676610, Leah Atlas, SERHANT PENNSYLVANIA LLC. Bright MLS
- $1,100,0003 bd3 ba1.9k sqft50 S 16th St Unit 4210, Philadelphia, PA 19102For SaleMLS ID #PAPH2625688, Kristen Foote, Compass RE. Bright MLS
- $1,190,0002 bd3 ba1.6k sqftThe Ritz Carlton Residences, Philadelphia, PA 19102For SaleMLS ID #PAPH2603612, Katerina Dimitriadis, Kurfiss Sotheby's International Realty. Bright MLS
- $1,595,0003 bd4 ba3.6k sqft725 Chestnut St APT 2, Philadelphia, PA 19106For SaleMLS ID #PAPH2571194, Reid Rosenthal, BHHS Fox & Roach At the Harper, Rittenhouse Square. Bright MLS
- $1,299,0003 bd4 ba2.2k sqft1111 Walnut St Unit 9G, Philadelphia, PA 19107For SaleMLS ID #PAPH2630042, Marc Hammarberg, BHHS Fox & Roach At the Harper, Rittenhouse Square. Bright MLS
- $1,559,0002 bd2 ba2.4k sqftRittenhouse Plaza, Philadelphia, PA 19103For SaleMLS ID #PAPH2579402, Bill Lederer, BHHS Fox & Roach At the Harper, Rittenhouse Square. Bright MLS
- $1,295,0003 bd3 ba2.7k sqftThe Phoenix Condominiums, Philadelphia, PA 19103For SaleMLS ID #PAPH2598744, Louise Marzulli, Coldwell Banker Realty. Bright MLS
- $1,390,0003 bd5 ba3.2k sqftThe White Building, Philadelphia, PA 19107For SaleMLS ID #PAPH2613896, Andrew Blumberg, BHHS Fox & Roach At the Harper, Rittenhouse Square. Bright MLS
- $1,449,9992 bd2 ba1.7k sqft220 Rittenhouse Square, Philadelphia, PA 19103For SaleMLS ID #PAPH2620938, Mitchel Gendelman, KW Empower. Bright MLS
- $1,985,0003 bd3 ba2k sqft301 S Broad St #801, Philadelphia, PA 19107New ConstructionMLS ID #PAPH2668668, Galit Abramovitz Winokur, Compass RE. Bright MLS
- $1,950,0003 bd4 ba2.8k sqft124 N 2nd St #4, Philadelphia, PA 19106New ConstructionMLS ID #PAPH2681442, Stephen Calandrino, SERHANT PENNSYLVANIA LLC. Bright MLS
- $1,999,5003 bd3 ba2.4k sqft1830 Rittenhouse Sq APT 19A, Philadelphia, PA 19103For SaleMLS ID #PAPH2594040, Brian Stetler, BHHS Fox & Roach-Center City Walnut. Bright MLS
- $1,495,0002 bd2 ba1.7k sqft301 S Broad #804, Philadelphia, PA 19107New ConstructionMLS ID #PAPH2347736, Daxx Hamilton, Dranoff Properties Realty Inc. Bright MLS
- $1,450,0002 bd3 ba1.6k sqft210 W Washington Sq APT 8SW, Philadelphia, PA 19106For SaleMLS ID #PAPH2609454, Laurie Phillips, BHHS Fox & Roach At the Harper, Rittenhouse Square. Bright MLS
- $1,195,0003 bd3 ba2.4k sqftMusic Fund Society, Philadelphia, PA 19107For SaleMLS ID #PAPH2667796, Alon Seltzer, Compass RE. Bright MLS
