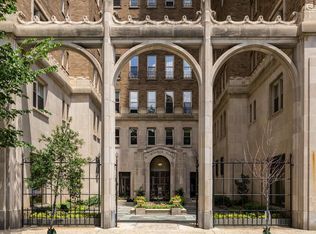
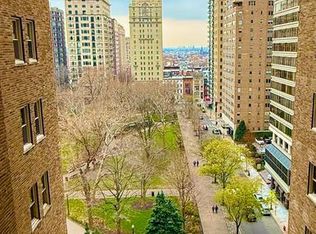
Welcome to 10A Rittenhouse Plaza. As you enter this beautiful home overlooking Rittenhouse Square, you are immediately greeted by a grand entry gallery measuring 41’ x 6’, perfect for displaying an art collection, hosting a cocktail party, and many other uses. There is a gracious sized living room adjoining a dining room that flows seamlessly, both South facing and overlooking Rittenhouse Square. An adjacent comfortable informal living room/den also overlooks the square and features a built-in cabinetry entertainment system. An eat-in chef’s kitchen with Blue Star waist high built-in professional convection oven with French Doors for ease of use, a Blue Star professional induction cook-top, Liebherr refrigerator fit out this spacious kitchen. Adjacent to the kitchen is a large pantry featuring a solid oak Welsh dresser made by renowned Irish cabinet maker Brendan McAtamney that features capacious sliding door cabinet for storage and display. The generous main bedroom also features a separate private home office/library. A marble en-suite with both soaking tub and separate oversized shower is attached to the main bedroom which also features ample clothing storage and all-in-one washer/dryer. A second large bedroom with en-suite bath enjoy built-in shelves, a walk-in-closet. This home also features two independent air conditioning systems. Buyer will pay a 2% transfer fee to co-op. Rittenhouse Plaza Pet Policy: Owners may keep one or two cats. Owners may keep one dog, if the board approves the breed and if the height of the breed when fully grown does not exceed twenty inches at the shoulder. The Rittenhouse Plaza requires buyers to obtain Title insurance. Real estate tax is included in the monthly fee.
For sale
$1,559,000
1901 Walnut St #10A, Philadelphia, PA 19103
2beds
2,400sqft
Condominium
Built in 1926
-- sqft lot
$1,481,500 Zestimate®
$650/sqft
$5,488/mo HOA
What's special
Built-in shelvesLiebherr refrigeratorOverlooking rittenhouse squareBuilt-in cabinetry entertainment systemAmple clothing storageSpacious kitchen
- 250 days
- 429
- 17
Zillow last checked:
Listing updated:
Listed by:
Bill Lederer 215-567-8900,
BHHS Fox & Roach At the Harper, Rittenhouse Square 2155460550
Source: Bright MLS,MLS#: PAPH2579402
Facts & features
Interior
Bedrooms & bathrooms
- Bedrooms: 2
- Bathrooms: 2
- Full bathrooms: 2
- Main level bathrooms: 2
- Main level bedrooms: 2
Rooms
- Room types: Primary Bedroom, Family Room
Primary bedroom
- Level: Unspecified
Family room
- Level: Unspecified
Heating
- Steam, Other
Cooling
- Ceiling Fan(s), Central Air, Electric
Appliances
- Included: Refrigerator, Range, Disposal, Dryer, Oven, Washer, Water Heater
- Laundry: Main Level, In Unit
Features
- Bathroom - Stall Shower, Soaking Tub, Breakfast Area, Ceiling Fan(s), Floor Plan - Traditional, Primary Bath(s), Walk-In Closet(s), Butlers Pantry, Eat-in Kitchen, Pantry
- Flooring: Hardwood, Wood
- Has basement: No
- Has fireplace: No
Interior area
- Total structure area: 2,400
- Total interior livable area: 2,400 sqft
- Finished area above ground: 2,400
Property
Parking
- Parking features: On Street
- Has uncovered spaces: Yes
Accessibility
- Accessibility features: None
Features
- Levels: One
- Stories: 1
- Exterior features: Sidewalks, Street Lights
- Pool features: None
- Has view: Yes
- View description: City
Lot
- Features: Downtown
Details
- Additional structures: Above Grade
- Parcel number: NO TAX RECORD
- Zoning: CMX3
- Special conditions: Standard
Construction
Type & style
- Home type: Condo
- Architectural style: Other
- Property subtype: Condominium
- Attached to another structure: Yes
Materials
- Brick
- Foundation: Other
Condition
- Excellent
- New construction: No
- Year built: 1926
Utilities & green energy
- Electric: 100 Amp Service
- Sewer: Public Sewer
- Water: Public
- Utilities for property: Cable Connected, Fiber Optic
Community & HOA
Community
- Condo and coop fee: $5,488 monthly
- Subdivision: Rittenhouse Square
HOA
- Has HOA: No
- Amenities included: Community Center, Concierge, Elevator(s)
- Services included: Taxes, Heat, Trash, Common Area Maintenance, Management, Insurance
Location
- Region: Philadelphia
- Municipality: PHILADELPHIA
Financial & listing details
- Price per square foot: $650/sqft
- Date on market: 1/30/2026
- Listing agreement: Exclusive Right To Sell
- Inclusions: Washer, Dryer, Refrigerator
- Ownership: Condominium
Estimated market value
$1,481,500
$1.41M - $1.56M
$3,802/mo
Price history
| Date | Event | Price |
|---|---|---|
| 9/18/2026 | Listed for sale | $1,559,000-2.5%$650/sqft |
Source:  Bright MLS #PAPH2579402 Report a problem Bright MLS #PAPH2579402 Report a problem | ||
| 1/30/2026 | Listed for sale | $1,599,000$666/sqft |
Source: Bright MLS #PAPH2579402 Report a problem | ||
Public tax history
Tax history is unavailable.
Monthly payment
Est. payment
Payment breakdown
Explore the cost of this home by adjusting the details. Changes won't be saved.Climate risks
Neighborhood: Rittenhouse
Nearby schools
Schools provided by the listing agent
- District: The School District Of Philadelphia
Source: Bright MLS. This data may not be complete. We recommend contacting the local school district to confirm school assignments for this home.

Similar homes
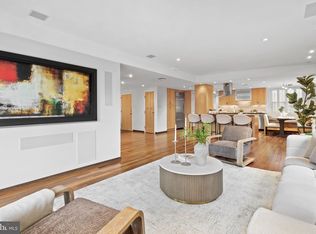
- $1,449,9992 bd2 ba1.7k sqft220 Rittenhouse Square, Philadelphia, PA 19103For Sale
 MLS ID #PAPH2620938, Mitchel Gendelman, KW Empower. Bright MLS
 - $1,349,5002 bd3 ba2.1k sqftChandler Place, Philadelphia, PA 19103For Sale
 MLS ID #PAPH2590286, Maureen Reynolds, SERHANT PENNSYLVANIA LLC. Bright MLS
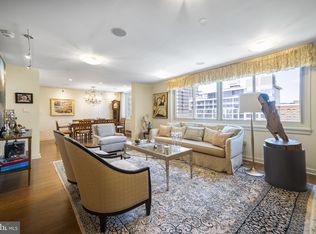
 - $1,450,0003 bd3 ba2.8k sqftWilliam Penn House, Philadelphia, PA 19103For Sale
 MLS ID #PAPH2594006, Eric Fox, Compass RE. Bright MLS
 - $1,450,0004 bd4 ba2.4k sqft1831 Spruce St, Philadelphia, PA 19103For Sale
 MLS ID #PAPH2494546, Cary Simons, Kurfiss Sotheby's International Realty. Bright MLS
 - $1,390,0005 bd4 ba3k sqft2217 Locust St, Philadelphia, PA 19103For SaleMLS ID #PAPH2670450, Jim Roche, KW Empower. Bright MLS
- $1,475,0003 bd2 ba2k sqft262 S 16th St #4, Philadelphia, PA 19102For SaleMLS ID #PAPH2633528, Alon Seltzer, Compass RE. Bright MLS
- $1,999,5003 bd3 ba2.4k sqft1830 Rittenhouse Sq APT 19A, Philadelphia, PA 19103For SaleMLS ID #PAPH2594040, Brian Stetler, BHHS Fox & Roach-Center City Walnut. Bright MLS
- $1,550,0003 bd3 ba2.2k sqft2014 Lombard St, Philadelphia, PA 19146For SaleMLS ID #PAPH2659122, Melani Lamond, Compass RE. Bright MLS
- $1,595,0003 bd3 ba3k sqftThe Bank Building, Philadelphia, PA 19106For SaleMLS ID #PAPH2658318, Michael McCann, KW Empower. Bright MLS
- $1,450,0004 bd3 ba2.4k sqft2110-2112 Tryon St, Philadelphia, PA 19146For SaleMLS ID #PAPH2671132, Frank DeFazio, BHHS Fox & Roach-Center City Walnut. Bright MLS
- $1,750,0003 bd5 ba3k sqft1414 S Penn Sq #30CDE, Philadelphia, PA 19102For SaleMLS ID #PAPH2601736, Andy Oei, BHHS Fox & Roach At the Harper, Rittenhouse Square. Bright MLS
- $799,0003 bd3 ba2.4k sqft1606 Chestnut St Unit 3, Philadelphia, PA 19103For SaleMLS ID #PAPH2403802, Allan Domb, Allan Domb Real Estate. Bright MLS
- $1,250,0003 bd3 ba2.4k sqftMusic Fund Society, Philadelphia, PA 19107For SaleMLS ID #PAPH2667796, Alon Seltzer, Compass RE. Bright MLS
- $1,299,0003 bd4 ba2.2k sqft1111 Walnut St Unit 9G, Philadelphia, PA 19107For SaleMLS ID #PAPH2630042, Marc Hammarberg, BHHS Fox & Roach At the Harper, Rittenhouse Square. Bright MLS
- $809,0002 bd2 ba1.5k sqft1901 Walnut St APT 15F, Philadelphia, PA 19103For SaleMLS ID #PAPH2658268, Melissa Valenti, Compass RE. Bright MLS
- $945,0003 bd3 ba2.4k sqft2108 Appletree St, Philadelphia, PA 19103For SaleMLS ID #PAPH2654320, Nicole Caprario, New Age Realty Group Inc. Bright MLS
- $899,9003 bd3 ba1.9k sqftWanamaker House, Philadelphia, PA 19103For SaleMLS ID #PAPH2619210, Sean Kaplan, Compass RE. Bright MLS
- $1,385,0003 bd3 ba2.7k sqft2030 Mount Vernon St, Philadelphia, PA 19130For SaleMLS ID #PAPH2669042, Marc Hammarberg, BHHS Fox & Roach At the Harper, Rittenhouse Square. Bright MLS
- $1,347,7003 bd3 ba1.7k sqftSymphony House, Philadelphia, PA 19146For SaleMLS ID #PAPH2620282, Kimerri Leonardo, BHHS Fox & Roach At the Harper, Rittenhouse Square. Bright MLS
- $1,100,0003 bd3 ba1.9k sqft50 S 16th St Unit 4210, Philadelphia, PA 19102For SaleMLS ID #PAPH2625688, Kristen Foote, Compass RE. Bright MLS
