Skip main navigation
Sold for $895,000
  • $895,000

    1901 Walnut St #11E, Philadelphia, PA 19103

    2beds
    1,758sqft
    Condominium
    Built in 1926
    -- sqft lot
    $900,700 Zestimate®
    $509/sqft
    $3,598 Estimated rent

    Home value

    $900,700

    $838,000 - $973,000

    $3,598/mo

    Zestimate® history
    Loading
    Loading...

    Owner options

    List your home for rent

    $3,598/mo

    Rent Zestimate®

    Find your next renter with Zillow Rental Manager. Plus, with online applications, you can quickly screen prospective tenants – for free.

    Learn more

    $3,598/mo

    Rent Zestimate®

    Refinance and save

    $4,823/mo

    Est. payment

    Refinancing to a lower rate could help reduce your monthly payments and save thousands over the life of the loan.

    See today's rates

    $4,823/mo

    Est. payment

    Explore your selling options

    Work with a Zillow partner agent

    Leverage their expertise and Zillow's premium Showcase listings to get your home seen by more buyers.

    Get started

    List with your own agent

    Get your home in front of millions of buyers by listing it on Zillow.

    Learn how to do it

    Sell it yourself

    Take full control of how buyers see your home on Zillow by listing For Sale by Owner (FSBO).

    List your home

    What's special

    Separate laundry roomBeautifully landscaped courtyardAdditional large storage area
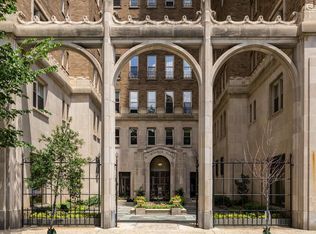
    This beautiful home is ready for you to move into.  The Rittenhouse Plaza is one of Philadelphia’s premier New York style pre-war cooperatives, offering 24 hour concierge service, professional management, a beautifully landscaped courtyard, and a pet friendly environment. Located in the elegant Rittenhouse Plaza, this home features an open living room and dining room that lends itself to gracious entertainment on a grand scale. The south facing living room overlooks Rittenhouse Square. Two modern en-suite bedrooms with excellent closet space is featured. A newer fully equipped state-of-the-art kitchen with top-of-the-line appliances await you. A separate laundry room as well as an additional large storage area to hold everything from wine storage to luggage are located just off the kitchen. There are built-in’s in both the dining room/den and one bedroom that will remain with this home. $3585.11 is the monthly fee which includes real estate tax, heat, a basic television package, Fios high-speed internet, common area building insurance, maintenance, water and sewer. There is a one-time administrative fee of $1250 for the buyer’s co-op application and Buyer will pay a 1% transfer fee to co-op. Rittenhouse Plaza Pet Policy: Owners may keep one or two cats. Owners may keep one dog, if the board approves the breed and if the height of the breed when fully grown does not exceed twenty inches at the shoulder. The Rittenhouse Plaza requires buyers to obtain Title insurance.

    Zillow last checked:

    Listing updated:

    Listed by:

    Bill Lederer 215-567-8900,

    BHHS Fox & Roach At the Harper, Rittenhouse Square

    Bought with:

    Bruce Benjamin, 2081060

    Compass RE

    Source: Bright MLS,MLS#: PAPH2563968MLS Logo

    Facts & features

    Interior

    Bedrooms & bathrooms
    • Bedrooms: 2
    • Bathrooms: 2
    • Full bathrooms: 2
    • Main level bathrooms: 2
    • Main level bedrooms: 2
    Heating
    • Heat Pump, Other
    Cooling
    • Central Air, Electric
    Appliances
    • Included: Microwave, Built-In Range, Dishwasher, Disposal, Washer/Dryer Stacked, Double Oven, Refrigerator, Stainless Steel Appliance(s), Water Heater
    • Laundry: In Unit
    Features
    • Bathroom - Stall Shower, Built-in Features, Floor Plan - Traditional, Formal/Separate Dining Room, Kitchen - Gourmet, Pantry, Recessed Lighting, Ceiling Fan(s)
    • Flooring: Hardwood, Wood
    • Windows: Skylight(s)
    • Has basement: No
    • Has fireplace: No
    Interior area
    • Total structure area: 1,758
    • Total interior livable area: 1,758 sqft
    • Finished area above ground: 1,758

    Property

    Parking
    • Parking features: On Street
    • Has uncovered spaces: Yes
    Accessibility
    • Accessibility features: None
    Features
    • Levels: One
    • Stories: 1
    • Exterior features: Lighting, Sidewalks, Street Lights
    • Pool features: None
    • Has view: Yes
    • View description: City
    Details
    • Additional structures: Above Grade
    • Parcel number: NO TAX RECORD
    • Zoning: CMX3
    • Special conditions: Standard

    Construction

    Type & style
    • Home type: Cooperative
    • Property subtype: Condominium
    • Attached to another structure: Yes
    Materials
    • Brick
    Condition
    • Excellent
    • New construction: No
    • Year built: 1926

    Utilities & green energy

    • Sewer: Public Sewer
    • Water: Public

    Community & neighborhood

    Location
    • Region: Philadelphia
    • Subdivision: Rittenhouse Square
    • Municipality: PHILADELPHIA

    HOA & financial

    Other fees
    • Condo and coop fee: $3,351 monthly

    Other

    Other facts
    • Listing agreement: Exclusive Right To Sell
    • Listing terms: Negotiable
    • Ownership: Cooperative

    Price history

    DateEventPrice
    2/17/2026Sold$895,000-2.7%$509/sqft
    Source: Bright MLS #PAPH2563968 Report a problem
    12/22/2025Pending sale$920,000$523/sqft
    Source: Bright MLS #PAPH2563968 Report a problem
    12/19/2025Contingent$920,000$523/sqft
    Source: Bright MLS #PAPH2563968 Report a problem
    12/3/2025Listed for sale$920,000$523/sqft
    Source: Bright MLS #PAPH2563968 Report a problem

    Public tax history

    Tax history is unavailable.

    Neighborhood: Rittenhouse

    Nearby schools

    GreatSchools rating
    Schools provided by the listing agent
    • District: The School District Of Philadelphia

    Source: Bright MLS. This data may not be complete. We recommend contacting the local school district to confirm school assignments for this home.

    Get pre-qualified for a loan
    At Zillow Home Loans, we can pre-qualify you in as little as 5 minutes with no impact to your credit score.

    An equal housing lender. NMLS #10287.