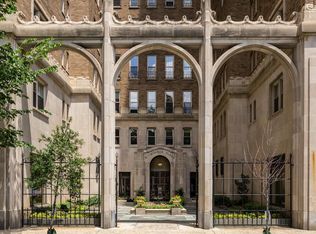
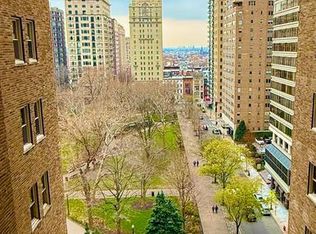
Elegant 3-bedroom, 2.5-bathroom residence on the north side of Rittenhouse Square, with stunning views of the Square and the city skyline. This home keeps many of its original architectural and aesthetic details and puts you steps from everything Center City offers. A lovely foyer with coat closet opens to the spacious great room. Oversized south-facing windows frame Rittenhouse Square Park, and beautiful ceiling detail adds character. There is ample space for living, dining, and entertaining. The open, light-filled eat-in kitchen offers custom cabinetry, granite countertops, a gas range, tile backsplash, and a breakfast bar. A convenient powder room and a laundry closet with stacked washer/dryer sit directly behind the kitchen. Between the great room and kitchen, a cozy den/bedroom features two oversized windows with city views, another beautiful ceiling, built-in display shelves and storage, and a large closet. The spacious primary bedroom has two oversized windows, a large wall closet, and an ensuite bath with vanity, glass-enclosed walk-in shower, and beautiful tilework. The generously sized second bedroom also has two large windows and wall closets, and enjoys the use of an ensuite bath. Residents of The Rittenhouse Plaza enjoy a 24-hour doorman, concierge, community room, and a shared courtyard. The prized Rittenhouse Square address is steps from some of the city's best restaurants, retailers, and cultural institutions, with easy access to University City, the Market Street office corridor, public transportation, and Amtrak's 30th Street Station.
Accepting backups
$875,000
1901 Walnut St APT 6A, Philadelphia, PA 19103
3beds
1,979sqft
Condominium
Built in 1949
-- sqft lot
$861,800 Zestimate®
$442/sqft
$4,000/mo HOA
What's special
- 22 days
- 661
- 35
Likely to sell faster than
Zillow last checked:
Listing updated:
Listed by:
Paul Rhodes 215-603-9192,
KW Empower 215-627-3500,
Co-Listing Team: Phillyliving, Co-Listing Agent: Noah S Ostroff 215-392-0230,
KW Empower
Source: Bright MLS,MLS#: PAPH2676594
Facts & features
Interior
Bedrooms & bathrooms
- Bedrooms: 3
- Bathrooms: 3
- Full bathrooms: 2
- 1/2 bathrooms: 1
- Main level bathrooms: 3
- Main level bedrooms: 3
Rooms
- Room types: Living Room, Dining Room, Kitchen, Family Room, Laundry
Dining room
- Level: Main
Family room
- Level: Main
Kitchen
- Level: Main
Laundry
- Level: Main
Living room
- Level: Main
Heating
- Radiator, Natural Gas
Cooling
- Central Air
Appliances
- Included: Gas Water Heater
- Laundry: Laundry Room, In Unit
Features
- Has basement: No
- Has fireplace: No
- Common walls with other units/homes: 1 Common Wall
Interior area
- Total structure area: 1,979
- Total interior livable area: 1,979 sqft
- Finished area above ground: 1,979
Property
Parking
- Parking features: On Street
- Has uncovered spaces: Yes
Accessibility
- Accessibility features: Accessible Elevator Installed
Features
- Levels: One
- Stories: 1
- Pool features: None
Details
- Additional structures: Above Grade
- Parcel number: NO TAX ID
- Zoning: R
- Special conditions: Standard
Construction
Type & style
- Home type: Cooperative
- Architectural style: Other
- Property subtype: Condominium
- Attached to another structure: Yes
Materials
- Other
Condition
- New construction: No
- Year built: 1949
Utilities & green energy
- Sewer: Public Sewer
- Water: Public
Community & HOA
Community
- Security: 24 Hour Security, Security Guard, Resident Manager
- Condo and coop fee: $4,000 monthly
- Subdivision: Rittenhouse Square
HOA
- Has HOA: No
- Amenities included: Concierge, Party Room, Security
- Services included: Common Area Maintenance, Custodial Services Maintenance, Insurance, Management, Sewer, Snow Removal, Trash, Taxes
Location
- Region: Philadelphia
- Municipality: PHILADELPHIA
Financial & listing details
- Price per square foot: $442/sqft
- Date on market: 10/12/2026
- Listing agreement: Exclusive Right To Sell
- Ownership: Cooperative
Estimated market value
$861,800
$819,000 - $905,000
$4,504/mo
Price history
| Date | Event | Price |
|---|---|---|
| 10/13/2026 | Listed for sale | $875,000-7.9%$442/sqft |
Source:  Bright MLS #PAPH2676594 Report a problem | ||
| 9/15/2016 | Sold | $950,000-4%$480/sqft |
Source: Agent Provided Report a problem | ||
| 3/8/2016 | Listing removed | $990,000$500/sqft |
Source: BHHS Fox & Roach #6590549 Report a problem | ||
| 1/7/2016 | Price change | $990,000-5.7%$500/sqft |
Source: BHHS Fox & Roach #6590549 Report a problem | ||
| 10/3/2015 | Price change | $1,050,000-12.4%$531/sqft |
Source: BHHS Fox & Roach #6590549 Report a problem | ||
| 6/10/2015 | Listed for sale | $1,199,000-7.7%$606/sqft |
Source: BHHS Fox & Roach #6590549 Report a problem | ||
| 11/7/2010 | Listing removed | $1,299,000$656/sqft |
Source: Prudential Fox and Roach #5719994 Report a problem | ||
| 10/23/2010 | Price change | $1,299,000-6.9%$656/sqft |
Source: Prudential Fox and Roach #5719994 Report a problem | ||
| 9/18/2010 | Listed for sale | $1,395,000$705/sqft |
Source: Prudential Fox and Roach #5719994 Report a problem | ||
| 7/16/2010 | Listing removed | $1,395,000$705/sqft |
Source: Prudential Fox and Roach #5719994 Report a problem | ||
| 6/5/2010 | Listed for sale | $1,395,000$705/sqft |
Source: Prudential Fox and Roach #5719994 Report a problem | ||
Public tax history
Tax history is unavailable.
Monthly payment
Est. payment
Payment breakdown
Explore the cost of this home by adjusting the details. Changes won't be saved.Climate risks
Neighborhood: Rittenhouse
Nearby schools
Schools provided by the listing agent
- District: The School District Of Philadelphia
Source: Bright MLS. This data may not be complete. We recommend contacting the local school district to confirm school assignments for this home.

Similar homes
- $929,0004 bd2 ba1.6k sqft2138 Saint James St, Philadelphia, PA 19103For Sale

 MLS ID #PAPH2685960, Kate Federico, Compass RE. Bright MLS
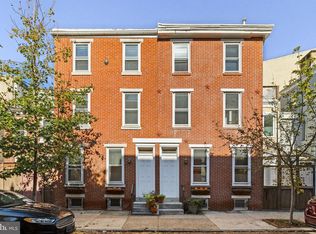
- $925,0004 bd3 ba2.4k sqft2113 Cherry St, Philadelphia, PA 19103For Sale
 MLS ID #PAPH2683136, Jeffrey Keller, Compass RE. Bright MLS
- $750,0003 bd2 ba1.2k sqft1813 Spruce St #4R, Philadelphia, PA 19103For Sale
 MLS ID #PAPH2677480, Benjamin Camp, Elfant Wissahickon-Rittenhouse Square. Bright MLS
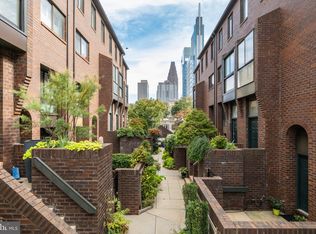
- $830,0003 bd3 ba1.7k sqftThe Arches, Philadelphia, PA 19103For Sale
 MLS ID #PAPH2681846, Paul Lipowicz, Compass RE. Bright MLS
- $899,9003 bd3 ba1.9k sqftWanamaker House, Philadelphia, PA 19103For SaleMLS ID #PAPH2619210, Sean Kaplan, Compass RE. Bright MLS
- $799,0003 bd3 ba2.4k sqft1606 Chestnut St Unit 3, Philadelphia, PA 19103For SaleMLS ID #PAPH2403802, Allan Domb, Allan Domb Real Estate. Bright MLS
- $799,9002 bd2 ba1.6k sqft224 W Rittenhouse Sq #2412-13, Philadelphia, PA 19103For SaleMLS ID #PAPH2610758, Allan Domb, Allan Domb Real Estate. Bright MLS
- $949,0003 bd2 ba1.9k sqft261 S Van Pelt St, Philadelphia, PA 19103For SaleMLS ID #PAPH2674110, Nancy Alperin, MAXWELL REALTY COMPANY. Bright MLS
- $910,0002 bd2 ba2k sqft1352 Lofts, Philadelphia, PA 19147For SaleMLS ID #PAPH2672078, Allan Domb, Allan Domb Real Estate. Bright MLS
- $853,0002 bd2 ba1.1k sqft1716 Spruce St Unit 6, Philadelphia, PA 19103For SaleMLS ID #PAPH2539604, Katharine Nicholas McGlade, Compass RE. Bright MLS
- $725,0002 bd2 ba1.6k sqft220 W Rittenhouse Sq APT 16C, Philadelphia, PA 19103For SaleMLS ID #PAPH2658830, Johanna Loke, BHHS Fox & Roach At the Harper, Rittenhouse Square. Bright MLS
- $675,0003 bd2 ba1.6k sqft1901 John F Kennedy Blvd #2409-10, Philadelphia, PA 19103For SaleMLS ID #PAPH2664502, Barbara Sontag-Feldman, KW Empower. Bright MLS
- $849,0002 bd2 ba1.1k sqft1716 Spruce St Unit 3, Philadelphia, PA 19103For SaleMLS ID #PAPH2539596, Katharine Nicholas McGlade, Compass RE. Bright MLS
- $769,0003 bd3 ba1.7k sqft100 N 22nd St APT 125, Philadelphia, PA 19103For SaleMLS ID #PAPH2676188, Carissa Driscoll, Redfin Corporation. Bright MLS
- $674,9002 bd2 ba1.2k sqft226 W Rittenhouse Sq APT 2510, Philadelphia, PA 19103For SaleMLS ID #PAPH2679566, Allan Domb, Allan Domb Real Estate. Bright MLS
- $770,0002 bd2 ba1.1k sqftThe Residences At Two Liberty Place, Philadelphia, PA 19102For SaleMLS ID #PAPH2686240, Mike Fabrizio, RE/MAX Access. Bright MLS
- $945,0003 bd3 ba2.4k sqft2108 Appletree St, Philadelphia, PA 19103For SaleMLS ID #PAPH2654320, Nicole Caprario, New Age Realty Group Inc. Bright MLS
- $799,0002 bd2 ba1.5k sqft1901 Walnut St APT 15F, Philadelphia, PA 19103For SaleMLS ID #PAPH2658268, Melissa Valenti, Compass RE. Bright MLS
- $875,0002 bd2 ba1.8k sqft1213-15 Locust St Floor 3, Philadelphia, PA 19107For SaleMLS ID #PAPH2665624, Holly Mack-Ward, Elfant Wissahickon-Rittenhouse Square. Bright MLS
- $925,0002 bd2 ba1k sqftParc Rittenhouse, Philadelphia, PA 19103For SaleMLS ID #PAPH2435740, Colleen Hadden, Compass RE. Bright MLS
