Rare opportunity to ADD VALUE and creative flair to this charming Rittenhouse Square-area home on a GORGEOUS TREE-LINED STREET. Hardwood floors throughout; central stairs enhance the balance of the home. Living room with a decorative fireplace. Separate dining room with oak doors opening to ample storage. Modern kitchen with beautiful counters and oak cabinets; door leads to a CHARMING PATIO, ideal for a boxwood and vegetable garden. 3 bedrooms plus a den, 2 full bathrooms (one recently renovated). Second floor features a rear bedroom with custom built-ins and a front bedroom with fireplace. Third floor primary suite offers a double-sized walk-in shower, marble-top sink with nickel legs, extensive hidden storage, wardrobe closets, and sliding oak doors for privacy. Den currently used as a home office. Semi-finished basement that could be an ideal playroom and storage area. PRIME LOCATION close to Rittenhouse Square, Fitler Square Park, and Center City shops and restaurants, with easy access to University of Pennsylvania Hospital, HUP, and CHOP. A rare opportunity to make this home your own perfect center city retreat. A MUST SEE!
For sale
$975,000
261 S Van Pelt St, Philadelphia, PA 19103
3beds
1,935sqft
Townhouse
Built in 1870
885 Square Feet Lot
$-- Zestimate®
$504/sqft
$-- HOA
What's special
Extensive hidden storageHardwood floors throughoutFront bedroom with fireplace
- 14 days
- 886
- 46
Likely to sell faster than
Zillow last checked:
Listing updated:
Listed by:
Nancy Alperin 215-620-0099,
MAXWELL REALTY COMPANY (215) 546-6000
Source: Bright MLS,MLS#: PAPH2674110
Facts & features
Interior
Bedrooms & bathrooms
- Bedrooms: 3
- Bathrooms: 2
- Full bathrooms: 2
- Main level bathrooms: 2
- Main level bedrooms: 3
Basement
- Area: 0
Heating
- Hot Water, Natural Gas
Cooling
- Central Air, Other
Appliances
- Included: Built-In Range, Dishwasher, Gas Water Heater
- Laundry: In Basement
Features
- Primary Bath(s)
- Flooring: Wood
- Windows: Skylight(s)
- Basement: Partially Finished
- Has fireplace: No
Interior area
- Total structure area: 1,935
- Total interior livable area: 1,935 sqft
- Finished area above ground: 1,935
- Finished area below ground: 0
Property
Parking
- Parking features: None
Accessibility
- Accessibility features: None
Features
- Levels: Three
- Stories: 3
- Patio & porch: Patio
- Pool features: None
Lot
- Size: 885 Square Feet
- Features: Rear Yard
Details
- Additional structures: Above Grade, Below Grade
- Parcel number: 082194600
- Zoning: RSA5
- Special conditions: Standard
Construction
Type & style
- Home type: Townhouse
- Architectural style: Traditional,Other
- Property subtype: Townhouse
Materials
- Masonry
- Foundation: Stone
- Roof: Flat
Condition
- Good
- New construction: No
- Year built: 1870
- Major remodel year: 2000
Utilities & green energy
- Electric: 200+ Amp Service
- Sewer: Public Sewer
- Water: Public
Community & HOA
Community
- Subdivision: Rittenhouse Square
HOA
- Has HOA: No
Location
- Region: Philadelphia
- Municipality: PHILADELPHIA
Financial & listing details
- Price per square foot: $504/sqft
- Tax assessed value: $1,186,000
- Annual tax amount: $16,601
- Date on market: 10/1/2026
- Listing agreement: Exclusive Right To Sell
- Listing terms: Cash,Conventional
- Ownership: Fee Simple
Estimated market value
Not available
Estimated sales range
Not available
Not available
Price history
| Date | Event | Price |
|---|---|---|
| 10/13/2026 | Listed for sale | $975,000$504/sqft |
Source:  Bright MLS #PAPH2674110 Report a problem Bright MLS #PAPH2674110 Report a problem | ||
| 10/5/2026 | Contingent | $975,000$504/sqft |
Source: Bright MLS #PAPH2674110 Report a problem | ||
| 10/1/2026 | Listed for sale | $975,000+37.3%$504/sqft |
Source: Bright MLS #PAPH2674110 Report a problem | ||
| 2/8/2008 | Sold | $710,000+82.1%$367/sqft |
Source: Public Record Report a problem | ||
| 8/11/2000 | Sold | $390,000+133.5%$202/sqft |
Source: Public Record Report a problem | ||
| 9/11/1996 | Sold | $167,000$86/sqft |
Source: Public Record Report a problem | ||
Public tax history
| Year | Property taxes | Tax assessment |
|---|---|---|
| 2025 | $15,499 +12.1% | $1,107,200 +12.1% |
| 2024 | $13,830 | $988,000 |
| 2023 | $13,830 +45.7% | $988,000 |
| 2022 | $9,495 | -- |
| 2021 | $9,495 -15.3% | -- |
| 2018 | $11,214 +5.3% | -- |
| 2017 | $10,654 +135% | -- |
| 2016 | $4,534 | -- |
| 2015 | $4,534 | -- |
| 2014 | $4,534 +4.5% | $353,900 +535.2% |
| 2012 | $4,340 | $55,712 |
| 2011 | -- | $55,712 |
| 2010 | -- | $55,712 |
| 2009 | -- | $55,712 |
| 2008 | -- | $55,712 |
| 2007 | -- | $55,712 |
| 2006 | -- | $55,712 |
| 2005 | -- | $55,712 |
| 2004 | -- | $55,712 |
| 2003 | -- | $55,712 +67.6% |
| 2002 | -- | $33,248 |
| 2000 | -- | $33,248 +3.9% |
| 1999 | -- | $32,000 |
Find assessor info on the county website
Monthly payment
Est. payment
Payment breakdown
Explore the cost of this home by adjusting the details. Changes won't be saved.Climate risks
Neighborhood: Rittenhouse
Nearby schools
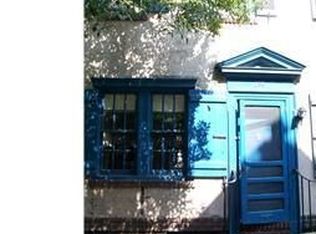
- $1,080,4004 bd2 ba1.9k sqft259 S Van Pelt St, Philadelphia, PA 19103Off Market
- $866,8003 bd1 ba1.6k sqft263 S Van Pelt St, Philadelphia, PA 19103Off Market
- $1,034,200-- bd-- ba2.1k sqft257 S Van Pelt St, Philadelphia, PA 19103Off Market
- $961,4002 bd3 ba1.4k sqft265 S Van Pelt St, Philadelphia, PA 19103Off Market

Similar homes
- $850,0003 bd2 ba1.5k sqft2417 Panama St, Philadelphia, PA 19103For Sale

 MLS ID #PAPH2674088, Nate Machowski, Compass RE. Bright MLS
 - $--4 bd2 ba1.6k sqft2321 Madison Sq, Philadelphia, PA 19146Auction
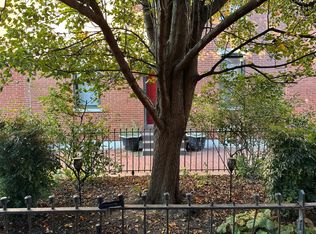 Auction.com 2
 - $970,0004 bd3 ba2.4k sqft1706 Christian St, Philadelphia, PA 19146For Sale
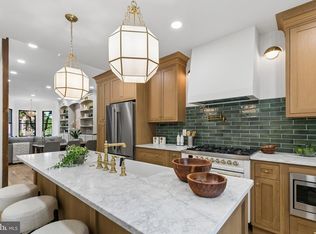 MLS ID #PAPH2670368, Matthew Condello, BHHS Fox & Roach-Blue Bell. Bright MLS
 - $985,0003 bd3 ba1.8k sqft2125 Brandywine St, Philadelphia, PA 19130For Sale
 MLS ID #PAPH2671126, Michael O'Connell, BHHS Fox & Roach At the Harper, Rittenhouse Square. Bright MLS
 - $999,9004 bd2 ba2.6k sqft2345 Saint Albans St, Philadelphia, PA 19146For SaleMLS ID #PAPH2668020, Newman Nedd, Gold Keys Real Estate Specialists. Bright MLS
- $995,0003 bd3 ba2.4k sqft200 Admirals Way, Philadelphia, PA 19146For SaleMLS ID #PAPH2668100, Jocelyn Morris, Compass RE. Bright MLS
- $950,0004 bd3 ba2.1k sqft610 Pine St, Philadelphia, PA 19106For SaleMLS ID #PAPH2669262, MICHAEL DIPILLA, Coldwell Banker Realty. Bright MLS
- $799,0002 bd3 ba1.6k sqft2049 Appletree St, Philadelphia, PA 19103For SaleMLS ID #PAPH2615160, Bill Lederer, BHHS Fox & Roach At the Harper, Rittenhouse Square. Bright MLS
- $799,0003 bd3 ba1.5k sqft320 S Juniper St, Philadelphia, PA 19107For SaleMLS ID #PAPH2661600, Joe Carter, BHHS Fox & Roach-Center City Walnut. Bright MLS
- $985,0002 bd2 ba1.1k sqft1716 Spruce St Unit 1, Philadelphia, PA 19103For SaleMLS ID #PAPH2539578, Matthew Aragona, Compass RE. Bright MLS
- $930,0002 bd2 ba1.1k sqft1716 Spruce St Unit 8, Philadelphia, PA 19103For SaleMLS ID #PAPH2539612, Matthew Aragona, Compass RE. Bright MLS
- $799,0002 bd2 ba1.5k sqft1901 Walnut St APT 15F, Philadelphia, PA 19103For SaleMLS ID #PAPH2658268, Melissa Valenti, Compass RE. Bright MLS
- $975,0003 bd4 ba2.5k sqft1213 Rodman St, Philadelphia, PA 19147For SaleMLS ID #PAPH2653908, Christopher Phan, BHHS Fox & Roach-Center City Walnut. Bright MLS
- $725,0002 bd2 ba1.6k sqft220 W Rittenhouse Sq APT 16C, Philadelphia, PA 19103For SaleMLS ID #PAPH2658830, Johanna Loke, BHHS Fox & Roach At the Harper, Rittenhouse Square. Bright MLS
- $899,0003 bd3 ba2.2k sqft2 Willings Alley Mews, Philadelphia, PA 19106For SaleMLS ID #PAPH2541684, Matthew Williams, KW Empower. Bright MLS
- $853,0002 bd2 ba1.1k sqft1716 Spruce St Unit 6, Philadelphia, PA 19103For SaleMLS ID #PAPH2539604, Matthew Aragona, Compass RE. Bright MLS
- $849,0002 bd2 ba1.1k sqft1716 Spruce St Unit 3, Philadelphia, PA 19103For SaleMLS ID #PAPH2539596, Matthew Aragona, Compass RE. Bright MLS
- $975,0006 bd1 ba2.5k sqft1322 E Montgomery Ave, Philadelphia, PA 19125For SaleMLS ID #PAPH2665378, Tracy Slowik, Compass RE. Bright MLS
- $625,0002 bd2 ba1.3k sqftParc Rittenhouse, Philadelphia, PA 19103For SaleMLS ID #PAPH2679548, Nancy Alperin, MAXWELL REALTY COMPANY. Bright MLS
- $799,0003 bd3 ba2.4k sqft1606 Chestnut St Unit 3, Philadelphia, PA 19103For SaleMLS ID #PAPH2403802, Allan Domb, Allan Domb Real Estate. Bright MLS
