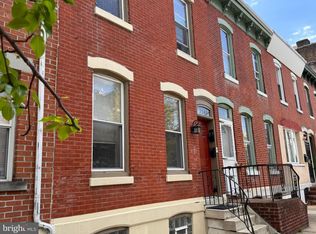
Come check out this newly rehabbed home at 2345 Saint Albans Street is a 4 bedrooms 2 full baths Traditional Straight through townhouse with 2,600+ square feet. This is a Philadelphia Historical approved block. It’s a classic 1915 brick facade and rare car-free garden centered block gives a true old Philadelphia look. Newly renovated Eat-in-kitchen, Stainless steel appliances, soft close Shaker cabinetry with gold plated handles, Granite countertop, new ¾” Bruce Hardwood floors thru-out, exquisite handrails with gold trimmings, updated bathrooms, electrical, plumbing and Central heating and AC. Everything is move in ready. a possible 5th bedroom or bonus room in the basement along with a wide open possible recreation room. Rear fenced in privacy brick paved back yard. Saint Albans Pl. is one of Philadelphia's few pedestrian garden blocks with brick pavements, where Bruce Willis walked home every night in the movie called “the Six Sense.” (See photos) This is a no cars thru & no parking block. Always a beautifully landscaped courtyard and brick walkways. Located right near graduate Hospital and the new children’s Hospital. Enjoy all the convenience of Center City living without all the hustle and bustle. Who needs to drive with all the stores, eateries, shops and joys right at your finger tips. This location provides. All public transportation venues within one mile. Septa bus routes almost at your front door. Enjoy everyday Graduate Hospital area living at its best. This is one of the most prestigious blocks in this area to live on. Rittenhouse Square and downtown Center City are just minutes away on foot or by bike. one of Philadelphia's most connected and charming neighborhoods will make you feel right at home at 2345 Saint Albans Place. Easy to Show and ready to go.
For sale
$999,900
2345 Saint Albans St, Philadelphia, PA 19146
4beds
2,650sqft
Townhouse
Built in 1915
871 Square Feet Lot
$976,600 Zestimate®
$377/sqft
$-- HOA
What's special
Newly renovated eat-in-kitchenBrick walkwaysBeautifully landscaped courtyardUpdated bathroomsCentral heating and acGranite countertopStainless steel appliances
- 6 days
- 435
- 20
Likely to sell faster than
Zillow last checked:
Listing updated:
Listed by:
Newman Nedd 215-715-8080,
Gold Keys Real Estate Specialists (215) 248-4400,
Co-Listing Agent: Robert O Merritt 215-327-1234,
Gold Keys Real Estate Specialists
Source: Bright MLS,MLS#: PAPH2668020
Facts & features
Interior
Bedrooms & bathrooms
- Bedrooms: 4
- Bathrooms: 2
- Full bathrooms: 2
Rooms
- Room types: Living Room, Dining Room, Kitchen
Dining room
- Level: Main
Kitchen
- Level: Main
Living room
- Level: Main
Heating
- Ceiling, Central, Forced Air, Natural Gas
Cooling
- Ceiling Fan(s), Central Air, Electric
Appliances
- Included: Dishwasher, Microwave, Oven/Range - Gas, Refrigerator, Stainless Steel Appliance(s), Water Heater, Gas Water Heater
- Laundry: Hookup, Main Level
Features
- Soaking Tub, Bathroom - Walk-In Shower, Ceiling Fan(s), Eat-in Kitchen, Upgraded Countertops, Walk-In Closet(s)
- Flooring: Hardwood, Ceramic Tile
- Doors: ENERGY STAR Qualified Doors
- Windows: Double Pane Windows, Insulated Windows
- Basement: Full,Partially Finished
- Number of fireplaces: 1
- Fireplace features: Mantel(s), Marble, Decorative
Interior area
- Total structure area: 2,650
- Total interior livable area: 2,650 sqft
- Finished area above ground: 2,150
- Finished area below ground: 500
Property
Parking
- Parking features: On Street
- Has uncovered spaces: Yes
Accessibility
- Accessibility features: None
Features
- Levels: Three
- Stories: 3
- Exterior features: Street Lights
- Pool features: None
- Fencing: Full,Back Yard
- Has view: Yes
- View description: City
Lot
- Size: 871 Square Feet
- Dimensions: 16 x 62
- Features: Rear Yard, No Thru Street, Downtown
Details
- Additional structures: Above Grade, Below Grade
- Parcel number: 302067700
- Zoning: RM1
- Zoning description: Single family residential
- Special conditions: Standard
Construction
Type & style
- Home type: Townhouse
- Architectural style: Straight Thru,Traditional
- Property subtype: Townhouse
Materials
- Block, Brick, Brick Front
- Foundation: Brick/Mortar, Concrete Perimeter
- Roof: Shingle,Rubber
Condition
- Very Good,Good,Excellent,Average
- New construction: No
- Year built: 1915
- Major remodel year: 2026
Utilities & green energy
- Sewer: Public Sewer
- Water: Public
Community & HOA
Community
- Security: Carbon Monoxide Detector(s), Smoke Detector(s)
- Subdivision: Graduate Hospital
HOA
- Has HOA: No
Location
- Region: Philadelphia
- Municipality: PHILADELPHIA
Financial & listing details
- Price per square foot: $377/sqft
- Tax assessed value: $632,700
- Annual tax amount: $8,856
- Date on market: 9/11/2026
- Listing agreement: Exclusive Right To Sell
- Listing terms: Cash,Conventional,1031 Exchange,VA Loan
- Ownership: Fee Simple
Estimated market value
$976,600
$928,000 - $1.03M
$3,265/mo
Price history
| Date | Event | Price |
|---|---|---|
| 9/11/2026 | Listed for sale | $999,900+150%$377/sqft |
Source:  Bright MLS #PAPH2668020 Report a problem Bright MLS #PAPH2668020 Report a problem | ||
| 2/5/2025 | Sold | $400,000+344.4%$151/sqft |
Source: Public Record Report a problem | ||
| 11/6/1998 | Sold | $90,000+201.2%$34/sqft |
Source: Public Record Report a problem | ||
| 4/22/1998 | Sold | $29,885$11/sqft |
Source: Public Record Report a problem | ||
Public tax history
| Year | Property taxes | Tax assessment |
|---|---|---|
| 2025 | $8,857 +27.6% | $632,700 +27.6% |
| 2024 | $6,940 | $495,800 |
| 2023 | $6,940 +22.2% | $495,800 |
| 2022 | $5,679 | -- |
| 2021 | $5,679 -2.3% | -- |
| 2018 | $5,811 +10.7% | -- |
| 2017 | $5,251 +24.1% | -- |
| 2016 | $4,232 | -- |
| 2015 | $4,232 | -- |
| 2014 | $4,232 +14.4% | $306,100 +1247.3% |
| 2012 | $3,700 | $22,720 |
| 2011 | -- | $22,720 |
| 2010 | -- | $22,720 |
| 2009 | -- | $22,720 |
| 2008 | -- | $22,720 |
| 2007 | -- | $22,720 +7.6% |
| 2006 | -- | $21,120 |
| 2005 | -- | $21,120 |
| 2004 | -- | $21,120 +10% |
| 2003 | -- | $19,200 |
| 2002 | -- | $19,200 +61.3% |
| 2000 | -- | $11,904 +31.4% |
| 1999 | -- | $9,056 |
Find assessor info on the county website
Monthly payment
Est. payment
Payment breakdown
Explore the cost of this home by adjusting the details. Changes won't be saved.Climate risks
Neighborhood: Graduate Hospital
Nearby schools
Schools provided by the listing agent
- District: The School District Of Philadelphia
Source: Bright MLS. This data may not be complete. We recommend contacting the local school district to confirm school assignments for this home.
- $923,4004 bd3 ba2k sqft2343 Saint Albans St, Philadelphia, PA 19146Off Market

- $1,007,2004 bd3 ba2.2k sqft2347 Saint Albans St, Philadelphia, PA 19146Off Market

- $606,0005 bd2 ba1.8k sqft2341 Saint Albans St, Philadelphia, PA 19146Off Market

- $914,8004 bd3 ba2k sqft2349 Saint Albans St, Philadelphia, PA 19146Off Market

Similar homes
- $515,0004 bd2 ba1.5k sqft2519 Grays Ferry Ave, Philadelphia, PA 19146For Sale

 MLS ID #PAPH2669950, Jaime Hyman, Compass RE. Bright MLS
 - $699,9993 bd2 ba1.5k sqft523 S 27th St, Philadelphia, PA 19146For Sale
 MLS ID #PAPH2659136, MATT TALLENT, Keller Williams Main Line. Bright MLS
 - $619,0003 bd2 ba1.5k sqft2340 Christian St, Philadelphia, PA 19146For Sale
 MLS ID #PAPH2613216, JEFFREY CLEMENTS, Class-Harlan Real Estate, LLC. Bright MLS
 - $990,0006 bd3 ba2.8k sqft741 S 3rd St, Philadelphia, PA 19147For Sale
 MLS ID #PAPH2642970, Greg Damis, BHHS Fox & Roach-Center City Walnut. Bright MLS
 - $995,0006 bd4 ba3.1k sqft4510 Chester Ave, Philadelphia, PA 19143For SaleMLS ID #PAPH2650596, Mr. Derek Greene, The Greene Realty Group. Bright MLS
- $515,0003 bd3 ba1.6k sqft2017 Oakford St, Philadelphia, PA 19146For SaleMLS ID #PAPH2654728, Maria Quattrone, LPT Realty, LLC. Bright MLS
- $989,0007 bd-- ba3.3k sqft768 S 6th St, Philadelphia, PA 19147For SaleMLS ID #PAPH2610954, Patrick Conway, BHHS Fox & Roach-Center City Walnut. Bright MLS
- $750,0004 bd3 ba2k sqft705 S 6th St, Philadelphia, PA 19147For SaleMLS ID #PAPH2662978, Cindy Fan, Triamond Realty. Bright MLS
- $519,0003 bd2 ba1.8k sqft1436 S 16th St, Philadelphia, PA 19146For SaleMLS ID #PAPH2623554, Jermaine Parker, EXP Realty, LLC. Bright MLS
- $800,0003 bd3 ba1.8k sqft340 Monroe St, Philadelphia, PA 19147For SaleMLS ID #PAPH2663260, Eric Gerchberg, KW Empower. Bright MLS
- $794,9004 bd3 ba1.9k sqft1547 Hulseman St, Philadelphia, PA 19145For SaleMLS ID #PAPH2643652, Joseph Cristinzio, Mercury Real Estate Group. Bright MLS
- $849,9004 bd2 ba3.6k sqft1500 S 6th St, Philadelphia, PA 19147For SaleMLS ID #PAPH2654576, Phong Lam, Century 21 Advantage Gold-South Philadelphia. Bright MLS
- $679,0004 bd4 ba3.4k sqft2324 Reed St, Philadelphia, PA 19146New ConstructionMLS ID #PAPH2654790, Donna J DeStefano, PA RealtyWorks LLC. Bright MLS
- $559,9004 bd-- ba1.5k sqft1415 Ellsworth St, Philadelphia, PA 19146For SaleMLS ID #PAPH2644892, Phong Lam, Century 21 Advantage Gold-South Philadelphia. Bright MLS
- $635,0005 bd5 ba1.7k sqft814 S 13th St, Philadelphia, PA 19147For SaleMLS ID #PAPH2591896, Jackie Zhang, HomeSmart Realty Advisors. Bright MLS
- $499,9995 bd4 ba2.7k sqft316 W Earlham Ter, Philadelphia, PA 19144For SaleMLS ID #PAPH2667938, Janell Carter, Keller Williams Main Line. Bright MLS
- $799,0006 bd6 ba3k sqft823 Christian St, Philadelphia, PA 19147For SaleMLS ID #PAPH2601778, Martin Rodriguez, KW Empower. Bright MLS
- $849,0002 bd3 ba1.6k sqft2049 Appletree St, Philadelphia, PA 19103For SaleMLS ID #PAPH2615160, Bill Lederer, BHHS Fox & Roach At the Harper, Rittenhouse Square. Bright MLS
- $599,0003 bd4 ba2.6k sqft1419-21 S Orianna St, Philadelphia, PA 19147For SaleMLS ID #PAPH2664682, Melanie Gerchberg, KW Empower. Bright MLS
- $800,0004 bd2 ba3.7k sqft2671 Almond St, Philadelphia, PA 19125For SaleMLS ID #PAPH2648382, Maria Quattrone, LPT Realty, LLC. Bright MLS
