
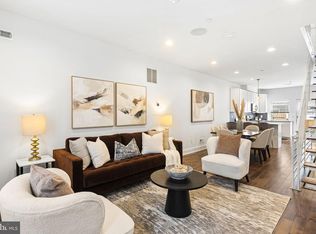
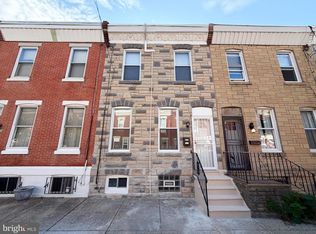
HWA home warranty will be included in the sale of the property. Experience modern city living at its finest in this stunning four-level South Philadelphia home, ideally situated near Chew Playground and Wharton Square Park, with neighborhood green spaces, dining, and shopping right at your doorstep, while Center City is just minutes away. Every level of this home is fully finished, offering exceptional space and a thoughtfully designed layout for both everyday living and entertaining. Step inside to site finished hardwood floors that flow throughout the home, leading you into a bright open concept main level anchored by a showpiece kitchen with 42 inch cabinetry and an impressive 8 foot granite island, the kind of kitchen that makes you the host everyone wants an invite from. The open concept finished basement, complete with ceramic tile flooring, extends your living space for a media room, gym, or play area, while black aluminum railings add a sleek architectural edge as you move between floors. The second floor features two spacious bedrooms with ample closet space and a ceramic tiled hall bathroom. Then comes the crown jewel: the entire third level is a private primary retreat with a generous 17 foot walk in closet featuring custom organization, a luxurious primary bathroom with a frameless glass stall shower and double vanity, and a coffee and wine wet bar in the hallway for slow mornings and easy evenings. Outdoor living is covered twice over. Entertain on the fenced concrete patio or unwind on your private rooftop deck taking in the city. Custom closet organization systems throughout mean storage is never an issue. Schedule your showing today!
For sale
Price cut: $10K (9/16)
$515,000
2017 Oakford St, Philadelphia, PA 19146
3beds
1,656sqft
Townhouse
Built in 2017
672 Square Feet Lot
$-- Zestimate®
$311/sqft
$-- HOA
What's special
Open concept finished basementBlack aluminum railingsSite finished hardwood floorsCeramic tiled hall bathroomShowpiece kitchen
- 49 days
- 218
- 18
Zillow last checked:
Listing updated:
Listed by:
Maria Quattrone 215-607-3535,
LPT Realty, LLC 8773662213
Source: Bright MLS,MLS#: PAPH2654728
Facts & features
Interior
Bedrooms & bathrooms
- Bedrooms: 3
- Bathrooms: 3
- Full bathrooms: 3
Rooms
- Room types: Living Room, Dining Room, Primary Bedroom, Bedroom 2, Bedroom 3, Kitchen, Family Room, Basement, Bathroom 2, Bathroom 3, Primary Bathroom
Primary bedroom
- Features: Walk-In Closet(s)
- Level: Upper
- Area: 0 Square Feet
- Dimensions: 0 X 0
Bedroom 2
- Level: Upper
- Area: 0 Square Feet
- Dimensions: 0 X 0
Bedroom 3
- Level: Upper
Primary bathroom
- Level: Upper
Bathroom 2
- Level: Upper
Bathroom 3
- Level: Lower
Basement
- Level: Lower
Dining room
- Level: Main
- Area: 0 Square Feet
- Dimensions: 0 X 0
Family room
- Level: Unspecified
Kitchen
- Features: Kitchen - Gas Cooking, Kitchen Island, Pantry
- Level: Main
- Area: 0 Square Feet
- Dimensions: 0 X 0
Living room
- Level: Main
- Area: 0 Square Feet
- Dimensions: 0 X 0
Heating
- Forced Air, Natural Gas
Cooling
- Central Air, Electric
Appliances
- Included: Self Cleaning Oven, Dishwasher, Refrigerator, Disposal, Microwave, Gas Water Heater
- Laundry: Upper Level
Features
- Kitchen Island, Butlers Pantry, Ceiling Fan(s), Bar, Bathroom - Stall Shower, Eat-in Kitchen, 9'+ Ceilings
- Flooring: Wood, Tile/Brick
- Basement: Full,Finished
- Has fireplace: No
Interior area
- Total structure area: 1,656
- Total interior livable area: 1,656 sqft
- Finished area above ground: 1,656
- Finished area below ground: 0
Video & virtual tour
Property
Parking
- Parking features: On Street
- Has uncovered spaces: Yes
Accessibility
- Accessibility features: None
Features
- Levels: Three
- Stories: 3
- Patio & porch: Roof, Patio
- Exterior features: Sidewalks, Street Lights
- Pool features: None
- Fencing: Other
- Has view: Yes
- View description: Street
Lot
- Size: 672 Square Feet
- Dimensions: 14.00 x 48.00
- Features: Rear Yard, Urban
Details
- Additional structures: Above Grade, Below Grade
- Parcel number: 361065600
- Zoning: RM1
- Special conditions: Standard
- Other equipment: Intercom
Construction
Type & style
- Home type: Townhouse
- Architectural style: Straight Thru
- Property subtype: Townhouse
Materials
- Brick, Vinyl Siding
- Foundation: Concrete Perimeter
Condition
- Excellent
- New construction: No
- Year built: 2017
Utilities & green energy
- Electric: 200+ Amp Service, Circuit Breakers
- Sewer: Public Sewer
- Water: Public
Community & HOA
Community
- Security: Security System, Fire Sprinkler System
- Subdivision: Point Breeze
HOA
- Has HOA: No
Location
- Region: Philadelphia
- Municipality: PHILADELPHIA
Financial & listing details
- Price per square foot: $311/sqft
- Tax assessed value: $420,200
- Annual tax amount: $3,921
- Date on market: 8/27/2026
- Listing agreement: Exclusive Right To Sell
- Listing terms: Cash,Conventional,FHA,VA Loan
- Ownership: Fee Simple
Estimated market value
Not available
Estimated sales range
Not available
Not available
Price history
| Date | Event | Price |
|---|---|---|
| 10/6/2026 | Listed for rent | $2,800-9.7%$2/sqft |
Source: Bright MLS #PAPH2678068 Report a problem | ||
| 9/16/2026 | Price change | $515,000-1.9%$311/sqft |
Source:  Bright MLS #PAPH2654728 Report a problem Bright MLS #PAPH2654728 Report a problem | ||
| 8/27/2026 | Listed for sale | $525,000+16.7%$317/sqft |
Source: Bright MLS #PAPH2654728 Report a problem | ||
| 6/27/2024 | Listing removed | -- |
Source: Zillow Rentals Report a problem | ||
| 6/7/2024 | Price change | $3,100-4.6%$2/sqft |
Source: Zillow Rentals Report a problem | ||
| 5/11/2024 | Listed for rent | $3,250+6.6%$2/sqft |
Source: Zillow Rentals Report a problem | ||
| 6/5/2023 | Listing removed | -- |
Source: Zillow Rentals Report a problem | ||
| 5/11/2023 | Listed for rent | $3,050-1.6%$2/sqft |
Source: Zillow Rentals Report a problem | ||
| 5/4/2022 | Listing removed | -- |
Source: Zillow Rental Manager Report a problem | ||
| 4/1/2022 | Price change | $3,100-6.1%$2/sqft |
Source: Zillow Rental Manager Report a problem | ||
| 3/8/2022 | Listed for rent | $3,300+10%$2/sqft |
Source: Zillow Rental Manager Report a problem | ||
| 12/9/2021 | Listing removed | -- |
Source: Zillow Rental Manager Report a problem | ||
| 8/31/2021 | Price change | $3,000-6.3%$2/sqft |
Source: Zillow Rental Manager Report a problem | ||
| 7/19/2021 | Price change | $3,200-3%$2/sqft |
Source: Zillow Rental Manager Report a problem | ||
| 6/15/2021 | Price change | $3,300-2.9%$2/sqft |
Source: Zillow Rental Manager Report a problem | ||
| 5/17/2021 | Listed for rent | $3,400+6.3%$2/sqft |
Source: Zillow Rental Manager Report a problem | ||
| 2/24/2021 | Listing removed | -- |
Source: Owner Report a problem | ||
| 6/24/2020 | Listing removed | $3,200$2/sqft |
Source: Owner Report a problem | ||
| 4/30/2020 | Price change | $3,200-11.1%$2/sqft |
Source: Owner Report a problem | ||
| 4/15/2020 | Price change | $3,600-10%$2/sqft |
Source: Owner Report a problem | ||
| 3/23/2020 | Listed for rent | $4,000-16.7%$2/sqft |
Source: Owner Report a problem | ||
| 2/16/2020 | Listing removed | $4,800$3/sqft |
Source: Owner Report a problem | ||
| 1/17/2020 | Listed for rent | $4,800$3/sqft |
Source: Owner Report a problem | ||
| 5/15/2017 | Sold | $450,000-2.2%$272/sqft |
Source: Public Record Report a problem | ||
| 4/9/2017 | Pending sale | $460,000+666.7%$278/sqft |
Source: Long & Foster-Havertown #6949662 Report a problem | ||
| 12/1/2015 | Sold | $60,000+215.8%$36/sqft |
Source: Public Record Report a problem | ||
| 6/22/2005 | Sold | $19,000$11/sqft |
Source: Public Record Report a problem | ||
Public tax history
| Year | Property taxes | Tax assessment |
|---|---|---|
| 2025 | $7,532 +352.2% | $538,100 -9.6% |
| 2024 | $1,666 | $595,000 |
| 2023 | $1,666 +11.4% | $595,000 |
| 2022 | $1,496 | -- |
| 2021 | $1,496 -72% | -- |
| 2018 | $5,337 +283.9% | -- |
| 2017 | $1,390 -11.3% | -- |
| 2016 | $1,568 +189.3% | -- |
| 2015 | $542 | -- |
| 2014 | $542 +399.3% | $8,100 +261.6% |
| 2012 | $109 | $2,240 |
| 2011 | -- | $2,240 |
| 2010 | -- | $2,240 |
| 2009 | -- | $2,240 +191.7% |
| 2008 | -- | $768 |
| 2007 | -- | $768 +9.1% |
| 2006 | -- | $704 |
| 2005 | -- | $704 |
| 2004 | -- | $704 |
| 2003 | -- | $704 |
| 2002 | -- | $704 |
| 2000 | -- | $704 |
| 1999 | -- | $704 |
Find assessor info on the county website
Monthly payment
Est. payment
Payment breakdown
Explore the cost of this home by adjusting the details. Changes won't be saved.Climate risks
Neighborhood: Point Breeze
Nearby schools
Schools provided by the listing agent
- District: The School District Of Philadelphia
Source: Bright MLS. This data may not be complete. We recommend contacting the local school district to confirm school assignments for this home.


Similar homes
- $525,9003 bd3 ba2k sqft2146 Ellsworth St, Philadelphia, PA 19146For Sale

 MLS ID #PAPH2671410, Kimberlee McClellan, Ai Brokers LLC. Bright MLS
 - $570,0003 bd3 ba2.4k sqft1840 Gerritt St, Philadelphia, PA 19146For Sale
 MLS ID #PAPH2631954, Claudia McGill, Compass RE. Bright MLS
 - $449,9003 bd2 ba1.4k sqft1537 S 19th St, Philadelphia, PA 19146For Sale
 MLS ID #PAPH2664270, Phong Lam, Century 21 Advantage Gold-South Philadelphia. Bright MLS
 - $399,0003 bd3 ba1.4k sqft2226 Cross St, Philadelphia, PA 19146For Sale
 MLS ID #PAPH2667486, Deidre Quinn, EXP Realty, LLC. Bright MLS
 - $575,0003 bd3 ba2.2k sqft1629 Ellsworth St, Philadelphia, PA 19146For SaleMLS ID #PAPH2666794, Alison Simon, KW Empower. Bright MLS
- $500,0002 bd1 ba960 sqft1926 Webster St, Philadelphia, PA 19146For SaleMLS ID #PAPH2671460, Andy Nicolini, OCF Realty LLC - Philadelphia. Bright MLS
- $519,9003 bd3 ba2k sqft234 McClellan St, Philadelphia, PA 19148For SaleMLS ID #PAPH2670180, Michael Denny, Realty Mark Associates. Bright MLS
- $399,9003 bd3 ba2.4k sqft2340 Greenwich St, Philadelphia, PA 19146For SaleMLS ID #PAPH2630466, Sean Doan, OCF Realty LLC - Philadelphia. Bright MLS
- $479,8003 bd3 ba1.8k sqft1822 S 16th St, Philadelphia, PA 19145For SaleMLS ID #PAPH2672614, Cindy Fan, Triamond Realty. Bright MLS
- $499,0003 bd3 ba1.8k sqft510 Manton St, Philadelphia, PA 19147For SaleMLS ID #PAPH2666556, Moshe Adika, TCS Management, LLC. Bright MLS
- $639,9003 bd2 ba1.6k sqft2508 Christian St, Philadelphia, PA 19146For SaleMLS ID #PAPH2610574, Jason Cohen, Compass RE. Bright MLS
- $524,9003 bd3 ba1.6k sqft425 W Thompson St, Philadelphia, PA 19122For SaleMLS ID #PAPH2648206, Capri Dessecker, RE/MAX One Realty - TCDT. Bright MLS
- $599,0003 bd2 ba1.2k sqft1005 Morris St, Philadelphia, PA 19148For SaleMLS ID #PAPH2675440, Michael Giuda, EXP Realty, LLC. Bright MLS
- $530,0003 bd3 ba2k sqft2536 E Gordon St, Philadelphia, PA 19125For SaleMLS ID #PAPH2678556, Sarah Dickinson, Compass RE. Bright MLS
- $319,0003 bd1 ba1.1k sqft1254 S Bonsall St, Philadelphia, PA 19146For SaleMLS ID #PAPH2659860, Arvind Balaji, KW Empower. Bright MLS
- $499,9004 bd3 ba2.4k sqft732 Daly St, Philadelphia, PA 19148For SaleMLS ID #PAPH2655970, Gregg Kravitz, OCF Realty LLC - Philadelphia. Bright MLS
- $464,0003 bd2 ba1.6k sqft2015 Martha St, Philadelphia, PA 19125For SaleMLS ID #PAPH2679448, Cherryblossom Barrett, Compass RE. Bright MLS
- $540,0004 bd5 ba1.9k sqft1807 Wylie St, Philadelphia, PA 19130For SaleMLS ID #PAPH2666886, Jim Roche, KW Empower. Bright MLS
- $599,9003 bd4 ba2.1k sqft1718 S 18th St, Philadelphia, PA 19145For SaleMLS ID #PAPH2642950, Brian Stetler, BHHS Fox & Roach-Center City Walnut. Bright MLS
- $525,0003 bd3 ba2k sqft2226 Sepviva St, Philadelphia, PA 19125For SaleMLS ID #PAPH2657156, Alison Simon, KW Empower. Bright MLS
