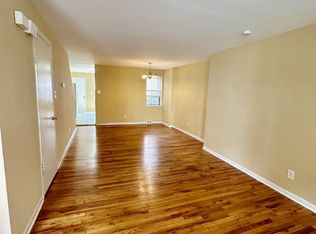
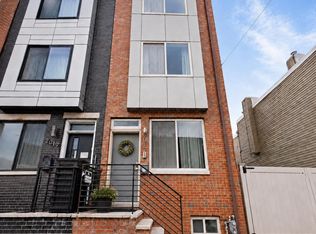
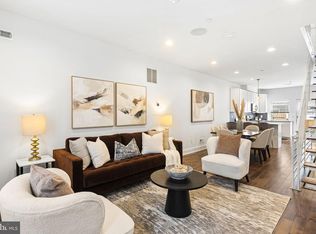
Welcome to 2146 Ellsworth Street, a contemporary Philadelphia townhome offering approximately 2,080 sqft of thoughtfully designed living space, 3 bedrooms, and 3 full bathrooms in a vibrant and highly convenient urban setting. With its modern layout, finished living areas, private outdoor spaces, and flexible floor plan, this home offers an exciting opportunity to create a residence that truly fits your lifestyle. Step inside and discover a welcoming open-concept main living area where hardwood floors, recessed lighting, and an airy layout create an inviting backdrop for everyday living and entertaining. The spacious living room flows naturally toward the dining area and kitchen, making it easy to gather with friends, enjoy relaxed meals, or simply unwind at home. A convenient breakfast bar adds functionality while maintaining the home's open feel. The kitchen serves as a natural centerpiece, featuring contemporary cabinetry, a generous island, recessed lighting, and a stylish tile backsplash. Its practical layout provides plenty of room for meal preparation, casual dining, and entertaining, while the connection to the main living spaces keeps everyone together. Whether you're hosting dinner or enjoying a quiet morning, this space offers the flexibility today's lifestyle demands. Continue through the home to discover three comfortable bedrooms, each offering its own possibilities for rest, guests, hobbies, or a home office. The spacious primary suite creates a peaceful private retreat, highlighted by recessed lighting, a ceiling fan, generous closet space, and an impressive en-suite bathroom. Designed with relaxation in mind, the primary bath features a large soaking tub, an expansive glass-enclosed walk-in shower, dual vanities, and a bright, open atmosphere. Additional full bathrooms provide convenience and flexibility for residents and guests, including a beautifully appointed bath with a tub/shower combination and dual vanity. Another full bathroom features a glass-enclosed shower and contemporary finishes, providing additional functionality throughout the home. The finished basement expands the possibilities even further, offering versatile space that can be imagined as a media room, home gym, office, recreation area, guest space, or additional lounge. With a full bathroom nearby, this lower-level area provides valuable flexibility for a variety of living arrangements and personal needs. Outdoor living is another highlight. Step outside to enjoy a private rear area that offers space for seating, entertaining, gardening, or creating your own urban retreat. Above, the roof deck provides an additional opportunity to take in the surrounding city atmosphere, enjoy morning coffee, host friends, or unwind at the end of the day. Located in the heart of Philadelphia, this home places you close to an exciting mix of restaurants, cafés, diners, parks, schools, houses of worship, and everyday conveniences. The surrounding neighborhood combines residential character with the energy and accessibility of city living, giving you countless opportunities to explore, dine, work, and enjoy everything the area has to offer. With approximately 2,080 sqft, three bedrooms, three full bathrooms, multiple finished living spaces, a private outdoor area, and a roof deck, 2146 Ellsworth Street offers the space and versatility to bring your vision of Philadelphia living to life! Photos are digitally enhanced. Being sold AS IS, WHERE IS, Buyer is responsible for all inspections and any city requirements to close. All information and property details set forth in this listing, including all utilities and all room dimensions which are approximate and deemed reliable but not guaranteed and should be independently verified if any person intends to engage in a transaction based upon it. Seller/current owner does not represent and/or guarantee that all property information and details have been provided in this MLS listing.
Foreclosure
Est. $562,900
2146 Ellsworth St, Philadelphia, PA 19146
3beds
2,080sqft
Townhouse
Built in 2014
1,040 Square Feet Lot
$-- Zestimate®
$271/sqft
$-- HOA
What's special
Contemporary finishesContemporary cabinetryThoughtfully designed living spacePrivate rear areaBeautifully appointed bathFinished basementLarge soaking tub
- 21 days
- 355
- 50
Zillow last checked:
Listing updated:
Listed by:
Kimberlee McClellan 800-933-1991,
Ai Brokers LLC 8009331991
Source: Bright MLS,MLS#: PAPH2671410
Facts & features
Interior
Bedrooms & bathrooms
- Bedrooms: 3
- Bathrooms: 3
- Full bathrooms: 3
Basement
- Area: 0
Heating
- Forced Air, Natural Gas
Cooling
- Central Air, Electric
Appliances
- Included: Microwave, Dishwasher, Dryer, Oven/Range - Gas, Refrigerator, Washer, Electric Water Heater
- Laundry: Upper Level
Features
- Recessed Lighting, Ceiling Fan(s), Kitchen Island, Soaking Tub, Bathroom - Tub Shower, Bathroom - Stall Shower, Dry Wall
- Flooring: Hardwood, Tile/Brick
- Windows: Double Hung, Vinyl Clad
- Basement: Full,Finished
- Has fireplace: No
Interior area
- Total structure area: 2,080
- Total interior livable area: 2,080 sqft
- Finished area above ground: 2,080
Property
Parking
- Parking features: Concrete, Driveway, Off Street
- Has uncovered spaces: Yes
Accessibility
- Accessibility features: None
Features
- Levels: Three
- Stories: 3
- Patio & porch: Patio, Deck, Roof, Roof Deck
- Pool features: None
Lot
- Size: 1,040 Square Feet
- Dimensions: 16.00 x 65.00
Details
- Additional structures: Above Grade
- Parcel number: 361020605
- Zoning: RSA5
- Special conditions: Standard
Construction
Type & style
- Home type: Townhouse
- Architectural style: Contemporary
- Property subtype: Townhouse
Materials
- Masonry, Brick
- Foundation: Block
Condition
- New construction: No
- Year built: 2014
Utilities & green energy
- Sewer: Public Sewer
- Water: Public
Community & HOA
Community
- Subdivision: Point Breeze
HOA
- Has HOA: No
Location
- Region: Philadelphia
- Municipality: PHILADELPHIA
Financial & listing details
- Price per square foot: $271/sqft
- Tax assessed value: $445,900
- Annual tax amount: $6,241
- Date on market: 9/16/2026
- Listing agreement: Exclusive Right To Sell
- Ownership: Fee Simple
Foreclosure details
Estimated market value
Not available
Estimated sales range
Not available
$3,963/mo
Price history
| Date | Event | Price |
|---|---|---|
| 9/16/2026 | Listed for sale | $562,900+70.6%$271/sqft |
Source:  Bright MLS #PAPH2671410 Report a problem Bright MLS #PAPH2671410 Report a problem | ||
| 7/14/2026 | Sold | $330,000-14.3%$159/sqft |
Source: Public Record Report a problem | ||
| 7/30/2021 | Listing removed | -- |
Source: Zillow Rental Network Premium Report a problem | ||
| 7/14/2021 | Listed for rent | $2,795$1/sqft |
Source: Zillow Rental Network Premium Report a problem | ||
| 2/19/2020 | Listing removed | $2,795$1/sqft |
Source: Skyline Property Management Report a problem | ||
| 2/5/2020 | Price change | $2,795-1.9%$1/sqft |
Source: Zillow Rental Network Report a problem | ||
| 1/22/2020 | Listed for rent | $2,850$1/sqft |
Source: Zillow Rental Network Report a problem | ||
| 12/23/2013 | Sold | $385,000-1.3%$185/sqft |
Source: Public Record Report a problem | ||
| 9/12/2013 | Listed for sale | $389,900$187/sqft |
Source: Prudential Fox and Roach #6277490 Report a problem | ||
Public tax history
| Year | Property taxes | Tax assessment |
|---|---|---|
| 2025 | $6,369 -29.8% | $455,000 -29.8% |
| 2024 | $9,079 +400% | $648,600 |
| 2023 | $1,816 +11.9% | $648,600 |
| 2022 | $1,622 | -- |
| 2021 | $1,622 -72% | -- |
| 2018 | $5,792 +284.2% | -- |
| 2017 | $1,508 +56.8% | -- |
| 2016 | $962 | -- |
| 2015 | $962 | -- |
| 2014 | $962 +474.1% | $204,400 +7884.4% |
| 2012 | $168 | $2,560 |
| 2011 | -- | $2,560 |
| 2010 | -- | $2,560 |
| 2009 | -- | $2,560 +300% |
| 2008 | -- | $640 |
| 2007 | -- | $640 |
| 2006 | -- | $640 |
| 2005 | -- | $640 |
| 2004 | -- | $640 |
| 2003 | -- | $640 |
| 2002 | -- | $640 |
| 2000 | -- | $640 -33.3% |
| 1999 | -- | $960 |
Find assessor info on the county website
Monthly payment
Climate risks
Neighborhood: Point Breeze
Nearby schools
- $259,4004 bd1 ba1.6k sqft2144 Ellsworth St, Philadelphia, PA 19146Off Market
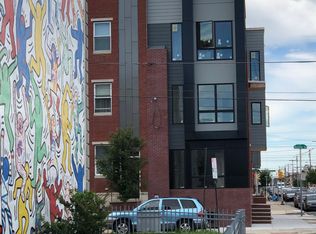
- $799,3004 bd5 ba2.6k sqft2148 Ellsworth St, Philadelphia, PA 19146Off Market
- $384,8004 bd2 ba1.9k sqft2142 Ellsworth St, Philadelphia, PA 19146Off Market
- $277,300-- bd-- ba1.3k sqft2140 Ellsworth St, Philadelphia, PA 19146Off Market
Similar homes
- $599,9003 bd3 ba2.6k sqft2332 Ellsworth St, Philadelphia, PA 19146For Sale
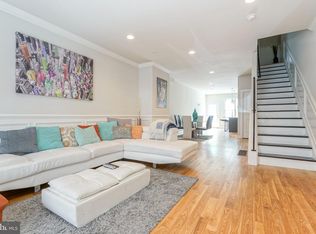
 MLS ID #PAPH2670098, David Darami, KW Empower. Bright MLS
 - $575,0003 bd3 ba2.6k sqft2036 Reed St, Philadelphia, PA 19146For Sale
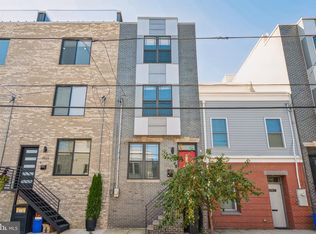 MLS ID #PAPH2669470, Pamela Rosser-Thistle, BHHS Fox & Roach At the Harper, Rittenhouse Square. Bright MLS
 - $515,0003 bd3 ba1.6k sqft2017 Oakford St, Philadelphia, PA 19146For Sale
 MLS ID #PAPH2654728, Maria Quattrone, LPT Realty, LLC. Bright MLS
 - $570,0003 bd3 ba2.4k sqft1840 Gerritt St, Philadelphia, PA 19146For Sale
 MLS ID #PAPH2631954, Claudia McGill, Compass RE. Bright MLS
 - $575,0003 bd3 ba2.2k sqft1629 Ellsworth St, Philadelphia, PA 19146For SaleMLS ID #PAPH2666794, Alison Simon, KW Empower. Bright MLS
- $725,0003 bd3 ba1.5k sqft929 S 18th St, Philadelphia, PA 19146For SaleMLS ID #PAPH2613974, Melissa Valenti, Compass RE. Bright MLS
- $510,0004 bd2 ba1.5k sqft2519 Grays Ferry Ave, Philadelphia, PA 19146For SaleMLS ID #PAPH2669950, Jaime Hyman, Compass RE. Bright MLS
- $650,0003 bd3 ba2k sqft1020 S Cleveland St, Philadelphia, PA 19146For SaleMLS ID #PAPH2622382, Jenn Geddes, KW Empower. Bright MLS
- $639,9003 bd2 ba1.6k sqft2508 Christian St, Philadelphia, PA 19146For SaleMLS ID #PAPH2610574, Jason Cohen, Compass RE. Bright MLS
- $539,0003 bd3 ba1.8k sqft510 Manton St, Philadelphia, PA 19147For SaleMLS ID #PAPH2666556, Moshe Adika, TCS Management, LLC. Bright MLS
- $399,0003 bd3 ba1.4k sqft2226 Cross St, Philadelphia, PA 19146For SaleMLS ID #PAPH2667486, Deidre Quinn, EXP Realty, LLC. Bright MLS
- $449,9003 bd2 ba1.4k sqft1537 S 19th St, Philadelphia, PA 19146For SaleMLS ID #PAPH2664270, Phong Lam, Century 21 Advantage Gold-South Philadelphia. Bright MLS
- $559,9004 bd-- ba1.5k sqft1415 Ellsworth St, Philadelphia, PA 19146For SaleMLS ID #PAPH2644892, Phong Lam, Century 21 Advantage Gold-South Philadelphia. Bright MLS
- $475,0002 bd2 ba1k sqft2211 Kimball St, Philadelphia, PA 19146For SaleMLS ID #PAPH2621168, Frank DeFazio, BHHS Fox & Roach-Center City Walnut. Bright MLS
- $399,9003 bd3 ba2.4k sqft2340 Greenwich St, Philadelphia, PA 19146For SaleMLS ID #PAPH2630466, Sean Doan, OCF Realty LLC - Philadelphia. Bright MLS
- $565,0003 bd3 ba1.9k sqft919 N 5th St Unit 7, Philadelphia, PA 19123For SaleMLS ID #PAPH2644522, Jim Onesti, KW Empower. Bright MLS
- $599,9003 bd4 ba2.1k sqft1718 S 18th St, Philadelphia, PA 19145For SaleMLS ID #PAPH2642950, Brian Stetler, BHHS Fox & Roach-Center City Walnut. Bright MLS
- $479,8003 bd3 ba1.8k sqft1822 S 16th St, Philadelphia, PA 19145For SaleMLS ID #PAPH2672614, Cindy Fan, Triamond Realty. Bright MLS
- $575,0003 bd3 ba1.5k sqft2107 E Arizona St, Philadelphia, PA 19125For SaleMLS ID #PAPH2670860, Jeanne Whipple, Elfant Wissahickon Realtors. Bright MLS
- $375,0002 bd2 ba1.6k sqft1277 S Ringgold St, Philadelphia, PA 19146For SaleMLS ID #PAPH2649456, Randy Myer, BHHS Fox & Roach-Haverford. Bright MLS
