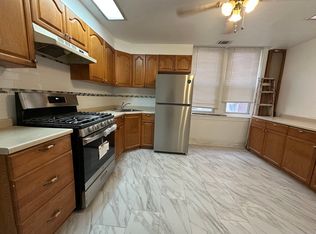
Welcome to 705 s 6th , a charming legal two -family home located in a highly sough-after neighborhood within the Blue Ribbon Award-winning Meredith school catchment The approximately 18-foot-wide city home offers a rear combination of space, character and flexibility. An 18-foot-wide property is uncommon in Philadelphia, providing a more comfortable layout and a spacious feel compared with many typical city homes The property features two separate entrances and two separate living units, both equipped with brand new central air conditioning. The first floor offers 1 bedroom , while the second floor features 3 bedrooms and 2 full bathrooms including one recently renovated bathroom living in one unit and rent out the other-an excellent opportunity to have rental income help offset your. Mortgage and ownership costs, it is ideal for an owner occupant, multi-generational home or an income-producing property , this legal two -family offers great flexibility some of the photos have been virtually staged to illustrate the potential of the property
For sale
$750,000
705 S 6th St, Philadelphia, PA 19147
4beds
2,016sqft
Townhouse
Built in 1915
873 Square Feet Lot
$723,900 Zestimate®
$372/sqft
$-- HOA
What's special
Two separate entrancesTwo separate living units
- 48 days
- 1,221
- 68
Likely to sell faster than
Zillow last checked:
Listing updated:
Listed by:
Cindy Fan 267-243-1892,
Triamond Realty 2672431892
Source: Bright MLS,MLS#: PAPH2662978
Facts & features
Interior
Bedrooms & bathrooms
- Bedrooms: 4
- Bathrooms: 3
- Full bathrooms: 3
- Main level bathrooms: 1
- Main level bedrooms: 1
Basement
- Area: 0
Heating
- Hot Water, Natural Gas
Cooling
- Central Air, Electric
Appliances
- Included: Gas Water Heater
Features
- Basement: Other
- Has fireplace: No
Interior area
- Total structure area: 2,016
- Total interior livable area: 2,016 sqft
- Finished area above ground: 2,016
- Finished area below ground: 0
Property
Parking
- Parking features: None
Accessibility
- Accessibility features: 2+ Access Exits
Features
- Levels: Three
- Stories: 3
- Pool features: None
Lot
- Size: 873 Square Feet
- Dimensions: 18.00 x 49.00
Details
- Additional structures: Above Grade, Below Grade
- Parcel number: 023142700
- Zoning: RM1
- Special conditions: Standard
Construction
Type & style
- Home type: Townhouse
- Architectural style: Other
- Property subtype: Townhouse
Materials
- Masonry
- Foundation: Block
Condition
- New construction: No
- Year built: 1915
Utilities & green energy
- Sewer: Public Sewer
- Water: Public
Community & HOA
Community
- Subdivision: Queen Village
HOA
- Has HOA: No
Location
- Region: Philadelphia
- Municipality: PHILADELPHIA
Financial & listing details
- Price per square foot: $372/sqft
- Tax assessed value: $490,600
- Annual tax amount: $6,867
- Date on market: 8/23/2026
- Listing agreement: Exclusive Right To Sell
- Ownership: Fee Simple
Estimated market value
$723,900
$688,000 - $760,000
$3,997/mo
Price history
| Date | Event | Price |
|---|---|---|
| 8/23/2026 | Listed for sale | $750,000+57.9%$372/sqft |
Source:  Bright MLS #PAPH2662812 Report a problem Bright MLS #PAPH2662812 Report a problem | ||
| 3/5/2025 | Sold | $475,000$236/sqft |
Source: Bright MLS #PAPH2403526 Report a problem | ||
| 2/4/2025 | Pending sale | $475,000$236/sqft |
Source: Bright MLS #PAPH2403526 Report a problem | ||
| 1/15/2025 | Contingent | $475,000-9.5%$236/sqft |
Source: Bright MLS #PAPH2403526 Report a problem | ||
| 12/13/2024 | Price change | $525,000-4.5%$260/sqft |
Source: Bright MLS #PAPH2403526 Report a problem | ||
| 12/3/2024 | Price change | $550,000-4.3%$273/sqft |
Source: Bright MLS #PAPH2403526 Report a problem | ||
| 11/17/2024 | Price change | $575,000-4.2%$285/sqft |
Source: Bright MLS #PAPH2406204 Report a problem | ||
| 11/8/2024 | Price change | $600,000-7.6%$298/sqft |
Source: Bright MLS #PAPH2403526 Report a problem | ||
| 10/23/2024 | Price change | $649,000-7.3%$322/sqft |
Source: Bright MLS #PAPH2406204 Report a problem | ||
| 10/3/2024 | Listed for sale | $700,000$347/sqft |
Source: Bright MLS #PAPH2403526 Report a problem | ||
Public tax history
Tax history is unavailable.
Monthly payment
Est. payment
Payment breakdown
Explore the cost of this home by adjusting the details. Changes won't be saved.Climate risks
Neighborhood: Queen Village
Nearby schools


Similar homes
- $749,0004 bd4 ba2.3k sqft1343 Christian St, Philadelphia, PA 19147For Sale

 MLS ID #PAPH2667014, Andy Oei, BHHS Fox & Roach At the Harper, Rittenhouse Square. Bright MLS
 - $725,0004 bd3 ba2.3k sqft320 Wharton St, Philadelphia, PA 19147For Sale
 MLS ID #PAPH2658808, Mia Purul, KW Empower. Bright MLS
 - $599,0003 bd4 ba2.2k sqft1300 S 6th St, Philadelphia, PA 19147New Construction
 MLS ID #PAPH2670792, Tina DeJesse, BHHS Fox & Roach-Center City Walnut. Bright MLS
 - $635,0005 bd5 ba1.7k sqft814 S 13th St, Philadelphia, PA 19147For Sale
 MLS ID #PAPH2591896, Jackie Zhang, HomeSmart Realty Advisors. Bright MLS
 - $825,0002 bd4 ba2.9k sqft131 Pemberton St, Philadelphia, PA 19147For SaleMLS ID #PAPH2676000, Deidre Quinn, EXP Realty, LLC. Bright MLS
- $879,0004 bd3 ba2.1k sqft1819 Christian St, Philadelphia, PA 19146For SaleMLS ID #PAPH2671484, Deidre Quinn, EXP Realty, LLC. Bright MLS
- $619,9004 bd3 ba1.8k sqft1711 S 6th St, Philadelphia, PA 19148For SaleMLS ID #PAPH2659418, John McDonald, Keller Williams Main Line. Bright MLS
- $799,0003 bd3 ba1.5k sqft320 S Juniper St, Philadelphia, PA 19107For SaleMLS ID #PAPH2661600, Joe Carter, BHHS Fox & Roach-Center City Walnut. Bright MLS
- $899,0007 bd6 ba3k sqft1209 S Broad St, Philadelphia, PA 19147For SaleMLS ID #PAPH2652324, ALISHA LAN, Canaan Realty Services INC. Bright MLS
- $479,9002 bd2 ba1.2k sqft939 S 8th St, Philadelphia, PA 19147For SaleMLS ID #PAPH2675434, Angela Lowell, Jay Spaziano Real Estate. Bright MLS
- $625,0003 bd2 ba1.2k sqft1005 Morris St, Philadelphia, PA 19148For SaleMLS ID #PAPH2675440, Michael Giuda, EXP Realty, LLC. Bright MLS
- $750,0005 bd3 ba2.9k sqft867 N 29th St, Philadelphia, PA 19130For SaleMLS ID #PAPH2664548, Michael McCann, KW Empower. Bright MLS
- $789,0002 bd2 ba1.2k sqft306 S 10th St #A, Philadelphia, PA 19107For SaleMLS ID #PAPH2580756, Hayden Mink, KW Empower. Bright MLS
- $710,0002 bd2 ba1.3k sqft306 S 10th St APT D, Philadelphia, PA 19107For SaleMLS ID #PAPH2580760, Hayden Mink, KW Empower. Bright MLS
- $990,0006 bd3 ba2.8k sqft741 S 3rd St, Philadelphia, PA 19147For SaleMLS ID #PAPH2642970, Greg Damis, BHHS Fox & Roach-Center City Walnut. Bright MLS
- $899,0003 bd3 ba2.2k sqft2 Willings Alley Mews, Philadelphia, PA 19106For SaleMLS ID #PAPH2541684, Matthew Williams, KW Empower. Bright MLS
- $499,0002 bd2 ba1k sqft1929 Pemberton St, Philadelphia, PA 19146For SaleMLS ID #PAPH2617318, Kay Pellegrini, Compass RE. Bright MLS
- $562,9003 bd3 ba2k sqft2146 Ellsworth St, Philadelphia, PA 19146For SaleMLS ID #PAPH2671410, Kimberlee McClellan, Ai Brokers LLC. Bright MLS
- $435,0003 bd3 ba1.3k sqft505 Greenwich St, Philadelphia, PA 19147For SaleMLS ID #PAPH2641464, Kelly Huang, HK99 Realty LLC. Bright MLS
- $950,0004 bd2 ba1.6k sqft2320 Lombard St, Philadelphia, PA 19146For SaleMLS ID #PAPH2642800, Jeff George, BHHS Fox & Roach-Center City Walnut. Bright MLS
