This oversized 4-bedroom, 3.5-bath Hawthorne home offers an impressive amount of space in a location that puts the whole city within easy reach. Just off Broad Street, the handsome brick facade opens to a wide, spacious living and dining area with wood floors, crown molding, recessed lighting and a convenient powder room. The kitchen features granite countertops, a stone backsplash, built-in wall oven, gas cooktop and brand new flooring, and leads to an additional room that works perfectly as a breakfast area. Just beyond is a bright, private outdoor space, a welcome extension of the main living level. Upstairs, the second floor includes two generously sized bedrooms, a full bath with Jacuzzi tub and stone tile accent walls, plus the convenience of a dedicated laundry area. Up to the third floor you'll find the first of two primary suites, complete with a California Closet system and an expansive bath featuring a Jacuzzi soaking tub, dual vanities, walk-in shower and bidet. The fourth floor offers a second primary suite with a walk-in closet and sliding doors opening directly to a private deck with spectacular Philadelphia skyline views. A finished basement with marble floors provides even more usable living space, while dual-zone HVAC adds comfort throughout the home. The home has been freshly painted, with wood floors and recessed lighting throughout. The location is hard to beat. Set just steps from Broad Street, the home is convenient to the Broad Street Line, Giant, Sprouts, Target, Starbucks and the restaurants, shopping and everyday conveniences of Center City. A substantial city home with flexible living space, two primary suites, private outdoor areas and a skyline view, all in one exceptionally convenient location.
Coming soon 09/19
$749,000
1343 Christian St, Philadelphia, PA 19147
4beds
2,304sqft
Townhouse
Built in 1915
840 Square Feet Lot
$814,900 Zestimate®
$325/sqft
$-- HOA
What's special
- 14 days
- 315
- 22
Zillow last checked:
Listing updated:
Listed by:
Andy Oei 215-695-5042,
BHHS Fox & Roach At the Harper, Rittenhouse Square 2155460550,
Co-Listing Agent: Paul T Quillen 215-307-6288,
BHHS Fox & Roach At the Harper, Rittenhouse Square
Source: Bright MLS,MLS#: PAPH2667014
Facts & features
Interior
Bedrooms & bathrooms
- Bedrooms: 4
- Bathrooms: 4
- Full bathrooms: 3
- 1/2 bathrooms: 1
- Main level bathrooms: 4
- Main level bedrooms: 4
Basement
- Area: 0
Heating
- Forced Air, Natural Gas
Cooling
- Central Air, Electric
Appliances
- Included: Washer, Dryer, Gas Water Heater
Features
- Basement: Finished
- Has fireplace: No
Interior area
- Total structure area: 2,304
- Total interior livable area: 2,304 sqft
- Finished area above ground: 2,304
- Finished area below ground: 0
Property
Parking
- Parking features: None
Accessibility
- Accessibility features: None
Features
- Levels: Four
- Stories: 4
- Pool features: None
Lot
- Size: 840 Square Feet
Details
- Additional structures: Above Grade, Below Grade
- Parcel number: 022253100
- Zoning: RSA5
- Special conditions: Standard
Construction
Type & style
- Home type: Townhouse
- Architectural style: Traditional
- Property subtype: Townhouse
Materials
- Masonry, Brick Front
- Foundation: Other
Condition
- New construction: No
- Year built: 1915
Utilities & green energy
- Sewer: Public Sewer
- Water: Public
Community & HOA
Community
- Subdivision: Hawthorne
HOA
- Has HOA: No
Location
- Region: Philadelphia
- Municipality: PHILADELPHIA
Financial & listing details
- Price per square foot: $325/sqft
- Tax assessed value: $645,600
- Annual tax amount: $9,037
- Date on market: 9/19/2026
- Listing agreement: Exclusive Right To Sell
- Inclusions: Refrigerator, Washer, Dryer
- Ownership: Fee Simple
Estimated market value
$814,900
$717,000 - $929,000
$3,786/mo
Price history
| Date | Event | Price |
|---|---|---|
| 4/21/2021 | Listing removed | -- |
Source: Zillow Rental Manager Report a problem | ||
| 4/9/2021 | Price change | $3,200-8.6%$1/sqft |
Source: Zillow Rental Manager Report a problem | ||
| 3/17/2021 | Listed for rent | $3,500+6.1%$2/sqft |
Source: Zillow Rental Manager Report a problem | ||
| 2/22/2021 | Sold | $450,000+0.2%$195/sqft |
Source: Public Record Report a problem | ||
| 1/3/2021 | Pending sale | $449,000$195/sqft |
Source:  Bright MLS #PAPH973836 Report a problem Bright MLS #PAPH973836 Report a problem | ||
| 12/24/2020 | Contingent | $449,000$195/sqft |
Source: Bright MLS #PAPH973836 Report a problem | ||
| 12/24/2020 | Pending sale | $449,000$195/sqft |
Source: Keshet Realty #PAPH973836 Report a problem | ||
| 12/23/2020 | Listed for sale | $449,000-31.9%$195/sqft |
Source: Keshet Realty #PAPH973836 Report a problem | ||
| 2/8/2019 | Listing removed | $3,300$1/sqft |
Source: The Class Management Report a problem | ||
| 12/3/2018 | Price change | $3,300-5.7%$1/sqft |
Source: The Class Management Report a problem | ||
| 11/12/2018 | Price change | $3,500-6.7%$2/sqft |
Source: The Class Management Report a problem | ||
| 11/7/2018 | Listed for rent | $3,750$2/sqft |
Source: The Class Management Report a problem | ||
| 7/22/2018 | Listing removed | $3,750$2/sqft |
Source: City Wide Realty Report a problem | ||
| 6/11/2018 | Listing removed | $659,000$286/sqft |
Source: City Wide Realty, Inc #1000406150 Report a problem | ||
| 5/25/2018 | Price change | $3,750-6.3%$2/sqft |
Source: City Wide Realty, Inc #1000388468 Report a problem | ||
| 4/17/2018 | Listed for sale | $659,000$286/sqft |
Source: City Wide Realty, Inc #1000406150 Report a problem | ||
| 4/10/2018 | Listed for rent | $4,000+14.3%$2/sqft |
Source: City Wide Realty #1000388468 Report a problem | ||
| 6/27/2017 | Listing removed | $3,500$2/sqft |
Source: City Wide Realty Report a problem | ||
| 5/19/2017 | Listing removed | $659,000$286/sqft |
Source: City Wide Realty, Inc #6883959 Report a problem | ||
| 3/20/2017 | Listed for rent | $3,500$2/sqft |
Source: City Wide Realty, Inc #6947276 Report a problem | ||
| 11/1/2016 | Listed for sale | $659,000+292%$286/sqft |
Source: City Wide Realty, Inc #6883959 Report a problem | ||
| 2/1/2016 | Listing removed | $3,500$2/sqft |
Source: Zillow Rental Manager Report a problem | ||
| 11/23/2015 | Price change | $3,500+6.1%$2/sqft |
Source: City Wide Realty, Inc #6621884 Report a problem | ||
| 10/12/2015 | Price change | $3,300-5.7%$1/sqft |
Source: City Wide Realty, Inc #6621884 Report a problem | ||
| 9/2/2015 | Listed for rent | $3,500$2/sqft |
Source: City Wide Realty, Inc #6621884 Report a problem | ||
| 1/19/2012 | Sold | $168,100$73/sqft |
Source: Public Record Report a problem | ||
Public tax history
| Year | Property taxes | Tax assessment |
|---|---|---|
| 2025 | $9,313 +13.2% | $665,300 +13.2% |
| 2024 | $8,228 | $587,800 |
| 2023 | $8,228 -2.6% | $587,800 |
| 2022 | $8,444 | -- |
| 2021 | $8,444 +8.4% | -- |
| 2018 | $7,791 | -- |
| 2017 | $7,791 +31.3% | -- |
| 2016 | $5,934 | -- |
| 2015 | $5,934 | -- |
| 2014 | $5,934 +5.3% | $420,600 +2820.8% |
| 2012 | $5,636 | $14,400 -83.7% |
| 2011 | -- | $88,320 |
| 2010 | -- | $88,320 |
| 2009 | -- | $88,320 +918.5% |
| 2008 | -- | $8,672 |
| 2007 | -- | $8,672 +7.5% |
| 2006 | -- | $8,064 |
| 2005 | -- | $8,064 |
| 2004 | -- | $8,064 |
| 2003 | -- | $8,064 |
| 2002 | -- | $8,064 +22.9% |
| 2000 | -- | $6,560 +13.9% |
| 1999 | -- | $5,760 |
Find assessor info on the county website
Monthly payment
Est. payment
Payment breakdown
Explore the cost of this home by adjusting the details. Changes won't be saved.Climate risks
Neighborhood: Hawthorne
Nearby schools
Schools provided by the listing agent
- District: The School District Of Philadelphia
Source: Bright MLS. This data may not be complete. We recommend contacting the local school district to confirm school assignments for this home.
- $646,7004 bd3 ba-- sqft1343 Christian St #HOUSE4BR, Philadelphia, PA 19147Off Market

- $646,7004 bd3 ba-- sqft1343 Christian St #A1, Philadelphia, PA 19147Off Market

- $766,4005 bd3 ba2.8k sqft1345 Christian St, Philadelphia, PA 19147Off Market
- $572,3003 bd2 ba1.8k sqft1341 Christian St, Philadelphia, PA 19147Off Market

Similar homes
- $725,0003 bd4 ba2.3k sqft1505 S 13th St, Philadelphia, PA 19147For Sale
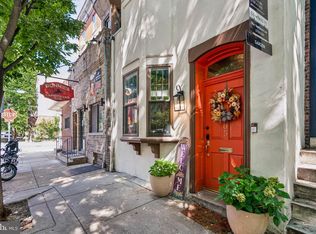
 MLS ID #PAPH2669070, Katrina Mink, Compass RE. Bright MLS
 - $849,0004 bd3 ba2.1k sqft726 Catharine St, Philadelphia, PA 19147For Sale
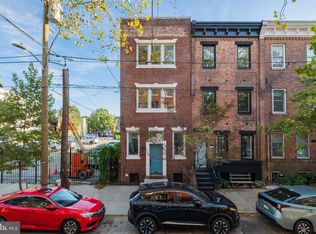 MLS ID #PAPH2668134, Rachel Rothbard, Coldwell Banker Realty. Bright MLS
 - $825,0003 bd3 ba2.4k sqft717 S Marvine St, Philadelphia, PA 19147For Sale
 MLS ID #PAPH2666974, Shauli David, Elfant Wissahickon-Rittenhouse Square. Bright MLS
 - $695,0004 bd4 ba2.2k sqft1505 Carpenter St, Philadelphia, PA 19146For Sale
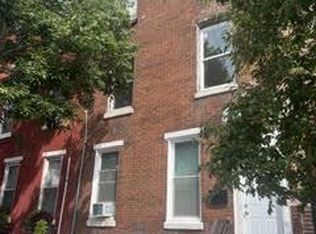 MLS ID #PAPH2667080, Michael McCann, KW Empower. Bright MLS
 - $879,0004 bd3 ba2.1k sqft1819 Christian St, Philadelphia, PA 19146For SaleMLS ID #PAPH2671484, Deidre Quinn, EXP Realty, LLC. Bright MLS
- $890,0004 bd4 ba2.1k sqft913 S 13th St, Philadelphia, PA 19147For SaleMLS ID #PAPH2647372, Eli Qarkaxhia, Compass RE. Bright MLS
- $625,0003 bd2 ba2k sqft1227 Peters St, Philadelphia, PA 19147For SaleMLS ID #PAPH2668624, homecoin.com Minerick, Homecoin.com. Bright MLS
- $595,0005 bd4 ba2.4k sqft1333 S 10th St, Philadelphia, PA 19147For SaleMLS ID #PAPH2663486, Ashley Miele, Compass RE. Bright MLS
- $999,9994 bd4 ba2.5k sqft821 S 11th St, Philadelphia, PA 19147For SaleMLS ID #PAPH2660602, Melissa Healy, Keller Williams Real Estate-Doylestown. Bright MLS
- $775,0003 bd3 ba1.7k sqft830 Lombard St #A, Philadelphia, PA 19147For SaleMLS ID #PAPH2650564, Jim Roche, KW Empower. Bright MLS
- $759,0002 bd2 ba1.4k sqft1841 Addison St, Philadelphia, PA 19146For SaleMLS ID #PAPH2672030, Patrick O'Connell, BHHS Fox & Roach At the Harper, Rittenhouse Square. Bright MLS
- $509,9003 bd2 ba1.3k sqft712 S Juniper St, Philadelphia, PA 19147For SaleMLS ID #PAPH2671276, Yuting Zheng, Tesla Realty Group, LLC. Bright MLS
- $635,0005 bd5 ba1.7k sqft814 S 13th St, Philadelphia, PA 19147For SaleMLS ID #PAPH2591896, Jackie Zhang, HomeSmart Realty Advisors. Bright MLS
- $675,0003 bd3 ba1.3k sqft1031 Ellsworth St, Philadelphia, PA 19147For SaleMLS ID #PAPH2644948, Daniel Evenchen, KW Empower. Bright MLS
- $970,0004 bd3 ba2.4k sqft1706 Christian St, Philadelphia, PA 19146For SaleMLS ID #PAPH2670368, Matthew Condello, BHHS Fox & Roach-Blue Bell. Bright MLS
- $825,0005 bd-- ba2k sqft1725 Bainbridge St #0, Philadelphia, PA 19146For SaleMLS ID #PAPH2670416, Nile Thompson, KW Commercial. Bright MLS
- $550,0002 bd1 ba1.1k sqft734 Montrose St, Philadelphia, PA 19147For SaleMLS ID #PAPH2671840, Michael Scipione, Coldwell Banker Realty. Bright MLS
- $799,9004 bd3 ba1.9k sqft752 S Hicks St, Philadelphia, PA 19146For SaleMLS ID #PAPH2638372, Reid Rosenthal, BHHS Fox & Roach At the Harper, Rittenhouse Square. Bright MLS
- $535,0004 bd3 ba2.1k sqft722 Christian St, Philadelphia, PA 19147For SaleMLS ID #PAPH2652384, Rick Renson, Century 21 Advantage Gold-Castor. Bright MLS
- $800,0004 bd4 ba2.4k sqft1122 Dickinson St, Philadelphia, PA 19147New ConstructionMLS ID #PAPH2666834, Shauli David, Elfant Wissahickon-Rittenhouse Square. Bright MLS
