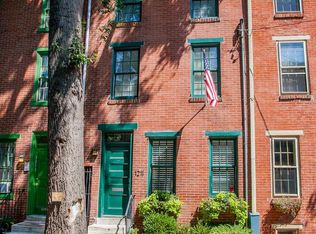
PRICE REDUCED! Great turnkey investment opportunity on one of the quietest, tree-lined residential blocks in Center City! Following a complete renovation in 2022, this turnkey triplex offers seamless, low-maintenance ownership with strong existing cash flow and approximately six years remaining on the tax abatement. Ideal for 1031 exchange investors or an owner-occupant looking to live in one unit while letting rent cover expenses. Property & Infrastructure Highlights: FULL UPDATED INFRASTRUCTURE: New roof, completely brand-new HVAC systems (including all-new compressors, air handlers, and ductwork throughout), new windows, doors, flooring, and completely upgraded electrical and plumbing (including main front water and sewer lines). All done approx 2022. FIRE SAFETY & LIFE SAFETY: Fully upgraded, code-compliant fire safety system. Lead Fee Certificate. SECURITY & ACCESS CONTROL: 3-camera video surveillance system (front exterior, rear exterior, and first-floor entry/hallway) recording directly to a local hard drive, with live viewing available via an owner app. Video intercom system allows tenants to remotely view and buzz guests in at the front door. SEPARATED UTILITIES: Individual electric meters for all units. First-floor unit utilizes gas specifically for chef's kitchen with five gas burners top and the plumbed exterior patio grill line. HIGH-END INTERIORS: Kitchens feature granite countertops, stainless steel appliances, premium ranges with direct-vent exhaust hoods, dishwashers, disposals, soft-close cabinetry, USB-charging outlets, dedicated in-unit laundry, and full tile baths. UNIT BREAKDOWN: Unit 1: Bi-Level 1 Bed + Den / 2 Baths, featuring independent heating and cooling (HVAC) systems for each floor level for customized climate control. Lower level provides flexible space for a home office, media room, or gym with an adjacent full bath. Private rear patio built for entertaining—complete with a plumbed natural gas line for a grill and heater (no propane tanks needed!), plus an outdoor prep station with a hot and cold water sink. Units 2 & 3: Bright, modern 1-bedroom, 1-bathroom layouts with strong, proven rental history. Unbeatable Center City location! 2 blocks to Acme and Whole Foods markets. Steps from Washington Square, Pennsylvania Hospital, Penn Medicine at Washington Square, Jefferson Health, historic and cultural venues, entertainment, banking, trendy bars and fine dining. Easy access to PATCO, public transit, major commuter routes. For VIRTUAL TOUR & FLOOR PLANS, click icons above.
For sale
Price cut: $50K (9/18)
$975,000
1213 Rodman St, Philadelphia, PA 19147
3beds
4baths
2,517sqft
Townhouse
Built in 1900
-- sqft lot
$-- Zestimate®
$387/sqft
$-- HOA
What's special
Full tile bathsNew roofNew windowsDedicated in-unit laundryBrand-new hvac systemsQuietest tree-lined residential blocksUsb-charging outlets
- 49 days
- 580
- 26
Zillow last checked:
Listing updated:
Listed by:
Christopher Phan 215-888-6887,
BHHS Fox & Roach-Center City Walnut (215) 627-6005
Source: Bright MLS,MLS#: PAPH2653908
Facts & features
Interior
Bedrooms & bathrooms
- Bedrooms: 3
- Bathrooms: 4
Basement
- Area: 309
Heating
- Central, Forced Air, Electric
Cooling
- Central Air, Electric
Appliances
- Included: Electric Water Heater
Features
- Basement: Finished
- Has fireplace: No
Interior area
- Total structure area: 2,517
- Total interior livable area: 2,517 sqft
Property
Parking
- Parking features: None
Accessibility
- Accessibility features: None
Features
- Patio & porch: Patio
- Exterior features: Lighting, Sidewalks, Street Lights
- Pool features: None
Lot
- Size: 960 Square Feet
- Dimensions: 16.00 x 60.00
Details
- Additional structures: Above Grade, Below Grade
- Parcel number: 053074800
- Zoning: RSA5
- Special conditions: Standard
- Other equipment: Intercom
Construction
Type & style
- Home type: MultiFamily
- Architectural style: Contemporary
- Property subtype: Townhouse
Materials
- Masonry
- Foundation: Concrete Perimeter
Condition
- New construction: No
- Year built: 1900
- Major remodel year: 2022
Utilities & green energy
- Sewer: Public Sewer
- Water: Public
Community & HOA
Community
- Security: Exterior Cameras, Fire Alarm, Smoke Detector(s), Security System, Carbon Monoxide Detector(s)
Location
- Region: Philadelphia
- Municipality: PHILADELPHIA
Financial & listing details
- Price per square foot: $387/sqft
- Tax assessed value: $632,069
- Annual tax amount: $8,847
- Date on market: 8/19/2026
- Listing agreement: Exclusive Right To Sell
- Ownership: Fee Simple
- Total actual rent: 73800
Estimated market value
Not available
Estimated sales range
Not available
$3,749/mo
Price history
| Date | Event | Price |
|---|---|---|
| 9/18/2026 | Price change | $975,000-4.9%$387/sqft |
Source:  Bright MLS #PAPH2653908 Report a problem Bright MLS #PAPH2653908 Report a problem | ||
| 8/19/2026 | Listed for sale | $1,025,000+58.9%$407/sqft |
Source: Bright MLS #PAPH2653908 Report a problem | ||
| 3/29/2016 | Listing removed | $645,000$256/sqft |
Source: Donna Santore #6594123 Report a problem | ||
| 1/2/2016 | Listed for sale | $645,000+7.5%$256/sqft |
Source: Donna Santore #6594123 Report a problem | ||
| 4/15/2015 | Listing removed | $599,999$238/sqft |
Source: BHHS Fox & Roach #6442430 Report a problem | ||
| 8/19/2014 | Listed for sale | $599,999$238/sqft |
Source: Berkshire Hathaway HomeServices Fox & Roach, Realtors #6442430 Report a problem | ||
Public tax history
| Year | Property taxes | Tax assessment |
|---|---|---|
| 2025 | $11,492 +61.5% | $821,000 +61.5% |
| 2024 | $7,118 | $508,500 |
| 2023 | $7,118 +4.1% | $508,500 |
| 2022 | $6,841 | -- |
| 2021 | $6,841 +3.3% | -- |
| 2018 | $6,621 | -- |
| 2017 | $6,621 +7.4% | -- |
| 2016 | $6,168 -85.7% | -- |
| 2015 | $43,051 | -- |
| 2014 | $43,051 | $440,600 +1242% |
| 2012 | -- | $32,832 |
| 2011 | -- | $32,832 |
| 2010 | -- | $32,832 |
| 2009 | -- | $32,832 |
| 2008 | -- | $32,832 |
| 2007 | -- | $32,832 +7.5% |
| 2006 | -- | $30,528 |
| 2005 | -- | $30,528 |
| 2004 | -- | $30,528 |
| 2003 | -- | $30,528 +46.3% |
| 2002 | -- | $20,864 +8.7% |
| 2000 | -- | $19,200 |
| 1999 | -- | $19,200 |
Find assessor info on the county website
Monthly payment
Est. payment
Payment breakdown
Explore the cost of this home by adjusting the details. Changes won't be saved.Climate risks
Neighborhood: Washington Square
Nearby schools
Similar homes
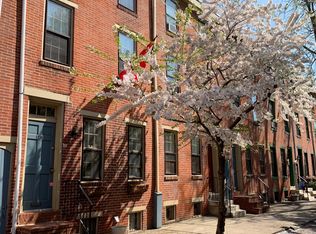
- $990,0006 bd3 ba2.8k sqft741 S 3rd St, Philadelphia, PA 19147For Sale

 MLS ID #PAPH2642970, Greg Damis, BHHS Fox & Roach-Center City Walnut. Bright MLS
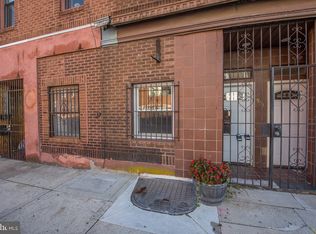
 - $875,0004 bd4 ba1.9k sqft531 S 17th St, Philadelphia, PA 19146For Sale
 MLS ID #PAPH2674712, Stacey Smart, Compass RE. Bright MLS
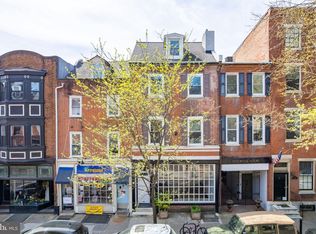
 - $1,045,0004 bd-- ba2.1k sqft1024 Pine St, Philadelphia, PA 19107For Sale
 MLS ID #PAPH2651240, Greg Damis, BHHS Fox & Roach-Center City Walnut. Bright MLS
 - $749,0004 bd4 ba2.3k sqft1343 Christian St, Philadelphia, PA 19147For Sale
 MLS ID #PAPH2667014, Andy Oei, BHHS Fox & Roach At the Harper, Rittenhouse Square. Bright MLS
 - $999,9004 bd2 ba2.6k sqft2345 Saint Albans St, Philadelphia, PA 19146For SaleMLS ID #PAPH2668020, Newman Nedd, Gold Keys Real Estate Specialists. Bright MLS
- $945,0004 bd3 ba1.9k sqft628 S 27th St, Philadelphia, PA 19146For SaleMLS ID #PAPH2675768, Anh Ngo, EXP Realty, LLC. Bright MLS
- $499,9003 bd-- ba2.4k sqft1818 S 8th St, Philadelphia, PA 19148For SaleMLS ID #PAPH2678424, jinwei zheng, BY Real Estate. Bright MLS
- $839,9005 bd-- ba2.2k sqft1518 E Passyunk Ave, Philadelphia, PA 19147For SaleMLS ID #PAPH2308698, Vincent Catroppa, BHHS Fox & Roach-Center City Walnut. Bright MLS
- $750,0004 bd3 ba2k sqft705 S 6th St, Philadelphia, PA 19147For SaleMLS ID #PAPH2662978, Cindy Fan, Triamond Realty. Bright MLS
- $800,0003 bd3 ba1.8k sqft340 Monroe St, Philadelphia, PA 19147For SaleMLS ID #PAPH2663260, Eric Gerchberg, KW Empower. Bright MLS
- $639,9004 bd-- ba2.7k sqft904 S 8th St, Philadelphia, PA 19147For SaleMLS ID #PAPH2651458, Mario Tropea Jr, KW Empower. Bright MLS
- $879,0004 bd3 ba2.1k sqft1819 Christian St, Philadelphia, PA 19146For SaleMLS ID #PAPH2671484, Deidre Quinn, EXP Realty, LLC. Bright MLS
- $614,5003 bd2 ba1.6k sqft1023 Lombard St, Philadelphia, PA 19147For SaleMLS ID #PAPH2654120, Frank DeFazio, BHHS Fox & Roach-Center City Walnut. Bright MLS
- $820,0006 bd4 ba3.1k sqft963 N 5th St, Philadelphia, PA 19123For SaleMLS ID #PAPH2676918, Michael McCann, KW Empower. Bright MLS
- $799,0003 bd3 ba1.5k sqft320 S Juniper St, Philadelphia, PA 19107For SaleMLS ID #PAPH2661600, Joe Carter, BHHS Fox & Roach-Center City Walnut. Bright MLS
- $650,0002 bd3 ba2.4k sqft815 S 4th St, Philadelphia, PA 19147For SaleMLS ID #PAPH2580894, Patrick Conway, BHHS Fox & Roach-Center City Walnut. Bright MLS
- $995,0006 bd4 ba3.1k sqft4510 Chester Ave, Philadelphia, PA 19143For SaleMLS ID #PAPH2650596, Mr. Derek Greene, The Greene Realty Group. Bright MLS
- $635,0005 bd5 ba1.7k sqft814 S 13th St, Philadelphia, PA 19147For SaleMLS ID #PAPH2591896, Jackie Zhang, HomeSmart Realty Advisors. Bright MLS
- $730,0003 bd3 ba1.7k sqft336 Monroe St #A, Philadelphia, PA 19147For SaleMLS ID #PAPH2668850, Mr. Tyler Hopp, KW Empower. Bright MLS
- $849,0003 bd4 ba3k sqft2542 Graduate Sq, Philadelphia, PA 19146For SaleMLS ID #PAPH2648342, David Gower, Coldwell Banker Realty. Bright MLS
