Welcome to 2005–2007 N. Front Street, a unique mixed-use investment opportunity offering flexibility, income potential, and future possibilities in Philadelphia. The property is legally zoned CMX-2.5 and is currently being marketed through multiple listing strategies to showcase its residential and potential mixed-use opportunities. The property currently maintains rental licenses for two residential units and features a one-bedroom apartment located in the rear with access from Amber Street, along with a spacious three-bedroom bi-level apartment occupying the second and third floors. Adding to the property's potential, the first-floor space may offer an opportunity for commercial use, subject to the applicable zoning, permits, approvals, and Certificate of Occupancy requirements. The seller has already submitted documentation to the City of Philadelphia and has obtained permits and approvals related to the proposed use and improvements. Available documentation includes plans, permits, rental licenses, lead inspection documentation/results, and additional supporting records for buyer review. This is an excellent opportunity for an owner-occupant, investor, entrepreneur, or buyer seeking a property with both residential income and potential commercial use. The flexible layout and CMX-2.5 zoning create multiple possibilities for the next owner to bring their vision to life. Property is being sold strictly AS-IS. Buyer will be responsible for completing any remaining requirements and obtaining the applicable Certificate of Occupancy and/or other final City of Philadelphia approvals necessary for the buyer's intended use. Buyer and buyer's agent are encouraged to independently verify zoning, permitted uses, licenses, permits, approvals, square footage, and all City requirements. Bring your vision and explore the possibilities available at 2005–2007 N. Front Street!
For sale
$680,000
2005-07 N Front St, Philadelphia, PA 19122
6beds
2,704sqft
Townhouse
Built in 1875
1,197 Square Feet Lot
$660,300 Zestimate®
$251/sqft
$-- HOA
What's special
- 27 days
- 99
- 0
Zillow last checked:
Listing updated:
Listed by:
Celly Martinez 267-694-0246,
Quality Real Estate-Broad St 2154572600,
Co-Listing Agent: Orlando Martinez Jr Jr. 267-236-2203,
Quality Real Estate-Broad St
Source: Bright MLS,MLS#: PAPH2678566
Facts & features
Interior
Bedrooms & bathrooms
- Bedrooms: 6
- Bathrooms: 4
- Full bathrooms: 3
- 1/2 bathrooms: 1
- Main level bathrooms: 2
- Main level bedrooms: 3
Basement
- Area: 0
Heating
- Forced Air, Baseboard, Wall Unit, Other, Electric, Natural Gas
Cooling
- Ceiling Fan(s), Central Air, Ductless, Window Unit(s), Electric, Other
Appliances
- Included: Refrigerator, Cooktop, Water Heater, Gas Water Heater, Electric Water Heater
- Laundry: In Basement, Hookup
Features
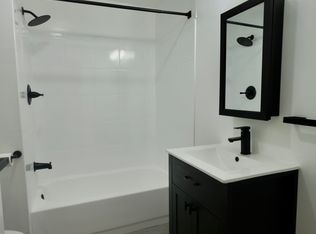
- 2nd Kitchen, Additional Stairway, Bathroom - Stall Shower, Bathroom - Tub Shower, Breakfast Area, Ceiling Fan(s), Combination Dining/Living, Combination Kitchen/Dining, Crown Molding, Dining Area, Entry Level Bedroom, Open Floorplan, Eat-in Kitchen, Recessed Lighting, Store/Office, Upgraded Countertops, Other, Dry Wall
- Flooring: Ceramic Tile, Heavy Duty, Laminate, Other
- Doors: Insulated, Storm Door(s)
- Windows: Insulated Windows, Replacement, Screens, Sliding
- Basement: Interior Entry,Concrete,Shelving,Sump Pump,Other,Workshop
- Has fireplace: No
Interior area
- Total structure area: 2,704
- Total interior livable area: 2,704 sqft
- Finished area above ground: 2,704
- Finished area below ground: 0
Property
Parking
- Total spaces: 1
- Parking features: Storage, Garage Faces Front, Garage Door Opener, Other, Concrete, Lighted, Driveway, Private, Secured, Attached, On Street
- Attached garage spaces: 1
- Has uncovered spaces: Yes
Accessibility
- Accessibility features: 2+ Access Exits, Accessible Electrical and Environmental Controls, Doors - Swing In, Accessible Entrance, Accessible Approach with Ramp, Wheelchair Mod, Other
Features
- Levels: Multi/Split,Three
- Stories: 3
- Patio & porch: Roof
- Exterior features: Awning(s), Lighting, Storage, Sidewalks, Street Lights, Other
- Pool features: None
Lot
- Size: 1,197 Square Feet
Details
- Additional structures: Above Grade, Below Grade
- Additional parcels included: 2005 N Front St Private gated parking.
- Parcel number: 311000501
- Zoning: CMX25
- Special conditions: Standard
Construction
Type & style
- Home type: Townhouse
- Property subtype: Townhouse
Materials
- Masonry, Mixed, Trombe Wall
- Foundation: Brick/Mortar
- Roof: Flat
Condition
- Excellent,Very Good
- New construction: No
- Year built: 1875
- Major remodel year: 2026
Utilities & green energy
- Electric: Circuit Breakers, 200+ Amp Service
- Sewer: Public Sewer, No Septic System
- Water: Public
- Utilities for property: Electricity Available, Natural Gas Available, Sewer Available, Water Available, Other Internet Service
Community & HOA
Community
- Security: Carbon Monoxide Detector(s), Smoke Detector(s), Window Bars
- Subdivision: Fishtown
HOA
- Has HOA: No
- Amenities included: None
- Services included: None
Location
- Region: Philadelphia
- Municipality: PHILADELPHIA
Financial & listing details
- Price per square foot: $251/sqft
- Tax assessed value: $443,700
- Annual tax amount: $6,210
- Date on market: 10/7/2026
- Listing agreement: Exclusive Right To Sell
- Listing terms: Cash,Conventional,FHA,Negotiable,PHFA
- Inclusions: 2 Stoves, Refrigerator, Microwave, Washer, Dryer.
- Exclusions: Seller Personal Belongings
- Ownership: Fee Simple
Estimated market value
$660,300
$627,000 - $693,000
$3,222/mo
Price history
| Date | Event | Price |
|---|---|---|
| 10/7/2026 | Listed for sale | $680,000$251/sqft |
Source:  Bright MLS #PAPH2678566 Report a problem | ||
Public tax history
Tax history is unavailable.
Monthly payment
Est. payment
Payment breakdown
Explore the cost of this home by adjusting the details. Changes won't be saved.Climate risks
Neighborhood: East Kensington
Nearby schools
Schools provided by the listing agent
- District: Philadelphia City
Source: Bright MLS. This data may not be complete. We recommend contacting the local school district to confirm school assignments for this home.
Similar homes
- $680,0005 bd3 ba2.7k sqft2007 N Front St, Philadelphia, PA 19122For Sale

 MLS ID #PAPH2678604, Celly Martinez, Quality Real Estate-Broad St. Bright MLS
- $649,0006 bd-- ba2.7k sqft1932 N 8th St, Philadelphia, PA 19122For Sale
 MLS ID #PAPH2635988, Snejana Naymit, Market Force Realty. Bright MLS
- $749,0003 bd2 ba2k sqft519 E Cabot St, Philadelphia, PA 19125For Sale
 MLS ID #PAPH2681684, Arthur Dolan, Dolan Family Real Estate. Bright MLS
- $700,0006 bd-- ba2.8k sqft1700 N 25th St, Philadelphia, PA 19121For Sale
 MLS ID #PAPH2673114, Shawn Witter, SDG Management, LLC. Bright MLS
- $480,0005 bd4 ba2.8k sqft2250 N 2nd St, Philadelphia, PA 19133New ConstructionMLS ID #PAPH2680230, Raul Zabaleta, Keller Williams Real Estate Tri-County. Bright MLS
- $665,0007 bd4 ba2k sqft612 N 39th St, Philadelphia, PA 19104For SaleMLS ID #PAPH2620598, Brittany Nettles, Keller Williams Real Estate. Bright MLS
- $630,0004 bd3 ba1.9k sqft719 Wharton St, Philadelphia, PA 19147For SaleMLS ID #PAPH2683818, Michelle Jiang, A Plus Realtors LLC. Bright MLS
- $659,9005 bd-- ba2.2k sqft1118 Green St, Philadelphia, PA 19123For SaleMLS ID #PAPH2626780, Eileen Lin, Canaan Realty Services INC. Bright MLS
- $499,9003 bd3 ba1.3k sqft2609 Almond St, Philadelphia, PA 19125For SaleMLS ID #PAPH2680808, Walter Lapidus, Anchor Realty Northeast. Bright MLS
- $559,0006 bd6 ba1.9k sqft2942 W Master St, Philadelphia, PA 19121New ConstructionMLS ID #PAPH2671254, Arun Philip, Trophy Commercial Real Estate LLC. Bright MLS
- $525,0006 bd6 ba1.8k sqft2921 Cecil B Moore Ave, Philadelphia, PA 19121For SaleMLS ID #PAPH2587402, Marvin Capps, Marvin Capps Realty Inc. Bright MLS
- $633,0008 bd7 ba3.7k sqft2812 Cecil B Moore Ave, Philadelphia, PA 19121For SaleMLS ID #PAPH2672742, Mike Gabriel, Keller Williams Real Estate-Horsham. Bright MLS
- $565,0003 bd3 ba1.9k sqft713 Fairmount Ave, Philadelphia, PA 19123For SaleMLS ID #PAPH2657704, Ricky Zhang, Home Vista Realty. Bright MLS
- $384,0004 bd3 ba1.4k sqft2035 N Orianna St, Philadelphia, PA 19122New ConstructionMLS ID #PAPH2682432, Clarence Heathcote, Casa Bella Realty LLC. Bright MLS
- $429,0003 bd3 ba2.3k sqft2122 Kensington Walk, Philadelphia, PA 19125For SaleMLS ID #PAPH2646894, Christopher Chang, Realty Mark Associates-CC. Bright MLS
- $639,9007 bd6 ba3.4k sqft234-38 W Roosevelt Blvd, Philadelphia, PA 19120For SaleMLS ID #PAPH2639838, Jacky Estrada, Giraldo Real Estate Group. Bright MLS
- $715,0006 bd-- ba2.4k sqft705 N 40th St, Philadelphia, PA 19104For SaleMLS ID #PAPH2405824, Desiree Richardson, Burke Property Group. Bright MLS
- $619,0005 bd5 ba1.7k sqft814 S 13th St, Philadelphia, PA 19147For SaleMLS ID #PAPH2591896, Jackie Zhang, HomeSmart Realty Advisors. Bright MLS
- $459,9006 bd4 ba2k sqft3843 Baring St, Philadelphia, PA 19104For SaleMLS ID #PAPH2677322, Cindy Fan, Triamond Realty. Bright MLS
- $589,9999 bd-- ba3k sqft1538 N 18th St, Philadelphia, PA 19121For SaleMLS ID #PAPH2639432, Vince Yip, Tesla Realty Group, LLC. Bright MLS
