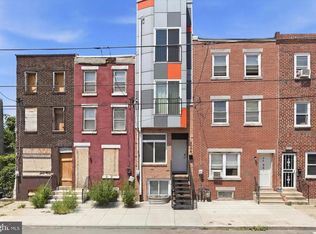
Welcome to 2035 N. Orianna Street — a stunning brand-new 3-bed, 3-bath home in the heart of Norris Square, offering luxury living, modern finishes, and a 10-year tax abatement! This exceptional 3-story residence was thoughtfully designed for style and comfort. Step inside to an open, sun-filled living space with gleaming hardwood floors and a designer two-tone kitchen featuring crisp white and deep gray cabinetry, sleek corian countertops, a spacious island, and stainless steel appliances—perfect for everyday living and entertaining. The second level offers two bright bedrooms with generous closet space and beautifully finished full bath. On the top floor, your private oasis awaits: an entire level dedicated to the primary suite, complete with a private balcony, spa-inspired bathroom, and a custom bar area just steps away—ideal for morning coffee or evening cocktails. A full finished basement with a third full bathroom provides even more flexibility—perfect for a guest suite, home office, gym, or media room. Take entertaining to new heights on the expansive rooftop deck, showcasing panoramic views of the Philadelphia skyline that will take your breath away. Nestled in the vibrant Norris Square neighborhood, you’re minutes from Fishtown, local parks, restaurants, cafés, and transit. Brand-new construction, luxury finishes, rooftop views, finished basement, and a 10-year tax abatement—this is Philadelphia living at its finest. Don’t miss your chance to call this masterpiece home.
New construction
$384,900
2035 N Orianna St, Philadelphia, PA 19122
3beds
1,413sqft
:
Get pre-qualified$2,427/mo
Townhouse
Built in 2025
587 Square Feet Lot
$381,500 Zestimate®
$272/sqft
$-- HOA
What's special
- 37 days |
- 150 |
- 9 |
Zillow last checked:
Listing updated:
Listed by:
Marina Weinstein 215-990-4058,
Opus Elite Real Estate (215) 395-6277
Source: Bright MLS,MLS#: PAPH2641534
Facts & features
Interior
Bedrooms & bathrooms
- Bedrooms: 3
- Bathrooms: 3
- Full bathrooms: 3
- Main level bathrooms: 3
- Main level bedrooms: 3
Basement
- Area: 0
Heating
- Heat Pump, Natural Gas
Cooling
- Central Air, Electric
Appliances
- Included: Dishwasher, Disposal, Energy Efficient Appliances, Electric Water Heater
- Laundry: In Basement
Features
- Bar, Soaking Tub, Bathroom - Stall Shower, Bathroom - Tub Shower, Combination Kitchen/Dining, Combination Dining/Living, Combination Kitchen/Living, Efficiency, Open Floorplan, Eat-in Kitchen, Kitchen - Gourmet, Recessed Lighting, Walk-In Closet(s)
- Flooring: Engineered Wood, Stone, Tile/Brick, Wood, Other
- Basement: Finished,Sump Pump,Windows
- Has fireplace: No
Interior area
- Total structure area: 1,413
- Total interior livable area: 1,413 sqft
- Finished area above ground: 1,413
- Finished area below ground: 0
Video & virtual tour
Property
Parking
- Parking features: On Street
- Has uncovered spaces: Yes
Accessibility
- Accessibility features: None
Features
- Levels: Three
- Stories: 3
- Pool features: None
- Has spa: Yes
- Spa features: Bath
Lot
- Size: 587 Square Feet
- Dimensions: 14.00 x 42.00
Details
- Additional structures: Above Grade, Below Grade
- Parcel number: 183313200
- Zoning: RSA5
- Special conditions: Standard
Construction
Type & style
- Home type: Townhouse
- Architectural style: Contemporary
- Property subtype: Townhouse
Materials
- Batts Insulation, Block, Brick, Combination, Composition, Concrete, CPVC/PVC, Frame, Mixed, Stone, Tile
- Foundation: Other
- Roof: Fiberglass
Condition
- Excellent
- New construction: Yes
- Year built: 2025
Utilities & green energy
- Electric: 200+ Amp Service
- Sewer: Public Sewer
- Water: Public
- Utilities for property: Electricity Available, Water Available, Sewer Available, Phone Available, Cable Available
Community & HOA
Community
- Security: Security System, Fire Sprinkler System
- Subdivision: Norris Square
HOA
- Has HOA: No
Location
- Region: Philadelphia
- Municipality: PHILADELPHIA
Financial & listing details
- Price per square foot: $272/sqft
- Tax assessed value: $400,000
- Annual tax amount: $5,599
- Date on market: 6/26/2026
- Listing agreement: Exclusive Right To Sell
- Listing terms: Cash,Conventional,FHA,Negotiable,VA Loan
- Ownership: Fee Simple
Estimated market value
$381,500
$362,000 - $401,000
$2,193/mo
Price history
| Date | Event | Price |
|---|---|---|
| 6/26/2026 | Listed for sale | $384,900-1.1%$272/sqft |
Source:  Bright MLS #PAPH2641534 Report a problem Bright MLS #PAPH2641534 Report a problem | ||
| 6/6/2026 | Listing removed | $389,000$275/sqft |
Source: Bright MLS #PAPH2564892 Report a problem | ||
| 4/28/2026 | Price change | $389,000-2.7%$275/sqft |
Source: Bright MLS #PAPH2564892 Report a problem | ||
| 3/5/2026 | Price change | $399,900-2.4%$283/sqft |
Source: Bright MLS #PAPH2564892 Report a problem | ||
| 12/5/2025 | Listed for sale | $409,900-4.5%$290/sqft |
Source: Bright MLS #PAPH2564892 Report a problem | ||
| 5/19/2025 | Listing removed | $429,000$304/sqft |
Source: Bright MLS #PAPH2421322 Report a problem | ||
| 12/3/2024 | Listed for sale | $429,000+7.2%$304/sqft |
Source: Bright MLS #PAPH2421322 Report a problem | ||
| 6/1/2023 | Listing removed | $400,000$283/sqft |
Source: Bright MLS #PAPH2163910 Report a problem | ||
| 9/28/2022 | Listed for sale | $400,000+3900%$283/sqft |
Source: Bright MLS #PAPH2163910 Report a problem | ||
| 2/20/2020 | Sold | $10,000$7/sqft |
Source: Public Record Report a problem | ||
Public tax history
| Year | Property taxes | Tax assessment |
|---|---|---|
| 2025 | $859 +7.7% | $61,400 +7.7% |
| 2024 | $798 | $57,000 |
| 2023 | $798 +345.3% | $57,000 |
| 2022 | $179 | -- |
| 2021 | $179 | -- |
| 2018 | $179 | -- |
| 2017 | $179 | -- |
| 2016 | $179 | -- |
| 2015 | $179 | -- |
| 2014 | $179 +317.8% | $3,200 +900% |
| 2012 | $43 | $320 |
| 2011 | -- | $320 |
| 2010 | -- | $320 |
| 2009 | -- | $320 |
| 2008 | -- | $320 |
| 2007 | -- | $320 +11.1% |
| 2006 | -- | $288 |
| 2005 | -- | $288 |
| 2004 | -- | $288 |
| 2003 | -- | $288 |
| 2002 | -- | $288 |
| 2000 | -- | $288 |
| 1999 | -- | $288 |
Find assessor info on the county website
Monthly payment
Est. payment
Payment breakdown
Explore the cost of this home by adjusting the details. Changes won't be saved.Climate risks
Neighborhood: West Kensington
Nearby schools
GreatSchools rating
- 6/10Moffet John SchoolGrades: K-5Distance: 0.5 mi
- 4/10Penn Treaty Middle SchoolGrades: 6-12Distance: 0.9 mi
Schools provided by the listing agent
- District: Philadelphia City
Source: Bright MLS. This data may not be complete. We recommend contacting the local school district to confirm school assignments for this home.
- $61,400-- bd-- ba-- sqft2033 N Orianna St, Philadelphia, PA 19122Off Market
- $61,400557 Square Feet2037 N Orianna St, Philadelphia, PA 19122Off Market
- $149,2002 bd1 ba720 sqft2031 N Orianna St, Philadelphia, PA 19122Off Market
- $571,4003 bd-- ba1.4k sqft2039 N Orianna St, Philadelphia, PA 19122Off Market
- $61,500-- bd-- ba-- sqft2029 N Orianna St, Philadelphia, PA 19122Off Market
- $400,0003 bd-- ba1.4k sqft2041 N Orianna St, Philadelphia, PA 19122Off Market
- $254,500-- bd-- ba1.5k sqft2038 N 3rd St, Philadelphia, PA 19122Off Market
- $280,500-- bd-- ba1.5k sqft2036 N 3rd St, Philadelphia, PA 19122Off Market
A local agent can set up tours, give advice and negotiate with sellers.
Similar homes
- $389,0003 bd3 ba2k sqft2044 N 5th St, Philadelphia, PA 19122For Sale
 MLS ID #PAPH2634508, Ben Johnson, Coldwell Banker Realty. Bright MLS
 - $419,0004 bd3 ba1.9k sqft2023 N Reese St, Philadelphia, PA 19122For Sale
 MLS ID #PAPH2637982, Michael Kuldiner, United Properties Realty. Bright MLS
 - $375,0003 bd3 ba1.4k sqft2310 E Cabot St, Philadelphia, PA 19125For Sale
 MLS ID #PAPH2640724, Mollie Belfus, Space & Company. Bright MLS
 - $389,0004 bd3 ba2k sqft1740 N Lambert St, Philadelphia, PA 19121For Sale
 MLS ID #PAPH2622832, Tiffany Beltran, Keller Williams Main Line. Bright MLS
 - $379,9884 bd-- ba2k sqft2033 N 9th St, Philadelphia, PA 19122For SaleMLS ID #PAPH2589772, Oriel Zach, KW Empower. Bright MLS
- $425,0003 bd3 ba2k sqft2217 Palethorp St, Philadelphia, PA 19133For SaleMLS ID #PAPH2650852, Steph Gross, BHHS Fox & Roach At the Harper, Rittenhouse Square. Bright MLS
- $390,0003 bd3 ba1.1k sqft518 Greenwich St, Philadelphia, PA 19147For SaleMLS ID #PAPH2650510, Jimmy Caraway, Redfin Corporation. Bright MLS
- $395,0003 bd3 ba2k sqft1528 W Seybert St, Philadelphia, PA 19121For SaleMLS ID #PAPH2621002, Connor Tuck, KW Empower. Bright MLS
- $340,0002 bd2 ba1.1k sqft1321 N 7th St #3, Philadelphia, PA 19122For SaleMLS ID #PAPH2615302, Nancy Serpentine, Compass RE. Bright MLS
- $425,0003 bd3 ba1.6k sqft1905 E Harold St, Philadelphia, PA 19125For SaleMLS ID #PAPH2631628, Moshe Adika, TCS Management, LLC. Bright MLS
- $335,0003 bd4 ba1.7k sqft1005 N Marshall St Unit 1, Philadelphia, PA 19123For SaleMLS ID #PAPH2648334, Brielle Harris, EXP Realty, LLC. Bright MLS
- $450,0003 bd3 ba1.8k sqft1219 N 5th St #2, Philadelphia, PA 19122For SaleMLS ID #PAPH2563542, Alexandra Stanziani, Keller Williams Main Line. Bright MLS
- $375,0003 bd3 ba1.7k sqft2002 N Cleveland St, Philadelphia, PA 19121New ConstructionMLS ID #PAPH2612214, Gene Fish, Elite Realty Group Unl. Inc.. Bright MLS
- $405,0002 bd2 ba986 sqftFishtown Station, Philadelphia, PA 19122For SaleMLS ID #PAPH2603492, Jim Armstrong, JG Real Estate LLC. Bright MLS
- $425,0004 bd3 ba1.6k sqft1450 N Dover St, Philadelphia, PA 19121For SaleMLS ID #PAPH2642396, Nancy Serpentine, Compass RE. Bright MLS
- $325,0003 bd2 ba1k sqft3450 Almond St, Philadelphia, PA 19134For SaleMLS ID #PAPH2652314, Javier Nichols, EXP Realty, LLC. Bright MLS
- $525,0003 bd3 ba2k sqft2130 E Albert St, Philadelphia, PA 19125For SaleMLS ID #PAPH2653890, Steve Clark, OCF Realty LLC - Philadelphia. Bright MLS
- $400,0003 bd3 ba1.3k sqft1819 Mountain St, Philadelphia, PA 19145For SaleMLS ID #PAPH2630162, Daniel Beirne, Open Door Brokerage, LLC. Bright MLS
- $329,9003 bd3 ba1.3k sqft1416 N Dover St, Philadelphia, PA 19121For SaleMLS ID #PAPH2645418, Scott Frith, Compass RE. Bright MLS
- $369,9003 bd3 ba1.4k sqft3520 W Allegheny Ave, Philadelphia, PA 19132For SaleMLS ID #PAPH2634834, Jayme Feiertag, Keller Williams Real Estate-Blue Bell. Bright MLS
