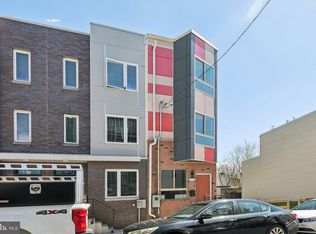
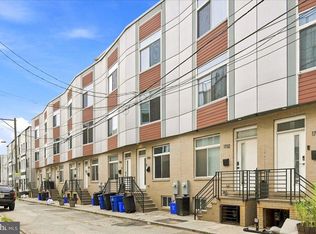
Seller was relocated for work! Ask about our preferred lender $18,950 grant or 5.875% interest rate! Welcome to 2044 N 5th Street, a newer build without the expensive price tag! This is an ideal property for savvy homebuyers or investors looking to capitalize on a rapidly appreciating 19122 zip code. Built in 2023, this 3-year old property offers a fantastic layout for roommates, families, couples, or individuals looking for low maintenance living, while sitting only minutes from the allures of East Kensington and Fishtown. Nestled on a wide street with parking on both sides, this home offers 3 bedrooms, 2.5 bathrooms, a fully finished lower level with powder room, a quaint backyard, dual (2) roof decks with skyline views, and the ongoing benefit of a tax abatement. This home offers a TON of usable vertical square footage with a sensible layout that caters to growing families or roommates. Massive windows allow for tons of light to pour in past your juliet balconies on both front-facing bedrooms. The finished basement functions as a 4th bedroom, at-home office, or exercise area, with a full sized egress window offering amble below grade light. Only minutes from Norris Square Park, tons of residential development in every direction, and all the fantastic food and nightlife options of Fishtown, this property packs a serious punch! 2044 N 5th is ready for new owners.
For sale
Price cut: $4.1K (9/15)
$374,900
2044 N 5th St, Philadelphia, PA 19122
3beds
2,055sqft
Townhouse
Built in 2023
642 Square Feet Lot
$373,200 Zestimate®
$182/sqft
$-- HOA
What's special
Quaint backyardFantastic layout
- 103 days
- 204
- 13
Zillow last checked:
Listing updated:
Listed by:
Ben Johnson 215-896-7758,
Coldwell Banker Realty (215) 923-7600
Source: Bright MLS,MLS#: PAPH2634508
Facts & features
Interior
Bedrooms & bathrooms
- Bedrooms: 3
- Bathrooms: 3
- Full bathrooms: 2
- 1/2 bathrooms: 1
Basement
- Area: 0
Heating
- Forced Air, Electric
Cooling
- Central Air, Electric
Appliances
- Included: Electric Water Heater
Features
- Basement: Finished
- Has fireplace: No
Interior area
- Total structure area: 2,055
- Total interior livable area: 2,055 sqft
- Finished area above ground: 2,055
Property
Parking
- Parking features: On Street
- Has uncovered spaces: Yes
Accessibility
- Accessibility features: 2+ Access Exits
Features
- Levels: Three
- Stories: 3
- Pool features: None
Lot
- Size: 642 Square Feet
- Dimensions: 12.00 x 54.00
Details
- Additional structures: Above Grade, Below Grade
- Parcel number: 183421500
- Zoning: RM1
- Special conditions: Standard
Construction
Type & style
- Home type: Townhouse
- Architectural style: Other
- Property subtype: Townhouse
Materials
- Other
- Foundation: Other
Condition
- New construction: No
- Year built: 2023
Utilities & green energy
- Sewer: Public Sewer
- Water: Public
Community & HOA
Community
- Subdivision: Norris Square
HOA
- Has HOA: No
Location
- Region: Philadelphia
- Municipality: PHILADELPHIA
Financial & listing details
- Price per square foot: $182/sqft
- Tax assessed value: $75,000
- Annual tax amount: $1,049
- Date on market: 7/2/2026
- Listing agreement: Exclusive Right To Sell
- Listing terms: Cash,Conventional,FHA,PHFA,Private Financing Available,VA Loan
- Inclusions: Washer, Dryer, Refrigerator, Oven / Range, Microwave, Dishwasher
- Ownership: Fee Simple
Estimated market value
$373,200
$355,000 - $392,000
$2,375/mo
Price history
| Date | Event | Price |
|---|---|---|
| 9/15/2026 | Price change | $374,900-1.1%$182/sqft |
Source:  Bright MLS #PAPH2634508 Report a problem Bright MLS #PAPH2634508 Report a problem | ||
| 8/28/2026 | Price change | $379,000-2.6%$184/sqft |
Source: Bright MLS #PAPH2634508 Report a problem | ||
| 7/2/2026 | Listed for sale | $389,000+9.6%$189/sqft |
Source: Bright MLS #PAPH2634508 Report a problem | ||
| 3/8/2024 | Sold | $355,000-4.1%$173/sqft |
Source: Bright MLS #PAPH2310884 Report a problem | ||
| 2/9/2024 | Pending sale | $369,999$180/sqft |
Source: Bright MLS #PAPH2310884 Report a problem | ||
| 1/25/2024 | Contingent | $369,999$180/sqft |
Source: Bright MLS #PAPH2310884 Report a problem | ||
| 1/19/2024 | Listed for sale | $369,999$180/sqft |
Source: Bright MLS #PAPH2310884 Report a problem | ||
| 12/6/2023 | Listing removed | -- |
Source: Bright MLS #PAPH2257402 Report a problem | ||
| 8/21/2023 | Price change | $369,999-1.3%$180/sqft |
Source: Bright MLS #PAPH2257402 Report a problem | ||
| 8/3/2023 | Price change | $375,000-2.6%$182/sqft |
Source: Bright MLS #PAPH2257402 Report a problem | ||
| 7/13/2023 | Listed for sale | $385,000+670%$187/sqft |
Source: Bright MLS #PAPH2257402 Report a problem | ||
| 4/28/2021 | Sold | $50,000$24/sqft |
Source: Public Record Report a problem | ||
Public tax history
| Year | Property taxes | Tax assessment |
|---|---|---|
| 2025 | $1,368 +48.7% | $97,700 +48.7% |
| 2024 | $920 | $65,700 |
| 2023 | $920 +346.9% | $65,700 |
| 2022 | $206 | -- |
| 2021 | $206 | -- |
| 2018 | $206 | -- |
| 2017 | $206 | -- |
| 2016 | $206 | -- |
| 2015 | $206 | -- |
| 2014 | $206 | $2,700 +603.1% |
| 2005 | -- | $384 |
| 2004 | -- | $384 |
| 2003 | -- | $384 |
| 2002 | -- | $384 |
| 2000 | -- | $384 |
| 1999 | -- | $384 |
Find assessor info on the county website
Monthly payment
Est. payment
Payment breakdown
Explore the cost of this home by adjusting the details. Changes won't be saved.Climate risks
Neighborhood: West Kensington
Nearby schools
Schools provided by the listing agent
- District: Philadelphia City
Source: Bright MLS. This data may not be complete. We recommend contacting the local school district to confirm school assignments for this home.

Similar homes
- $380,0004 bd3 ba2.2k sqft1941 N 9th St, Philadelphia, PA 19122New Construction
 MLS ID #PAPH2605776, Sam Akif, Keller Williams Main Line. Bright MLS
 - $315,0003 bd3 ba1.1k sqft1932 N 6th St APT 3, Philadelphia, PA 19122New Construction
 MLS ID #PAPH2662096, Billy Walsh, KW Empower. Bright MLS
 - $395,0004 bd3 ba2k sqft1730 Ingersoll St, Philadelphia, PA 19121For Sale
 MLS ID #PAPH2658490, WALAA ELABSY, Realty Mark Associates. Bright MLS
 - $489,9003 bd4 ba2.5k sqft1433 N Orkney St, Philadelphia, PA 19122New Construction
 MLS ID #PAPH2658812, Peter Lien, EXP Realty, LLC. Bright MLS
 - $370,0003 bd3 ba1.7k sqft970 N Marshall St #7, Philadelphia, PA 19123For SaleMLS ID #PAPH2669300, CONNOR GORMAN, Kurfiss Sotheby's International Realty. Bright MLS
- $399,0003 bd1 ba1.1k sqft2118 E Arizona St, Philadelphia, PA 19125For SaleMLS ID #PAPH2656858, Frank DeFazio, BHHS Fox & Roach-Center City Walnut. Bright MLS
- $375,0002 bd2 ba1.1k sqft1139 Clay St #2, Philadelphia, PA 19123For SaleMLS ID #PAPH2661912, Jim Roche, KW Empower. Bright MLS
- $415,0003 bd3 ba1.6k sqft1905 E Harold St, Philadelphia, PA 19125For SaleMLS ID #PAPH2631628, Moshe Adika, TCS Management, LLC. Bright MLS
- $375,0003 bd3 ba1.7k sqft2002 N Cleveland St, Philadelphia, PA 19121New ConstructionMLS ID #PAPH2612214, Gene Fish, Elite Realty Group Unl. Inc.. Bright MLS
- $329,9003 bd3 ba1.7k sqft1814 N Marston St, Philadelphia, PA 19121For SaleMLS ID #PAPH2632638, Scott Frith, Compass RE. Bright MLS
- $379,9003 bd3 ba2.2k sqft2209 Cross St, Philadelphia, PA 19146For SaleMLS ID #PAPH2631058, Jared Bourjolly, KW Empower. Bright MLS
- $335,0003 bd3 ba1.8k sqft1331 N Newkirk St, Philadelphia, PA 19121For SaleMLS ID #PAPH2669100, Susie Lauterborn, Compass RE. Bright MLS
- $379,0003 bd3 ba1.6k sqft1630 Cambridge St #A, Philadelphia, PA 19130For SaleMLS ID #PAPH2655828, Abby Trimborn, Howard Hanna Real Estate Services. Bright MLS
- $299,9003 bd4 ba1.7k sqft1005 N Marshall St Unit 1, Philadelphia, PA 19123For SaleMLS ID #PAPH2648334, Brielle Harris, EXP Realty, LLC. Bright MLS
- $438,5002 bd2 ba1.5k sqft2105 E Hagert St, Philadelphia, PA 19125For SaleMLS ID #PAPH2640416, Britt McLaughlin, EXP Realty, LLC. Bright MLS
- $374,5004 bd2 ba1.8k sqft206 Baldwin St, Philadelphia, PA 19127For SaleMLS ID #PAPH2666290, Joe Herzog, Compass RE. Bright MLS
- $425,0003 bd3 ba2.3k sqft2517 E Cambria St, Philadelphia, PA 19134For SaleMLS ID #PAPH2676632, Amy Fizzano Krauter, Fizzano Family of Associates LLC. Bright MLS
- $475,0003 bd3 ba2.4k sqft1943 E Cumberland St, Philadelphia, PA 19125For SaleMLS ID #PAPH2641598, Brett Rosenthal, Compass RE. Bright MLS
- $475,0003 bd3 ba1.5k sqft2308 E Dakota St, Philadelphia, PA 19125For SaleMLS ID #PAPH2669036, Polina Kozitskiy, KW Empower. Bright MLS
- $269,9902 bd2 ba1.1k sqft1557 N Orkney St, Philadelphia, PA 19122For SaleMLS ID #PAPH2608350, James Gorecki, Premium Realty Castor Inc. Bright MLS
