Welcome to 2036 N 3rd St, Philadelphia, PA 19122! This spacious 4-bedroom, 2.5-bathroom home offers a comfortable layout, convenient features, and plenty of space for everyday living and entertaining. Step inside to a welcoming main level featuring a convenient powder room and washer and dryer hookups, thoughtfully located on the main floor. The living and dining areas provide a comfortable setting for relaxing, family gatherings, and entertaining. The kitchen offers a functional space for preparing meals and entertaining, with easy access to the fenced-in backyard. The private, fenced outdoor space is perfect for enjoying your morning coffee, entertaining guests, or spending time with family and friends. Upstairs, you will find four bedrooms and beautifully finished bathrooms. The hallway bathroom is thoughtfully finished with a modern vanity, ceramic tile throughout the walls and floor, an encased bathtub, and a rain shower head, creating a clean and contemporary space that provides a comfortable option for family members and guests. The primary en-suite bathroom offers a stylish retreat featuring ceramic tile throughout the bathroom walls, a modern vanity, glass shower doors, and a spacious five-foot shower. The clean, high, unfinished basement provides excellent additional storage and usable space, while offering plenty of potential for the new homeowner's future ideas and customization. Outside, the fenced-in backyard provides a private space for outdoor enjoyment and entertaining. Located in the desirable 19122 area of Philadelphia, this home is conveniently situated near restaurants, shopping, parks, public transportation, and Center City. With four bedrooms, 2.5 bathrooms, a private backyard, main-floor laundry hookups, and a high unfinished basement, 2036 N 3rd St offers an excellent opportunity for a homeowner looking for space, comfort, and versatility. Schedule your showing today and come see all that this home has to offer!
For sale
$349,918
2036 N 3rd St, Philadelphia, PA 19122
4beds
1,548sqft
Townhouse
Built in 1920
900 Square Feet Lot
$341,700 Zestimate®
$226/sqft
$-- HOA
What's special
Beautifully finished bathroomsPrivate fenced outdoor spaceWelcoming main levelConvenient powder room
- 3 days
- 175
- 22
Likely to sell faster than
Zillow last checked:
Listing updated:
Listed by:
Oriel Zach 267-205-8592,
KW Empower 215-627-3500
Source: Bright MLS,MLS#: PAPH2679214
Facts & features
Interior
Bedrooms & bathrooms
- Bedrooms: 4
- Bathrooms: 3
- Full bathrooms: 2
- 1/2 bathrooms: 1
- Main level bathrooms: 1
Basement
- Area: 0
Heating
- Forced Air, Natural Gas
Cooling
- Central Air, Electric
Appliances
- Included: Microwave, Disposal, Oven/Range - Gas, Electric Water Heater
- Laundry: Hookup, Main Level
Features
- 9'+ Ceilings
- Flooring: Luxury Vinyl
- Basement: Unfinished
- Has fireplace: No
Interior area
- Total structure area: 1,548
- Total interior livable area: 1,548 sqft
- Finished area above ground: 1,548
- Finished area below ground: 0
Property
Parking
- Parking features: On Street
- Has uncovered spaces: Yes
Accessibility
- Accessibility features: None
Features
- Levels: Three
- Stories: 3
- Pool features: None
Lot
- Size: 900 Square Feet
Details
- Additional structures: Above Grade, Below Grade
- Parcel number: 183307000
- Zoning: RM1
- Special conditions: Standard
Construction
Type & style
- Home type: Townhouse
- Architectural style: Contemporary
- Property subtype: Townhouse
Materials
- Masonry
- Foundation: Brick/Mortar
- Roof: Flat
Condition
- Excellent
- New construction: No
- Year built: 1920
Utilities & green energy
- Electric: 100 Amp Service
- Sewer: Private Sewer
- Water: Public
Community & HOA
Community
- Subdivision: Olde Kensington
HOA
- Has HOA: No
Location
- Region: Philadelphia
- Municipality: PHILADELPHIA
Financial & listing details
- Price per square foot: $226/sqft
- Tax assessed value: $273,300
- Annual tax amount: $3,825
- Date on market: 10/9/2026
- Listing agreement: Exclusive Right To Sell
- Listing terms: Cash,Conventional,FHA,VA Loan
- Ownership: Fee Simple
Estimated market value
$341,700
$325,000 - $359,000
$1,776/mo
Price history
| Date | Event | Price |
|---|---|---|
| 10/9/2026 | Listed for sale | $349,918+929.2%$226/sqft |
Source:  Bright MLS #PAPH2679214 Report a problem Bright MLS #PAPH2679214 Report a problem | ||
| 8/18/2005 | Sold | $34,000$22/sqft |
Source: Public Record Report a problem | ||
Public tax history
| Year | Property taxes | Tax assessment |
|---|---|---|
| 2025 | $3,995 +33.6% | $285,400 +33.6% |
| 2024 | $2,990 | $213,600 |
| 2023 | $2,990 +20.9% | $213,600 |
| 2022 | $2,473 | -- |
| 2021 | $2,473 -0.7% | -- |
| 2018 | $2,492 | -- |
| 2017 | $2,492 +81.6% | -- |
| 2016 | $1,372 -7.8% | -- |
| 2015 | $1,488 | -- |
| 2014 | $1,488 +4.5% | $106,300 +2495.2% |
| 2012 | $1,424 | $4,096 |
| 2011 | -- | $4,096 |
| 2010 | -- | $4,096 |
| 2009 | -- | $4,096 |
| 2008 | -- | $4,096 |
| 2007 | -- | $4,096 +7.6% |
| 2006 | -- | $3,808 |
| 2005 | -- | $3,808 |
| 2004 | -- | $3,808 |
| 2003 | -- | $3,808 +43.4% |
| 2002 | -- | $2,656 +97.6% |
| 2000 | -- | $1,344 |
| 1999 | -- | $1,344 |
Find assessor info on the county website
Monthly payment
Est. payment
Payment breakdown
Explore the cost of this home by adjusting the details. Changes won't be saved.Climate risks
Neighborhood: West Kensington
Nearby schools
Similar homes
- $349,9003 bd3 ba1.4k sqft540 Edgley St, Philadelphia, PA 19122For Sale

 MLS ID #PAPH2674214, ERIC Dvotsky, BHHS Fox & Roach-Center City Walnut. Bright MLS
 - $315,0003 bd3 ba1.8k sqft432 Diamond St, Philadelphia, PA 19122For Sale
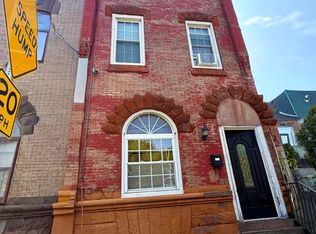 MLS ID #PAPH2653210, Brenda Quintana, HomeSmart First Advantage Realty. Bright MLS
 - $295,0003 bd1 ba1.7k sqft2243 Emerald St, Philadelphia, PA 19125For Sale
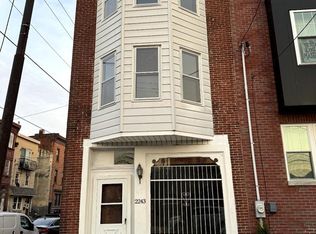 MLS ID #PAPH2677932, Jeff Carpineta, Solo Real Estate, Inc.. Bright MLS
 - $175,0004 bd2 ba1.3k sqft2137 N 10th St, Philadelphia, PA 19122For Sale
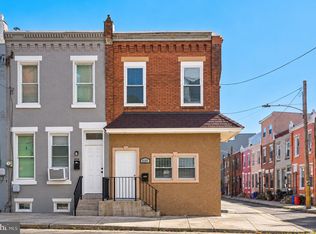 MLS ID #PAPH2678474, Matthew Greene, Coldwell Banker Realty. Bright MLS
 - $339,9005 bd3 ba1.7k sqft2128 N 9th St, Philadelphia, PA 19122For SaleMLS ID #PAPH2650666, Derence Lam, Premium Realty Castor Inc. Bright MLS
- $339,9954 bd4 ba2.1k sqft2144 N 8th St, Philadelphia, PA 19122New ConstructionMLS ID #PAPH2622890, Jay Edwards, OCF Realty LLC - Philadelphia. Bright MLS
- $379,0003 bd2 ba1.5k sqft1425 N Lawrence St, Philadelphia, PA 19122For SaleMLS ID #PAPH2642364, Fred Levine, Fred R Levine Real Estate. Bright MLS
- $420,0004 bd4 ba1.2k sqft1432 N Leithgow St, Philadelphia, PA 19122For SaleMLS ID #PAPH2670746, Donnell Evans, HomeSmart Nexus Realty Group - Blue Bell. Bright MLS
- $464,0003 bd2 ba1.6k sqft2015 Martha St, Philadelphia, PA 19125For SaleMLS ID #PAPH2679448, Cherryblossom Barrett, Compass RE. Bright MLS
- $515,0004 bd4 ba1.8k sqft1852 N 4th St, Philadelphia, PA 19122For SaleMLS ID #PAPH2676696, Katie McCann, KW Empower. Bright MLS
- $385,0003 bd3 ba1.9k sqft1952 N 6th St #1, Philadelphia, PA 19122New ConstructionMLS ID #PAPH2624822, Justin Reeves, Keller Williams Main Line. Bright MLS
- $374,9003 bd3 ba2k sqft2044 N 5th St, Philadelphia, PA 19122For SaleMLS ID #PAPH2634508, Ben Johnson, Coldwell Banker Realty. Bright MLS
- $270,0003 bd2 ba1.2k sqft2029 N 4th St, Philadelphia, PA 19122For SaleMLS ID #PAPH2642566, Monazel Abdulelah, Keller Williams Real Estate Tri-County. Bright MLS
- $475,0003 bd3 ba1.6k sqft133 W Norris St, Philadelphia, PA 19122For SaleMLS ID #PAPH2668172, Zach Dupras, Coldwell Banker Realty. Bright MLS
- $424,9003 bd3 ba1.9k sqft1558 N Randolph St, Philadelphia, PA 19122For SaleMLS ID #PAPH2670068, Michael Choplin, RE/MAX Services. Bright MLS
- $329,5003 bd3 ba1.5k sqft2361 N Hope St, Philadelphia, PA 19133For SaleMLS ID #PAPH2666194, Keith Dailey, RE/MAX One Realty. Bright MLS
- $435,0003 bd3 ba1.6k sqft1770 Waterloo St, Philadelphia, PA 19122For SaleMLS ID #PAPH2674024, Gregg Kravitz, OCF Realty LLC - Philadelphia. Bright MLS
