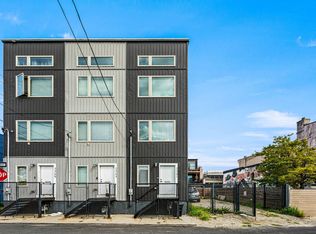
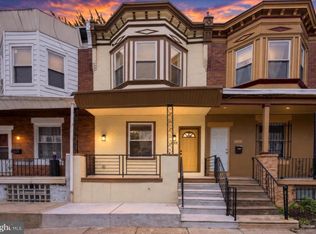
Welcome to this stylish 2020-built townhome in the vibrant Olde Kensington / West Kensington neighborhood. This thoughtfully designed 3-bedroom, 3-full-bath home offers modern living with high-end finishes and excellent city access. Solid natural wood floors run throughout the home. An architectural floating staircase with a custom floor-to-ceiling metal mesh wall creates a striking focal point and open, airy feel as you move between levels. The layout provides flexible living: -Third floor offers a full bedroom w/ vaulted ceiling, transom windows and a walk-in closet, along with a full bathroom w/ double vanity and a spacious hall closet. -Second floor offers a full bedroom w/ large casement windows and a walk-in closet, along with a full bathroom w/ double vanity and a spacious hall closet. -The lower level includes a third full bedroom and full bathroom, complete with an egress window that brings in natural sunlight. A full laundry room is also located on this level for convenience. This space is open to the 1st floor providing a ease transition to the rest of the house. -Top it all off with a private roof deck offering city views—perfect for relaxing or entertaining. Location & Convenience -Enjoy easy access to the Market-Frankford Line (the El) at the nearby York-Dauphin station - just a short walk away—for quick rides to Center City, University City, and beyond. -The neighborhood and adjacent Fishtown offer a growing mix of bars, restaurants, cafes, and local spots, with abundant options for dining, coffee, and nightlife within easy reach. -Street parking is generally available in the area. This move-in-ready 2020 home combines contemporary design, practical multi-level living, outdoor space with views, and strong transit and lifestyle amenities—ideal for buyers seeking modern city living, bedrooms separated by floors, with an urban feel.
For sale
$309,500
2361 N Hope St, Philadelphia, PA 19133
3beds
1,560sqft
Townhouse
Built in 2020
522 Square Feet Lot
$-- Zestimate®
$198/sqft
$-- HOA
What's special
- --
- on Zillow
- 97
- views
- 10
- saves
Zillow last checked:
Listing updated:
Listed by:
Keith Dailey 215-467-2892,
RE/MAX One Realty (215) 467-2892
Source: Bright MLS,MLS#: PAPH2666194
Facts & features
Interior
Bedrooms & bathrooms
- Bedrooms: 3
- Bathrooms: 3
- Full bathrooms: 3
Basement
- Area: 300
Heating
- ENERGY STAR Qualified Equipment, Forced Air, Central, Natural Gas
Cooling
- Central Air, Electric
Appliances
- Included: Microwave, Built-In Range, Dishwasher, Disposal, Dryer, Refrigerator, Washer, Water Heater, Electric Water Heater
- Laundry: Lower Level
Features
- Open Floorplan, Recessed Lighting, Upgraded Countertops, Walk-In Closet(s), Vaulted Ceiling(s)
- Flooring: Hardwood, Ceramic Tile, Wood
- Windows: Energy Efficient, Window Treatments
- Basement: Finished,Concrete
- Has fireplace: No
Interior area
- Total structure area: 1,560
- Total interior livable area: 1,560 sqft
- Finished area above ground: 1,260
- Finished area below ground: 300
Property
Parking
- Parking features: On Street
- Has uncovered spaces: Yes
Accessibility
- Accessibility features: Accessible Doors, Doors - Lever Handle(s)
Features
- Levels: Three
- Stories: 3
- Patio & porch: Roof Deck
- Pool features: None
- Fencing: Wood
Lot
- Size: 522 Square Feet
Details
- Additional structures: Above Grade, Below Grade
- Parcel number: 191013500
- Zoning: RSA5
- Special conditions: Standard
Construction
Type & style
- Home type: Townhouse
- Architectural style: Contemporary
- Property subtype: Townhouse
Materials
- Advanced Framing, Spray Foam Insulation, Vinyl Siding
- Foundation: Concrete Perimeter
- Roof: Flat,Fiberglass,Asphalt,Pitched
Condition
- Excellent
- New construction: No
- Year built: 2020
Utilities & green energy
- Electric: 200+ Amp Service
- Sewer: Public Septic
- Water: Public
- Utilities for property: Natural Gas Available, Electricity Available, Cable Connected, Cable
Green energy
- Energy efficient items: Appliances, HVAC, Lighting
- Water conservation: Low-Flow Fixtures
Community & HOA
Community
- Subdivision: South Kensington
HOA
- Has HOA: No
Location
- Region: Philadelphia
- Municipality: PHILADELPHIA
Financial & listing details
- Price per square foot: $198/sqft
- Tax assessed value: $76,600
- Annual tax amount: $1,072
- Date on market: 9/25/2026
- Listing agreement: Exclusive Agency
- Listing terms: Conventional,FHA,VA Loan,Cash
- Inclusions: All
- Exclusions: None
- Ownership: Fee Simple
- Total actual rent: 27000
Estimated market value
Not available
Estimated sales range
Not available
Not available
Price history
| Date | Event | Price |
|---|---|---|
| 6/6/2023 | Listing removed | -- |
Source: Zillow Rentals Report a problem | ||
| 5/8/2023 | Price change | $1,825-6.4%$1/sqft |
Source: Zillow Rentals Report a problem | ||
| 4/25/2023 | Listed for rent | $1,950$1/sqft |
Source: Zillow Rentals Report a problem | ||
Public tax history
Tax history is unavailable.
Monthly payment
Est. payment
Payment breakdown
Explore the cost of this home by adjusting the details. Changes won't be saved.Climate risks
Neighborhood: West Kensington
Nearby schools
Schools provided by the listing agent
- District: The School District Of Philadelphia
Source: Bright MLS. This data may not be complete. We recommend contacting the local school district to confirm school assignments for this home.
Similar homes
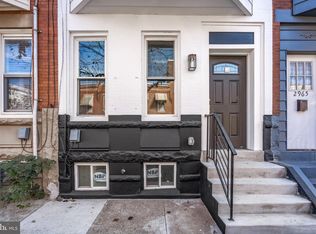
- $325,0003 bd2 ba1.7k sqft2967 Belgrade St, Philadelphia, PA 19134For Sale
 MLS ID #PAPH2685658, Jonathan Miller, RE/MAX Access. Bright MLS
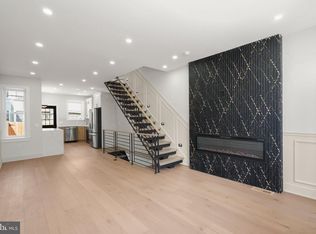
- $325,0003 bd2 ba1.4k sqft3124 Memphis St, Philadelphia, PA 19134For Sale
 MLS ID #PAPH2682426, Jurgen Aliaj, Howard Hanna Real Estate Services. Bright MLS
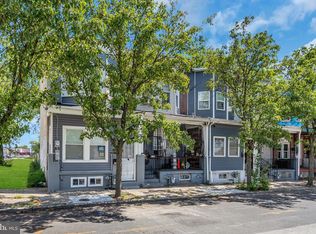
- $284,9903 bd2 ba1.4k sqft102 S 24th St, Camden, NJ 08105For Sale
 MLS ID #NJCD2130544, Reimond Caceres, NJ Elite Group, LLC. Bright MLS
- $280,0004 bd3 ba1.6k sqft1322 S Lindenwood St, Philadelphia, PA 19143For Sale
 MLS ID #PAPH2689018, Donnell Evans, HomeSmart Nexus Realty Group - Blue Bell. Bright MLS
- $460,0004 bd3 ba2.2k sqft2242 N Howard St, Philadelphia, PA 19133For SaleMLS ID #PAPH2678490, John Carfi, Compass RE. Bright MLS
- $309,9002 bd2 ba1.1k sqft2633 Braddock St, Philadelphia, PA 19125For SaleMLS ID #PAPH2610734, Anton Biocina, KW Empower. Bright MLS
- $329,9003 bd3 ba1.7k sqft1814 N Marston St, Philadelphia, PA 19121For SaleMLS ID #PAPH2632638, Scott Frith, Compass RE. Bright MLS
- $295,0003 bd3 ba1.1k sqft1932 N 6th St APT 3, Philadelphia, PA 19122New ConstructionMLS ID #PAPH2662096, Billy Walsh, KW Empower. Bright MLS
- $305,0003 bd3 ba1.6k sqft5619 N 15th St, Philadelphia, PA 19141For SaleMLS ID #PAPH2644576, Pat Bezek, BHHS Fox & Roach-Jenkintown. Bright MLS
- $299,9993 bd2 ba1.1k sqft4259 Salmon St, Philadelphia, PA 19137For SaleMLS ID #PAPH2661546, Scott Kelly, Honest Real Estate. Bright MLS
- $297,5004 bd2 ba1.1k sqft895 Marcella St, Philadelphia, PA 19124For SaleMLS ID #PAPH2686458, Mr. Israel Villafana, Compass RE. Bright MLS
- $312,0003 bd4 ba1.2k sqft172 E Tulpehocken St, Philadelphia, PA 19144For SaleMLS ID #PAPH2684970, Joseph Diamond, Realty Mark Cityscape. Bright MLS
- $365,0002 bd2 ba1.1k sqft219 Daly St, Philadelphia, PA 19148For SaleMLS ID #PAPH2689732, Christina Bartelt, BHHS Fox & Roach-Blue Bell. Bright MLS
- $365,0003 bd3 ba1.8k sqft2067 E Birch St, Philadelphia, PA 19134New ConstructionMLS ID #PAPH2682116, Shauli David, Elfant Wissahickon-Rittenhouse Square. Bright MLS
- $349,9993 bd2 ba1.4k sqft2242 Latona St, Philadelphia, PA 19146For SaleMLS ID #PAPH2682878, Devin Dinofa, Keller Williams Realty - Moorestown. Bright MLS
- $259,9003 bd3 ba1.3k sqft1821 N Ringgold St, Philadelphia, PA 19121For SaleMLS ID #PAPH2641768, Sonja Cameron, Diversified Realty Solutions. Bright MLS
- $260,0003 bd2 ba1.8k sqft1064 Wagner Ave, Philadelphia, PA 19141For SaleMLS ID #PAPH2686442, Tetyana Ilashvili, Market Force Realty. Bright MLS
- $379,9002 bd2 ba1.3k sqft1775 Frankford Ave APT 7, Philadelphia, PA 19125For SaleMLS ID #PAPH2682086, Jerry Hill, Homestarr Realty. Bright MLS
- $329,9003 bd3 ba1.2k sqft7237 Pittville Ave, Philadelphia, PA 19126For SaleMLS ID #PAPH2677788, Sonja Cameron, Diversified Realty Solutions. Bright MLS
- $276,0003 bd4 ba2k sqft2420 Harlan St, Philadelphia, PA 19121For SaleMLS ID #PAPH2630998, Pishone Karumathy, Keller Williams Real Estate Tri-County. Bright MLS
