Stunning newer-construction townhome in the heart of Philadelphia featuring modern finishes and thoughtful design throughout. This spacious residence offers an open-concept floor plan with wide-plank flooring, abundant natural light, and a contemporary kitchen with sleek cabinetry, quartz countertops, and a large center island perfect for entertaining. The home includes generously sized bedrooms, beautifully appointed bathrooms with designer tile and upscale fixtures, and ample closet space. The primary suite offers a luxurious spa-like bathroom complete with dual vanities and an oversized walk-in shower. Enjoy multiple outdoor living spaces, including a private rear patio and an expansive rooftop deck with panoramic city views. Additional features include recessed lighting, modern mechanical systems, and a stylish exterior façade that complements the surrounding neighborhood. Conveniently located near Northern Liberties and Fishtown, this property provides easy access to restaurants, shopping, entertainment, public transportation, and major roadways. 8 years left on tax abatement. Currently tenant occupied.
For sale
$419,000
2023 N Reese St, Philadelphia, PA 19122
4beds
1,900sqft
Townhouse
Built in 2024
615 Square Feet Lot
$-- Zestimate®
$221/sqft
$-- HOA
What's special
Contemporary kitchenPrivate rear patioQuartz countertopsSleek cabinetryModern finishesUpscale fixturesBeautifully appointed bathrooms
- 117 days
- 59
- 5
Zillow last checked:
Listing updated:
Listed by:
Michael Kuldiner 267-243-5353,
United Properties Realty 2672435353
Source: Bright MLS,MLS#: PAPH2637982
Facts & features
Interior
Bedrooms & bathrooms
- Bedrooms: 4
- Bathrooms: 3
- Full bathrooms: 3
Basement
- Area: 0
Heating
- Central, Electric
Cooling
- Central Air, Electric
Appliances
- Included: Electric Water Heater
Features
- Basement: Other
- Has fireplace: No
Interior area
- Total structure area: 1,900
- Total interior livable area: 1,900 sqft
- Finished area above ground: 1,900
- Finished area below ground: 0
Property
Parking
- Parking features: On Street
- Has uncovered spaces: Yes
Accessibility
- Accessibility features: None
Features
- Levels: Four
- Stories: 4
- Pool features: None
Lot
- Size: 615 Square Feet
- Dimensions: 16.00 x 38.00
Details
- Additional structures: Above Grade, Below Grade
- Parcel number: 183423300
- Zoning: RM1
- Special conditions: Standard
Construction
Type & style
- Home type: Townhouse
- Architectural style: Other
- Property subtype: Townhouse
Materials
- Other
- Foundation: Other
Condition
- New construction: No
- Year built: 2024
Utilities & green energy
- Sewer: Public Sewer
- Water: Public
Community & HOA
Community
- Subdivision: Norris Square
HOA
- Has HOA: No
Location
- Region: Philadelphia
- Municipality: PHILADELPHIA
Financial & listing details
- Price per square foot: $221/sqft
- Tax assessed value: $88,200
- Annual tax amount: $1,234
- Date on market: 6/18/2026
- Listing agreement: Exclusive Agency
- Ownership: Fee Simple
Estimated market value
Not available
Estimated sales range
Not available
Not available
Price history
| Date | Event | Price |
|---|---|---|
| 9/3/2026 | Listing removed | $2,600$1/sqft |
Source: Zillow Rentals Report a problem | ||
| 7/29/2026 | Listed for rent | $2,600$1/sqft |
Source: Zillow Rentals Report a problem | ||
| 7/27/2026 | Listing removed | $2,600$1/sqft |
Source: Bright MLS #PAPH2646694 Report a problem | ||
| 7/10/2026 | Listed for rent | $2,600$1/sqft |
Source: Bright MLS #PAPH2646694 Report a problem | ||
| 6/18/2026 | Listed for sale | $419,000+885.9%$221/sqft |
Source:  Bright MLS #PAPH2637982 Report a problem Bright MLS #PAPH2637982 Report a problem | ||
| 4/16/2024 | Listing removed | -- |
Source: Bright MLS #PAPH2338166 Report a problem | ||
| 4/2/2024 | Listed for rent | $2,600$1/sqft |
Source: Bright MLS #PAPH2338166 Report a problem | ||
| 12/6/2023 | Sold | $42,500+107.3%$22/sqft |
Source: Public Record Report a problem | ||
| 4/9/2019 | Sold | $20,500$11/sqft |
Source: Public Record Report a problem | ||
Public tax history
| Year | Property taxes | Tax assessment |
|---|---|---|
| 2025 | $1,235 +40% | $88,200 +40% |
| 2024 | $882 | $63,000 |
| 2023 | $882 +1650.1% | $63,000 |
| 2022 | $50 | -- |
| 2021 | $50 | -- |
| 2018 | $50 | -- |
| 2017 | $50 | -- |
| 2016 | $50 | -- |
| 2015 | $50 | -- |
| 2014 | $50 +4.5% | $3,600 +765.4% |
| 2012 | $48 | $416 |
| 2011 | -- | $416 |
| 2010 | -- | $416 |
| 2009 | -- | $416 |
| 2008 | -- | $416 |
| 2007 | -- | $416 +8.3% |
| 2006 | -- | $384 |
| 2005 | -- | $384 |
| 2004 | -- | $384 |
| 2003 | -- | $384 |
| 2002 | -- | $384 |
| 2000 | -- | $384 |
| 1999 | -- | $384 |
Find assessor info on the county website
Monthly payment
Est. payment
Payment breakdown
Explore the cost of this home by adjusting the details. Changes won't be saved.Climate risks
Neighborhood: West Kensington
Nearby schools
Schools provided by the listing agent
- District: Philadelphia City
Source: Bright MLS. This data may not be complete. We recommend contacting the local school district to confirm school assignments for this home.
Similar homes
- $419,9904 bd3 ba2.4k sqft2021 N 4th St, Philadelphia, PA 19122New Construction

 MLS ID #PAPH2669580, Jona Rizaj, OCF Realty LLC - Philadelphia. Bright MLS
 - $509,0004 bd4 ba1.8k sqft1852 N 4th St, Philadelphia, PA 19122For Sale
 MLS ID #PAPH2676696, Katie McCann, KW Empower. Bright MLS
 - $429,0003 bd3 ba1.7k sqft631 W Oxford St Unit 2, Philadelphia, PA 19122For Sale
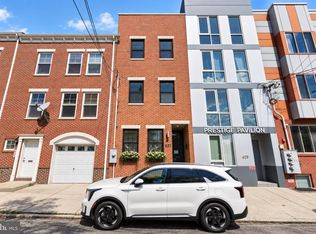 MLS ID #PAPH2669148, Justyna A Goldman, SERHANT PENNSYLVANIA LLC. Bright MLS
 - $389,9003 bd2 ba2.7k sqft517 Diamond St, Philadelphia, PA 19122For Sale
 MLS ID #PAPH2647938, Mario Tropea Jr, KW Empower. Bright MLS
 - $380,0004 bd3 ba2.2k sqft1941 N 9th St, Philadelphia, PA 19122New ConstructionMLS ID #PAPH2605776, Sam Akif, Keller Williams Main Line. Bright MLS
- $485,0004 bd3 ba2.2k sqft2242 N Howard St, Philadelphia, PA 19133For SaleMLS ID #PAPH2678490, John Carfi, Compass RE. Bright MLS
- $395,0004 bd3 ba2k sqft1730 Ingersoll St, Philadelphia, PA 19121For SaleMLS ID #PAPH2658490, WALAA ELABSY, Realty Mark Associates. Bright MLS
- $415,0003 bd3 ba1.6k sqft1905 E Harold St, Philadelphia, PA 19125For SaleMLS ID #PAPH2631628, Moshe Adika, TCS Management, LLC. Bright MLS
- $339,9954 bd4 ba2.1k sqft2144 N 8th St, Philadelphia, PA 19122New ConstructionMLS ID #PAPH2622890, Jay Edwards, OCF Realty LLC - Philadelphia. Bright MLS
- $415,0003 bd4 ba2.3k sqft2104 Kensington Walk, Philadelphia, PA 19125For SaleMLS ID #PAPH2653740, Christopher Somers, KW Empower. Bright MLS
- $489,9003 bd4 ba2.5k sqft1433 N Orkney St, Philadelphia, PA 19122New ConstructionMLS ID #PAPH2658812, Peter Lien, EXP Realty, LLC. Bright MLS
- $450,0005 bd4 ba2.2k sqft911 W Dauphin St, Philadelphia, PA 19133New ConstructionMLS ID #PAPH2676820, ERIC Dvotsky, BHHS Fox & Roach-Center City Walnut. Bright MLS
- $484,9004 bd3 ba2.1k sqft2229 N Hope St, Philadelphia, PA 19133For SaleMLS ID #PAPH2624972, Michael DeFiore, Houwzer, LLC. Bright MLS
- $375,0005 bd3 ba2.1k sqft1870 N Marston St, Philadelphia, PA 19121For SaleMLS ID #PAPH2619300, Stephanie Coho, Compass RE. Bright MLS
- $425,0003 bd3 ba2.3k sqft2517 E Cambria St, Philadelphia, PA 19134For SaleMLS ID #PAPH2676632, Amy Fizzano Krauter, Fizzano Family of Associates LLC. Bright MLS
- $450,0003 bd3 ba1.5k sqft1256 N Hollywood St, Philadelphia, PA 19121For SaleMLS ID #PAPH2666444, Pete Rossi, Redfin Corporation. Bright MLS
- $375,0004 bd3 ba1.9k sqft445 W Penn St, Philadelphia, PA 19144For SaleMLS ID #PAPH2677252, Chinah Gard, Believe Realty Group. Bright MLS
- $625,0003 bd3 ba1.9k sqft1328 N Palethorp St, Philadelphia, PA 19122For SaleMLS ID #PAPH2671926, Ilana Davis, Keller Williams Main Line. Bright MLS
- $405,0004 bd3 ba2k sqft1713 W Seybert St, Philadelphia, PA 19121New ConstructionMLS ID #PAPH2647832, Maria Pacitti, JBMP Group. Bright MLS
- $379,9993 bd3 ba1.3k sqft1710 W Seybert St, Philadelphia, PA 19121For SaleMLS ID #PAPH2599972, Brett Martin, Keller Williams Main Line. Bright MLS
