A standout 2021 duplex just blocks from Temple, with skyline views from the roof deck stands out on the block. It has a brick base, a raised entry stoop with steel railings, and gray panels with warm wood-tone accents. A bay window projects over the street and brings in great light. A private roof deck tops the building with city skyline views. Inside, both bi-level units are finished to a high standard, with wide-plank hardwood floors, recessed LED lighting and oversized windows. Kitchens have white shaker cabinets, stone countertops, subway tile and stainless steel appliances, including a gas range. A floating staircase with black steel railings leads up to the bedroom level, which has spa-style baths and a washer and dryer in every unit. Unit 1 is a 2 bed, 1.5 bath with a private rear patio. It is vacant and listed for rent at $1,450 (last leased at $1,425). Unit 2 is a 3 bed, 2 bath with the roof deck, leased at $1,650. In the spring market this building has leased at $1,500 and $1,850. Each unit has its own utilities, including separate water. About 4 years remain on the old 10-year tax abatement, so taxes are around $856 a year. At $450,000, that's a 6.60% cap rate today and 7.19% at spring rents. It's a great fit for an owner-occupant too. Live in one unit and let the other help pay the mortgage. FHA buyers can put as little as 3.5% down and only need to live there for one year. After that, keep it as a fully rented investment. The location works for tenants and owners alike. It's minutes from Temple University and Temple University Hospital, a short train ride from Fishtown, and close to I-95. It has a Walk Score of 75 and a Transit Score of 84. Full Offering Memorandum with rent roll, pro forma and comps available on request.
New construction
$450,000
911 W Dauphin St, Philadelphia, PA 19133
5beds
4baths
2,280sqft
Townhouse
Built in 2021
-- sqft lot
$-- Zestimate®
$197/sqft
$-- HOA
What's special
Brick baseSpa-style bathsOversized windowsStone countertopsRecessed led lightingSubway tileWide-plank hardwood floors
- 3 days
- 54
- 4
Zillow last checked:
Listing updated:
Listed by:
ERIC Dvotsky 267-243-4652,
BHHS Fox & Roach-Center City Walnut (215) 627-6005,
Co-Listing Agent: Jason L Rabinovich 267-326-1272,
BHHS Fox & Roach-Center City Walnut
Source: Bright MLS,MLS#: PAPH2676820
Facts & features
Interior
Bedrooms & bathrooms
- Bedrooms: 5
- Bathrooms: 4
Basement
- Area: 0
Heating
- Forced Air, Natural Gas
Cooling
- Central Air, Electric
Appliances
- Included: Gas Water Heater
Features
- Breakfast Area, Built-in Features
- Has fireplace: No
Interior area
- Total structure area: 2,280
- Total interior livable area: 2,280 sqft
Property
Parking
- Parking features: On Street
- Has uncovered spaces: Yes
Accessibility
- Accessibility features: None
Features
- Pool features: None
Lot
- Size: 1,740 Square Feet
- Dimensions: 15.00 x 50.00
Details
- Additional structures: Above Grade, Below Grade
- Parcel number: 371332100
- Zoning: RM1
- Special conditions: Standard
Construction
Type & style
- Home type: MultiFamily
- Architectural style: Contemporary
- Property subtype: Townhouse
Materials
- Brick, Cement Siding
- Foundation: Block, Concrete Perimeter
Condition
- Excellent
- New construction: Yes
- Year built: 2021
Utilities & green energy
- Sewer: Public Sewer
- Water: Public
Community & HOA
Community
- Subdivision: Hunting Park
Location
- Region: Philadelphia
- Municipality: PHILADELPHIA
Financial & listing details
- Price per square foot: $197/sqft
- Tax assessed value: $61,180
- Annual tax amount: $856
- Date on market: 10/6/2026
- Listing agreement: Exclusive Agency
- Ownership: Fee Simple
- Total actual rent: 39000
Estimated market value
Not available
Estimated sales range
Not available
Not available
Price history
| Date | Event | Price |
|---|---|---|
| 10/6/2026 | Listed for sale | $450,000-15.9%$197/sqft |
Source:  Bright MLS #PAPH2676820 Report a problem Bright MLS #PAPH2676820 Report a problem | ||
| 11/5/2024 | Listing removed | $535,000$235/sqft |
Source: Berkshire Hathaway HomeServices Fox & Roach, REALTORS #PAPH2408472 Report a problem | ||
| 10/11/2024 | Listed for sale | $535,000+1.9%$235/sqft |
Source: Bright MLS #PAPH2408472 Report a problem | ||
| 2/11/2022 | Listing removed | $524,900$230/sqft |
Source: Bright MLS #PAPH2050292 Report a problem | ||
| 1/1/2022 | Price change | $524,9000%$230/sqft |
Source: Bright MLS #PAPH2050292 Report a problem | ||
| 12/2/2021 | Listed for sale | $525,000+5733.3%$230/sqft |
Source: Bright MLS #PAPH2050292 Report a problem | ||
| 6/9/2014 | Listing removed | $9,000$4/sqft |
Source: RE/MAX ACCESS #6320006 Report a problem | ||
| 5/10/2014 | Price change | $9,000-14.3%$4/sqft |
Source: RE/MAX ACCESS #6320006 Report a problem | ||
| 2/12/2014 | Price change | $10,500-30%$5/sqft |
Source: RE/MAX ACCESS #6320006 Report a problem | ||
| 12/27/2013 | Listed for sale | $15,000$7/sqft |
Source: RE/MAX ACCESS #6320006 Report a problem | ||
Public tax history
| Year | Property taxes | Tax assessment |
|---|---|---|
| 2016 | $36 +4.4% | $2,600 |
| 2015 | $35 | $2,600 |
| 2014 | $35 +122.9% | $2,600 +1525% |
| 2013 | $16 | $160 |
Find assessor info on the county website
Monthly payment
Est. payment
Payment breakdown
Explore the cost of this home by adjusting the details. Changes won't be saved.Climate risks
Neighborhood: Hartranft
Nearby schools
Schools provided by the listing agent
- District: The School District Of Philadelphia
Source: Bright MLS. This data may not be complete. We recommend contacting the local school district to confirm school assignments for this home.


Similar homes
- $485,0004 bd3 ba2.2k sqft2242 N Howard St, Philadelphia, PA 19133For Sale
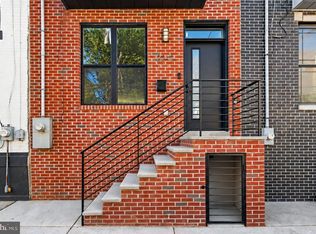
 MLS ID #PAPH2678490, John Carfi, Compass RE. Bright MLS
 - $475,0004 bd3 ba2k sqft2224 N Hope St, Philadelphia, PA 19133For Sale
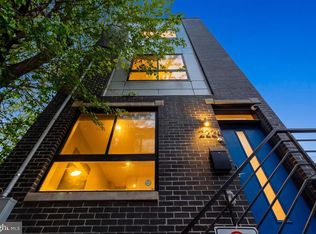 MLS ID #PAPH2678270, Ryan Stawasz, KW Empower. Bright MLS
 - $498,5004 bd4 ba2.5k sqft2406 N Howard St, Philadelphia, PA 19133New Construction
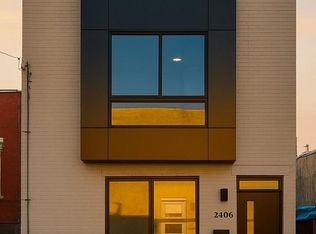 MLS ID #PAPH2638242, Martino Picariello, KW Empower. Bright MLS
 - $570,0004 bd-- ba2.7k sqft2327 N 3rd St, Philadelphia, PA 19133New Construction
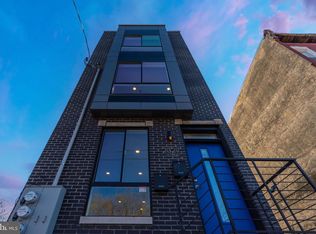 MLS ID #PAPH2659362, Bob Kiziroglou, Howard Hanna Real Estate Services. Bright MLS
 - $464,9007 bd3 ba2.5k sqft3421 N 22nd St, Philadelphia, PA 19140For SaleMLS ID #PAPH2652998, Jacky Estrada, Giraldo Real Estate Group. Bright MLS
- $599,9006 bd6 ba3.2k sqft2110 N 7th St, Philadelphia, PA 19122For SaleMLS ID #PAPH2668902, Alisia Snyder, Opus Elite Real Estate. Bright MLS
- $625,0005 bd-- ba2.5k sqft156 W Cumberland St, Philadelphia, PA 19133For SaleMLS ID #PAPH2638150, Michael Kuldiner, United Properties Realty. Bright MLS
- $515,0004 bd4 ba1.8k sqft1852 N 4th St, Philadelphia, PA 19122For SaleMLS ID #PAPH2676696, Katie McCann, KW Empower. Bright MLS
- $409,0004 bd3 ba1.9k sqft1032 W Orleans St, Philadelphia, PA 19133New ConstructionMLS ID #PAPH2638072, Michael Kuldiner, United Properties Realty. Bright MLS
- $415,0004 bd-- ba1.3k sqft3252 Miller St, Philadelphia, PA 19134For SaleMLS ID #PAPH2655690, William Ndreu, Honest Real Estate. Bright MLS
- $499,9004 bd3 ba2.5k sqft2040 E Susquehanna Ave, Philadelphia, PA 19125For SaleMLS ID #PAPH2614844, Sebastian Jenkins, Compass RE. Bright MLS
- $419,9904 bd3 ba2.4k sqft2021 N 4th St, Philadelphia, PA 19122New ConstructionMLS ID #PAPH2669580, Jona Rizaj, OCF Realty LLC - Philadelphia. Bright MLS
- $484,9905 bd3 ba2.3k sqft2480 Emerald St, Philadelphia, PA 19125New ConstructionMLS ID #PAPH2640456, Christopher Somers, KW Empower. Bright MLS
- $489,9003 bd4 ba2.5k sqft1433 N Orkney St, Philadelphia, PA 19122New ConstructionMLS ID #PAPH2658812, Peter Lien, EXP Realty, LLC. Bright MLS
- $419,0004 bd3 ba1.9k sqft2023 N Reese St, Philadelphia, PA 19122For SaleMLS ID #PAPH2637982, Michael Kuldiner, United Properties Realty. Bright MLS
- $415,0003 bd4 ba2.3k sqft2104 Kensington Walk, Philadelphia, PA 19125For SaleMLS ID #PAPH2653740, Christopher Somers, KW Empower. Bright MLS
- $475,0004 bd3 ba2.4k sqft1419 S 21st St, Philadelphia, PA 19146For SaleMLS ID #PAPH2659224, Mike Faber, KW Empower. Bright MLS
- $479,9004 bd4 ba2.6k sqft2057 Tasker St, Philadelphia, PA 19145For SaleMLS ID #PAPH2671640, Mike Faber, KW Empower. Bright MLS
- $450,0003 bd3 ba1.5k sqft1256 N Hollywood St, Philadelphia, PA 19121For SaleMLS ID #PAPH2666444, Pete Rossi, Redfin Corporation. Bright MLS
