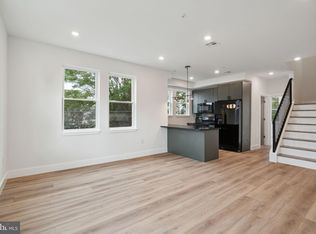
Welcome to 156 W Cumberland Street, a beautifully designed duplex and only 3 years old property offering modern finishes and exceptional functionality in the heart of Philadelphia. The home features an open-concept layout with abundant natural light, luxury flooring, and a spacious living area that flows seamlessly into a contemporary kitchen complete with stainless steel appliances, ample cabinetry, and sleek finishes. Generously sized bedrooms provide comfort and flexibility, while updated bathrooms showcase stylish fixtures and quality craftsmanship. Enjoy additional outdoor living space perfect for relaxing or entertaining. Conveniently located near public transportation, major highways, shopping, dining, and ongoing neighborhood development, this property is ideal for both owner-occupants and investors seeking a turnkey opportunity. 7 years left of tax abatement
For sale
$625,000
156 W Cumberland St, Philadelphia, PA 19133
5beds
--baths
2,500sqft
:
Get pre-qualified$3,941/mo
Duplex
Built in 2023
-- sqft lot
$-- Zestimate®
$250/sqft
$-- HOA
What's special
Contemporary kitchenStylish fixturesSleek finishesQuality craftsmanshipModern finishesAbundant natural lightUpdated bathrooms
- 39 days |
- 34 |
- 6 |
Zillow last checked:
Listing updated:
Listed by:
Michael Kuldiner 267-243-5353,
United Properties Realty 2672435353
Source: Bright MLS,MLS#: PAPH2638150
Facts & features
Interior
Bedrooms & bathrooms
- Bedrooms: 5
Basement
- Area: 0
Heating
- Central, Electric
Cooling
- Central Air, Electric
Appliances
- Included: Electric Water Heater
Features
- Basement: Other
- Has fireplace: No
Interior area
- Total structure area: 2,500
- Total interior livable area: 2,500 sqft
Property
Parking
- Parking features: On Street
- Has uncovered spaces: Yes
Accessibility
- Accessibility features: None
Features
- Pool features: None
Lot
- Size: 768 Square Feet
- Dimensions: 16.00 x 48.00
Details
- Additional structures: Above Grade, Below Grade
- Parcel number: 191000028
- Zoning: RM1
- Special conditions: Standard
Construction
Type & style
- Home type: MultiFamily
- Architectural style: Other
- Property subtype: Duplex
Materials
- Other
- Foundation: Other
Condition
- New construction: No
- Year built: 2023
Utilities & green energy
- Sewer: Public Sewer
- Water: Public
Community & HOA
Community
- Subdivision: West Kensington
Location
- Region: Philadelphia
- Municipality: PHILADELPHIA
Financial & listing details
- Price per square foot: $250/sqft
- Tax assessed value: $10,500
- Annual tax amount: $146
- Date on market: 6/18/2026
- Listing agreement: Exclusive Agency
- Ownership: Fee Simple
Estimated market value
Not available
Estimated sales range
Not available
Not available
Price history
| Date | Event | Price |
|---|---|---|
| 6/18/2026 | Listed for sale | $625,000+8.7%$250/sqft |
Source:  Bright MLS #PAPH2638150 Report a problem Bright MLS #PAPH2638150 Report a problem | ||
| 9/9/2023 | Listing removed | $575,000$230/sqft |
Source: Bright MLS #PAPH2269466 Report a problem | ||
| 8/18/2023 | Listed for sale | $575,000+576.5%$230/sqft |
Source: Bright MLS #PAPH2269466 Report a problem | ||
| 4/6/2023 | Sold | $85,000-18.3%$34/sqft |
Source: Bright MLS #PAPH2210316 Report a problem | ||
| 4/3/2023 | Pending sale | $104,000$42/sqft |
Source: Bright MLS #PAPH2210316 Report a problem | ||
| 3/27/2023 | Contingent | $104,000$42/sqft |
Source: Bright MLS #PAPH2210316 Report a problem | ||
| 3/6/2023 | Listed for sale | $104,000-12.6%$42/sqft |
Source: Bright MLS #PAPH2210316 Report a problem | ||
| 12/28/2022 | Listing removed | $119,000$48/sqft |
Source: Bright MLS #PAPH2165540 Report a problem | ||
| 10/31/2022 | Price change | $119,000-9.8%$48/sqft |
Source: Bright MLS #PAPH2165540 Report a problem | ||
| 10/12/2022 | Price change | $132,000-11.9%$53/sqft |
Source: Bright MLS #PAPH2165540 Report a problem | ||
| 10/3/2022 | Listed for sale | $149,900+212.3%$60/sqft |
Source: Bright MLS #PAPH2165540 Report a problem | ||
| 12/24/2020 | Sold | $48,000$19/sqft |
Source: Public Record Report a problem | ||
Public tax history
| Year | Property taxes | Tax assessment |
|---|---|---|
| 2025 | $147 | $10,500 |
| 2024 | $147 | $10,500 |
| 2023 | $147 | $10,500 |
| 2022 | $147 | -- |
| 2021 | $147 | -- |
| 2018 | $147 | -- |
| 2017 | $147 +2.9% | -- |
| 2016 | $143 +264.3% | -- |
| 2015 | $39 | -- |
| 2014 | $39 +4.5% | $2,800 +695.5% |
| 2012 | $38 | $352 |
| 2011 | -- | $352 |
| 2010 | -- | $352 |
| 2009 | -- | $352 |
| 2008 | -- | $352 |
| 2007 | -- | $352 +10% |
| 2006 | -- | $320 +25% |
| 2005 | -- | $256 |
| 2004 | -- | $256 |
| 2003 | -- | $256 |
| 2002 | -- | $256 |
| 2000 | -- | $256 |
| 1999 | -- | $256 |
Find assessor info on the county website
Monthly payment
Est. payment
Payment breakdown
Explore the cost of this home by adjusting the details. Changes won't be saved.Climate risks
Neighborhood: West Kensington
Nearby schools
GreatSchools rating
- 4/10Hunter William H SchoolGrades: PK-8Distance: 0.1 mi
- 2/10Kensington High SchoolGrades: 9-12Distance: 0.5 mi
- 3/10Kensington Creative & Performing Arts High SchoolGrades: 9-12Distance: 0.8 mi
Schools provided by the listing agent
- High: Kensington
- District: Philadelphia City
Source: Bright MLS. This data may not be complete. We recommend contacting the local school district to confirm school assignments for this home.
- $--3 bd3 ba-- sqft156 W Cumberland St #2, Philadelphia, PA 19133Off Market
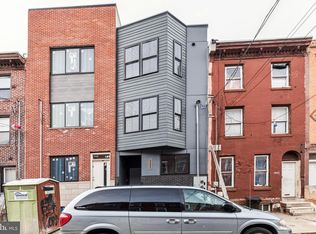
- $7,900576 Square Feet154 W Cumberland St, Philadelphia, PA 19133Off Market
- $7,900576 Square Feet152 W Cumberland St, Philadelphia, PA 19133Off Market
- $14,400-- bd-- ba-- sqft150 W Cumberland St, Philadelphia, PA 19133Sold
- $7,900576 Square Feet148 W Cumberland St, Philadelphia, PA 19133Off Market
- $13,300884 Square Feet158 W Cumberland St, Philadelphia, PA 19133Off Market
- $83,300-- bd-- ba-- sqft2440-44 Mascher St, Philadelphia, PA 19133Off Market
- $50,100-- bd-- ba-- sqft146 W Cumberland St, Philadelphia, PA 19133Off Market
A local agent can set up tours, give advice and negotiate with sellers.
Similar homes
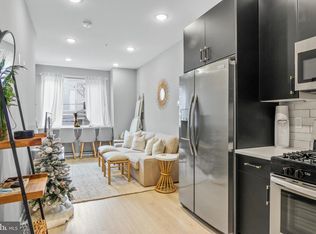
- $625,0004 bd-- ba2.2k sqft2224 N Howard St, Philadelphia, PA 19133For Sale
 MLS ID #PAPH2638282, Michael Kuldiner, United Properties Realty. Bright MLS
 - $539,0004 bd3 ba2.6k sqft2242 N Howard St, Philadelphia, PA 19133For Sale
 MLS ID #PAPH2642468, Asa Kurland, KW Empower. Bright MLS
 - $599,9005 bd4 ba1.7k sqft2428 Jasper St, Philadelphia, PA 19125For Sale
 MLS ID #PAPH2589964, Jim Roche, KW Empower. Bright MLS
 - $499,9004 bd3 ba2.1k sqft2229 N Hope St, Philadelphia, PA 19133For Sale
 MLS ID #PAPH2624972, Michael DeFiore, Houwzer, LLC. Bright MLS
 - $445,0006 bd4 ba2.3k sqft2718 N 11th St, Philadelphia, PA 19133For SaleMLS ID #PAPH2639866, Shydera Edwards, Believe Realty Group. Bright MLS
- $640,0005 bd-- ba2.5k sqft2317 N 33rd St, Philadelphia, PA 19132For SaleMLS ID #PAPH2646168, Alyce Gerhardt, Keller Williams Liberty Place. Bright MLS
- $625,0005 bd-- ba1.9k sqft2819 W Oxford St, Philadelphia, PA 19121For SaleMLS ID #PAPH2629804, Trish Gesswein, Houwzer, LLC. Bright MLS
- $579,0003 bd3 ba1.3k sqft2225 N Waterloo St #2227, Philadelphia, PA 19133For SaleMLS ID #PAPH2592694, Anthony Castaneda, Opus Elite Real Estate. Bright MLS
- $590,0006 bd8 ba3.3k sqft3339 Ridge Ave, Philadelphia, PA 19132For SaleMLS ID #PAPH2646186, Alyce Gerhardt, Keller Williams Liberty Place. Bright MLS
- $650,0004 bd-- ba2.5k sqft922 W Susquehanna Ave, Philadelphia, PA 19122For SaleMLS ID #PAPH2638362, Michael Kuldiner, United Properties Realty. Bright MLS
- $639,9004 bd-- ba2.6k sqft1201 N Taylor St, Philadelphia, PA 19121New ConstructionMLS ID #PAPH2616852, Steve Capriotti, RE/MAX Access. Bright MLS
- $590,0006 bd-- ba1.9k sqft2942 W Master St, Philadelphia, PA 19121New ConstructionMLS ID #PAPH2624078, Arun Philip, Prestige Group Inc. Bright MLS
- $700,0006 bd5 ba2.7k sqft1302 N Marshall St, Philadelphia, PA 19122New ConstructionMLS ID #PAPH2589996, Christopher Somers, KW Empower. Bright MLS
- $620,0003 bd3 ba2.4k sqft2127 E Firth St, Philadelphia, PA 19125For SaleMLS ID #PAPH2606642, Christopher Somers, KW Empower. Bright MLS
- $525,0006 bd-- ba2.9k sqft2053 E William St, Philadelphia, PA 19134New ConstructionMLS ID #PAPH2642494, Shauli David, Elfant Wissahickon-Rittenhouse Square. Bright MLS
- $620,0003 bd3 ba2.3k sqft3041 W Harper St, Philadelphia, PA 19130New ConstructionMLS ID #PAPH2632278, Eric Moore, Elfant Wissahickon-Rittenhouse Square. Bright MLS
- $650,0007 bd6 ba2.6k sqft1219 W Butler St, Philadelphia, PA 19140New ConstructionMLS ID #PAPH2618928, Justin Bresson, Keller Williams Main Line. Bright MLS
- $625,0003 bd3 ba1.9k sqft608 N Galloway St Unit A, Philadelphia, PA 19123For SaleMLS ID #PAPH2623280, Max Karasick, Compass RE. Bright MLS
- $564,9004 bd5 ba1.9k sqft1807 Wylie St, Philadelphia, PA 19130For SaleMLS ID #PAPH2645364, Liam Coonahan, Real of Pennsylvania. Bright MLS
- $650,0008 bd8 ba3.6k sqft3424 Wallace St, Philadelphia, PA 19104For SaleMLS ID #PAPH2622272, Stuart Cohen, KW Empower. Bright MLS
