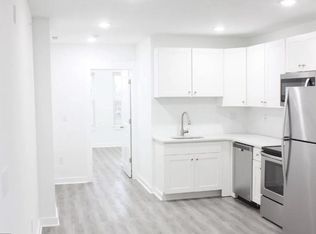
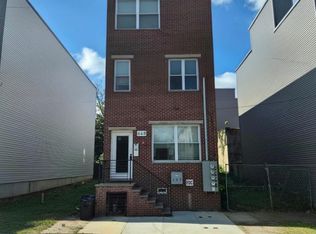
This exceptional fully leased triplex, ideally situated within walking distance of Drexel University, presents a rare opportunity to own a modern, income-producing multi-unit property in one of the city’s most sought-after rental corridors. Constructed in 2018 with contemporary design and functionality in mind, this turnkey investment property offers strong cash flow alongside upscale finishes and highly desirable amenities. The building consists of three thoughtfully designed residential units, including two spacious 2-bedroom, 2-bathroom apartments and one expansive 4-bedroom, 4-bathroom unit, each tailored to meet the demands of today’s tenants. The second-floor apartment features a private balcony, creating the perfect setting for morning coffee or evening relaxation, while the third-floor residence boasts an exclusive rooftop deck ideal for entertaining guests, enjoying panoramic skyline views, and socializing in style. Throughout the property, residents are welcomed by sleek laminate hardwood flooring, modern LED lighting, and the convenience of in-unit laundry. Each kitchen is beautifully appointed with stainless steel appliances, including refrigerators, dishwashers, built-in microwaves, and garbage disposals, complemented by elegant shaker-style cabinetry and premium quartz countertops that provide both sophistication and durability. The bathrooms are equally impressive, showcasing designer tile flooring and beautifully tiled showers that create a clean, modern aesthetic. Every bedroom is generously sized and features oversized closets along with private en-suite bathrooms, offering residents an elevated level of comfort, privacy, and convenience. Combining contemporary construction, desirable amenities, and a prime university-area location, this outstanding investment property is perfectly positioned for continued rental demand and long-term appreciation.
Under contract
$650,000
3424 Wallace St, Philadelphia, PA 19104
8beds
8baths
3,672sqft
Townhouse
Built in 2018
-- sqft lot
$617,800 Zestimate®
$177/sqft
$-- HOA
What's special
Panoramic skyline viewsPremium quartz countertopsElegant shaker-style cabinetryPrivate balconyExclusive rooftop deckConvenience of in-unit laundryModern led lighting
- 160 days
- 108
- 8
Zillow last checked:
Listing updated:
Listed by:
Stuart Cohen 215-275-0800,
KW Empower 215-627-3500,
Listing Team: The Mike Mccann Team, Co-Listing Team: The Mike Mccann Team,Co-Listing Agent: Zachary Cohen 610-513-4072,
KW Empower
Source: Bright MLS,MLS#: PAPH2622272
Facts & features
Interior
Bedrooms & bathrooms
- Bedrooms: 8
- Bathrooms: 8
Basement
- Area: 900
Heating
- Forced Air, Natural Gas
Cooling
- Central Air, Electric
Appliances
- Included: Gas Water Heater
Features
- Basement: Finished
- Has fireplace: No
Interior area
- Total structure area: 3,672
- Total interior livable area: 3,672 sqft
Property
Parking
- Parking features: None
Accessibility
- Accessibility features: None
Features
- Pool features: None
Lot
- Size: 1,435 Square Feet
- Dimensions: 14.00 x 104.00
Details
- Additional structures: Above Grade, Below Grade
- Parcel number: 242083600
- Zoning: RSA5
- Special conditions: Standard
Construction
Type & style
- Home type: MultiFamily
- Architectural style: Other
- Property subtype: Townhouse
Materials
- Masonry
- Foundation: Other
Condition
- New construction: No
- Year built: 2018
Utilities & green energy
- Sewer: Public Sewer
- Water: Public
Community & HOA
Community
- Subdivision: Mantua
Location
- Region: Philadelphia
- Municipality: PHILADELPHIA
Financial & listing details
- Price per square foot: $177/sqft
- Tax assessed value: $853,100
- Annual tax amount: $11,941
- Date on market: 5/14/2026
- Listing agreement: Exclusive Right To Sell
- Inclusions: Washers, Dryers And Refrigerators
- Exclusions: Tenants Possessions
- Ownership: Fee Simple
Estimated market value
$617,800
$587,000 - $649,000
$2,102/mo
Price history
| Date | Event | Price |
|---|---|---|
| 9/28/2026 | Contingent | $650,000$177/sqft |
Source:  Bright MLS #PAPH2622272 Report a problem Bright MLS #PAPH2622272 Report a problem | ||
| 6/3/2026 | Price change | $650,000-3.7%$177/sqft |
Source: Bright MLS #PAPH2622272 Report a problem | ||
| 5/14/2026 | Listed for sale | $675,000-6.9%$184/sqft |
Source: Bright MLS #PAPH2622272 Report a problem | ||
| 10/25/2021 | Sold | $725,000-6.5%$197/sqft |
Source: Public Record Report a problem | ||
| 5/24/2021 | Price change | $775,000-0.6%$211/sqft |
Source: Bright MLS #PAPH993800 Report a problem | ||
| 5/18/2021 | Price change | $780,000-1.9%$212/sqft |
Source: Bright MLS #PAPH993800 Report a problem | ||
| 4/27/2021 | Price change | $795,000-0.5%$217/sqft |
Source: Bright MLS #PAPH993800 Report a problem | ||
| 3/8/2021 | Listed for sale | $799,000$218/sqft |
Source: Bright MLS #PAPH993800 Report a problem | ||
| 3/8/2021 | Listing removed | $799,000$218/sqft |
Source: Bright MLS #PAPH980628 Report a problem | ||
| 2/10/2021 | Listed for sale | $799,000+4.4%$218/sqft |
Source: Bright MLS #PAPH980628 Report a problem | ||
| 11/18/2019 | Listing removed | $765,000$208/sqft |
Source: The Philadelphia Real Estate C #PAPH836112 Report a problem | ||
| 9/30/2019 | Listed for sale | $765,000+1175%$208/sqft |
Source: The Philadelphia Real Estate C #PAPH836112 Report a problem | ||
| 9/1/2016 | Sold | $60,000-7.6%$16/sqft |
Source: Public Record Report a problem | ||
| 7/1/2016 | Listed for sale | $64,900-0.2%$18/sqft |
Source: RE/MAX AFFILIATES #6820768 Report a problem | ||
| 5/31/2016 | Listing removed | $65,000$18/sqft |
Source: RE/MAX Affiliates N.E. #6736587 Report a problem | ||
| 2/25/2016 | Price change | $65,000-27.8%$18/sqft |
Source: RE/MAX Affiliates N.E. #6736587 Report a problem | ||
| 2/4/2016 | Listed for sale | $90,000+38.5%$25/sqft |
Source: Owner Report a problem | ||
| 2/2/2015 | Listing removed | $65,000$18/sqft |
Source: RE/MAX SPECIALISTS #6473046 Report a problem | ||
| 10/17/2014 | Listed for sale | $65,000+4233.3%$18/sqft |
Source: RE/MAX SPECIALISTS #6473046 Report a problem | ||
| 5/8/2013 | Sold | $1,500 |
Source: Public Record Report a problem | ||
Public tax history
| Year | Property taxes | Tax assessment |
|---|---|---|
| 2025 | $11,942 +2001.2% | $853,100 +2001.2% |
| 2024 | $568 | $40,600 |
| 2023 | $568 +20.5% | $40,600 |
| 2022 | $472 | -- |
| 2021 | $472 | -- |
| 2018 | $472 | -- |
| 2017 | $472 | -- |
| 2016 | $472 | -- |
| 2015 | $472 | -- |
| 2014 | $472 +141.1% | $14,600 +196.3% |
| 2012 | $196 | $4,928 +42.6% |
| 2011 | -- | $3,456 |
| 2010 | -- | $3,456 |
| 2009 | -- | $3,456 |
| 2008 | -- | $3,456 |
| 2007 | -- | $3,456 +8% |
| 2006 | -- | $3,200 |
| 2005 | -- | $3,200 |
| 2004 | -- | $3,200 |
| 2003 | -- | $3,200 |
| 2002 | -- | $3,200 +26.6% |
| 2000 | -- | $2,528 +33.9% |
| 1999 | -- | $1,888 |
Find assessor info on the county website
Monthly payment
Est. payment
Payment breakdown
Explore the cost of this home by adjusting the details. Changes won't be saved.Climate risks
Neighborhood: Mantua
Nearby schools
Schools provided by the listing agent
- District: The School District Of Philadelphia
Source: Bright MLS. This data may not be complete. We recommend contacting the local school district to confirm school assignments for this home.

Similar homes
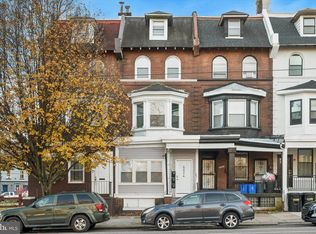
- $650,0008 bd6 ba2.9k sqft4024 Parkside Ave, Philadelphia, PA 19104For Sale
 MLS ID #PAPH2666402, Jim Roche, KW Empower. Bright MLS
 - $739,0007 bd7 ba4.2k sqft3861 Fairmount Ave, Philadelphia, PA 19104For Sale
 MLS ID #PAPH2682788, Haci Kose, RE/MAX Preferred - Cherry Hill. Bright MLS
 - $690,0006 bd3 ba2.1k sqft648 N 38th St, Philadelphia, PA 19104New Construction
 MLS ID #PAPH2676604, Denise Frazier, Keller Williams Main Line. Bright MLS
 - $625,0006 bd3 ba2.3k sqft3101 Haverford Ave, Philadelphia, PA 19104For Sale
 MLS ID #PAPH2613680, Alison Simon, KW Empower. Bright MLS
 - $648,0008 bd7 ba3.7k sqft2812 Cecil B Moore Ave, Philadelphia, PA 19121For SaleMLS ID #PAPH2672742, Mike Gabriel, Keller Williams Real Estate-Horsham. Bright MLS
- $665,0007 bd4 ba2k sqft612 N 39th St, Philadelphia, PA 19104For SaleMLS ID #PAPH2620598, Brittany Nettles, Keller Williams Real Estate. Bright MLS
- $899,9998 bd7 ba2.7k sqft3108 Haverford Ave, Philadelphia, PA 19104For SaleMLS ID #PAPH2677236, Keith Stallone, Coldwell Banker Realty. Bright MLS
- $715,0006 bd-- ba2.4k sqft705 N 40th St, Philadelphia, PA 19104For SaleMLS ID #PAPH2405824, Desiree Richardson, Burke Property Group. Bright MLS
- $865,00010 bd-- ba4k sqft3817 Wallace St, Philadelphia, PA 19104For SaleMLS ID #PAPH2619704, Gazi Ataseven, HomeSmart First Advantage Realty. Bright MLS
- $975,0008 bd4 ba4.8k sqft3615 Melon St, Philadelphia, PA 19104For SaleMLS ID #PAPH2678346, Denise Frazier, Keller Williams Main Line. Bright MLS
- $655,0008 bd8 ba2.3k sqft1612 N Sydenham St, Philadelphia, PA 19121For SaleMLS ID #PAPH2479390, Ryan McManus, Keller Williams Liberty Place. Bright MLS
- $675,0006 bd3 ba3.3k sqft711 W Thompson St, Philadelphia, PA 19122For SaleMLS ID #PAPH2678550, Jay Edwards, OCF Realty LLC - Philadelphia. Bright MLS
- $669,0007 bd-- ba2.6k sqft1316 N 18th St, Philadelphia, PA 19121For SaleMLS ID #PAPH2577148, Rich Cassell, KW Empower. Bright MLS
- $635,0007 bd7 ba2k sqft1632 N Sydenham St, Philadelphia, PA 19121For SaleMLS ID #PAPH2483496, Ryan McManus, Keller Williams Liberty Place. Bright MLS
- $775,0007 bd-- ba2.8k sqft2722 W Master St, Philadelphia, PA 19121New ConstructionMLS ID #PAPH2677330, Ryan McManus, Keller Williams Liberty Place. Bright MLS
- $450,0006 bd3 ba2k sqft4031 Green St, Philadelphia, PA 19104For SaleMLS ID #PAPH2675568, Jordan Wiener, Compass RE. Bright MLS
- $649,9007 bd4 ba2.8k sqft2021 N 33rd St, Philadelphia, PA 19121For SaleMLS ID #PAPH2675028, Janette Spirk, Compass RE. Bright MLS
- $700,0006 bd-- ba2.8k sqft1700 N 25th St, Philadelphia, PA 19121For SaleMLS ID #PAPH2673114, Shawn Witter, SDG Management, LLC. Bright MLS
- $599,9006 bd6 ba3.2k sqft2110 N 7th St, Philadelphia, PA 19122For SaleMLS ID #PAPH2668902, Alisia Snyder, Opus Elite Real Estate. Bright MLS
- $489,0006 bd3 ba2.2k sqft4205 W Girard Ave, Philadelphia, PA 19104For SaleMLS ID #PAPH2663202, Justin Bresson, Keller Williams Main Line. Bright MLS
