Exceptional investment opportunity in the heart of Brewerytown! Welcome to 2819 W Oxford Street, a fully permitted and legally zoned triplex offering strong income potential and modern turnkey living. Whether you're an owner-occupant looking to offset your mortgage or an investor seeking a cash-flowing asset in one of Philadelphia's fastest-growing neighborhoods, this property checks all the boxes. The building features three thoughtfully designed units, including two spacious 2-bedroom, 1-bath apartments and one 1-bedroom, 1-bath apartment. Each residence showcases bright, open-concept layouts highlighted by exposed brick accents, soaring ceilings, luxury vinyl plank flooring, and contemporary finishes throughout. Tenants will appreciate the stylish kitchens complete with upgraded countertops, oversized islands, and premium stainless steel appliances. Additional features include in-unit laundry, energy-efficient ductless mini-split systems, recessed lighting, and updated mechanicals, providing both comfort and convenience. Extensively renovated from top to bottom, the property boasts a newer roof, windows, electrical, plumbing, HVAC systems, and sprinkler system, offering peace of mind and low-maintenance ownership for years to come. Outside, a private fenced patio creates an inviting space for relaxing or entertaining, while ample street parking adds everyday convenience. Ideally situated just moments from Fairmount Park and Brewerytown's thriving dining, shopping, and entertainment scene, residents enjoy easy access to Center City, University City, I-76, I-95, and public transportation. Don't miss this rare opportunity to own a fully updated, income-producing multifamily property in one of Philadelphia's most dynamic and rapidly appreciating neighborhoods.
For sale
$625,000
2819 W Oxford St, Philadelphia, PA 19121
5beds
--baths
1,963sqft
Townhouse
Built in 1915
-- sqft lot
$-- Zestimate®
$318/sqft
$-- HOA
What's special
Contemporary finishes throughoutStylish kitchensNewer roofPremium stainless steel appliancesAmple street parkingIn-unit laundryPrivate fenced patio
- 129 days
- 29
- 1
Zillow last checked:
Listing updated:
Listed by:
Patricia Gesswein 267-765-2080,
Houwzer, LLC 2677652080
Source: Bright MLS,MLS#: PAPH2629804
Facts & features
Interior
Bedrooms & bathrooms
- Bedrooms: 5
Basement
- Area: 0
Heating
- Forced Air, Natural Gas
Cooling
- Ductless, Electric
Appliances
- Included: Cooktop, Refrigerator, Microwave, Dishwasher, Gas Water Heater, Electric Water Heater
Features
- Combination Dining/Living, Combination Kitchen/Dining, Open Floorplan, Kitchen - Efficiency, Kitchen Island, Recessed Lighting, Upgraded Countertops
- Flooring: Luxury Vinyl, Ceramic Tile, Carpet
- Doors: Six Panel
- Windows: Replacement
- Basement: Full,Unfinished
- Has fireplace: No
Interior area
- Total structure area: 1,963
- Total interior livable area: 1,963 sqft
Property
Parking
- Parking features: On Street
- Has uncovered spaces: Yes
Accessibility
- Accessibility features: None
Features
- Exterior features: Sidewalks, Lighting
- Pool features: None
- Has view: Yes
- View description: City
Lot
- Size: 1,061 Square Feet
- Dimensions: 15.00 x 70.00
- Features: Interior Lot
Details
- Additional structures: Above Grade, Below Grade
- Parcel number: 324006501
- Zoning: RM1
- Special conditions: Standard
Construction
Type & style
- Home type: MultiFamily
- Architectural style: Straight Thru
- Property subtype: Townhouse
Materials
- Masonry
- Foundation: Stone
- Roof: Flat,Rubber
Condition
- New construction: No
- Year built: 1915
- Major remodel year: 2023
Utilities & green energy
- Electric: 100 Amp Service
- Sewer: Public Sewer
- Water: Public
Community & HOA
Community
- Security: Fire Sprinkler System
- Subdivision: Brewerytown
Location
- Region: Philadelphia
- Municipality: PHILADELPHIA
Financial & listing details
- Price per square foot: $318/sqft
- Tax assessed value: $313,000
- Annual tax amount: $4,381
- Date on market: 6/16/2026
- Listing agreement: Exclusive Right To Sell
- Listing terms: Conventional,Cash,FHA,VA Loan,Private Financing Available
- Inclusions: All Appliances
- Exclusions: Personal Property
- Ownership: Fee Simple
Estimated market value
Not available
Estimated sales range
Not available
Not available
Price history
| Date | Event | Price |
|---|---|---|
| 6/16/2026 | Listed for sale | $625,000+20.2%$318/sqft |
Source:  Bright MLS #PAPH2629804 Report a problem Bright MLS #PAPH2629804 Report a problem | ||
| 3/26/2026 | Listing removed | $1,200$1/sqft |
Source: Zillow Rentals Report a problem | ||
| 11/20/2025 | Listed for rent | $1,200$1/sqft |
Source: Zillow Rentals Report a problem | ||
| 11/19/2025 | Listing removed | $1,200$1/sqft |
Source: Zillow Rentals Report a problem | ||
| 11/13/2025 | Listed for rent | $1,200-20%$1/sqft |
Source: Zillow Rentals Report a problem | ||
| 11/14/2024 | Listing removed | $1,500$1/sqft |
Source: Zillow Rentals Report a problem | ||
| 11/11/2024 | Listed for rent | $1,500+20%$1/sqft |
Source: Zillow Rentals Report a problem | ||
| 11/7/2024 | Listing removed | $1,250$1/sqft |
Source: Zillow Rentals Report a problem | ||
| 11/4/2024 | Listed for rent | $1,250-26.5%$1/sqft |
Source: Zillow Rentals Report a problem | ||
| 10/26/2024 | Listing removed | $1,700$1/sqft |
Source: Zillow Rentals Report a problem | ||
| 10/24/2024 | Listed for rent | $1,700+36%$1/sqft |
Source: Zillow Rentals Report a problem | ||
| 10/1/2024 | Listing removed | $1,250$1/sqft |
Source: Zillow Rentals Report a problem | ||
| 7/24/2024 | Listed for rent | $1,250$1/sqft |
Source: Zillow Rentals Report a problem | ||
| 6/25/2024 | Listing removed | -- |
Source: Zillow Rentals Report a problem | ||
| 6/23/2024 | Listed for rent | $1,250-21.9%$1/sqft |
Source: Zillow Rentals Report a problem | ||
| 6/21/2024 | Listing removed | -- |
Source: Zillow Rentals Report a problem | ||
| 6/11/2024 | Listed for rent | $1,600$1/sqft |
Source: Zillow Rentals Report a problem | ||
| 6/11/2024 | Listing removed | -- |
Source: Zillow Rentals Report a problem | ||
| 5/23/2024 | Price change | $1,600+28%$1/sqft |
Source: Zillow Rentals Report a problem | ||
| 4/24/2024 | Listed for rent | $1,250$1/sqft |
Source: Zillow Rentals Report a problem | ||
| 3/31/2024 | Listing removed | -- |
Source: Zillow Rentals Report a problem | ||
| 3/10/2024 | Listed for rent | $1,250$1/sqft |
Source: Zillow Rentals Report a problem | ||
| 12/29/2023 | Sold | $520,000+0%$265/sqft |
Source: Bright MLS #PAPH2236762 Report a problem | ||
| 12/7/2023 | Pending sale | $519,999$265/sqft |
Source: Bright MLS #PAPH2236762 Report a problem | ||
| 11/23/2023 | Listed for sale | $519,999$265/sqft |
Source: Bright MLS #PAPH2236762 Report a problem | ||
| 10/5/2023 | Contingent | $519,999+300%$265/sqft |
Source: Bright MLS #PAPH2236762 Report a problem | ||
| 11/13/2020 | Sold | $130,000+1077.6%$66/sqft |
Source: Public Record Report a problem | ||
| 9/21/2007 | Sold | $11,039$6/sqft |
Source: Public Record Report a problem | ||
Public tax history
| Year | Property taxes | Tax assessment |
|---|---|---|
| 2025 | $4,381 +320.1% | $313,000 +320.1% |
| 2024 | $1,043 | $74,500 |
| 2023 | $1,043 +4.3% | $74,500 |
| 2022 | $999 | -- |
| 2021 | $999 +3.3% | -- |
| 2018 | $967 | -- |
| 2017 | $967 +95.2% | -- |
| 2016 | $496 | -- |
| 2015 | $496 | -- |
| 2014 | $496 -5.2% | $39,000 +1060.7% |
| 2012 | $523 | $3,360 |
| 2011 | -- | $3,360 |
| 2010 | -- | $3,360 |
| 2009 | -- | $3,360 |
| 2008 | -- | $3,360 |
| 2007 | -- | $3,360 +7.1% |
| 2006 | -- | $3,136 |
| 2005 | -- | $3,136 |
| 2004 | -- | $3,136 |
| 2003 | -- | $3,136 +69% |
| 2002 | -- | $1,856 |
| 2000 | -- | $1,856 +93.3% |
| 1999 | -- | $960 |
Find assessor info on the county website
Monthly payment
Est. payment
Payment breakdown
Explore the cost of this home by adjusting the details. Changes won't be saved.Climate risks
Neighborhood: Brewerytown
Nearby schools

Similar homes
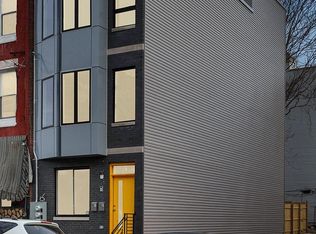
- $624,0005 bd-- ba2.5k sqft2317 N 33rd St, Philadelphia, PA 19132For Sale
 MLS ID #PAPH2646168, Alyce Gerhardt, Keller Williams Liberty Place. Bright MLS
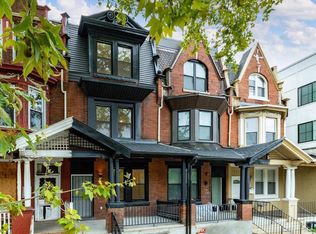
 - $339,0005 bd3 ba1.7k sqft2532 Cecil B Moore Ave, Philadelphia, PA 19121For Sale
 MLS ID #PAPH2675820, Kimberley Porter, Keller Williams Real Estate-Doylestown. Bright MLS
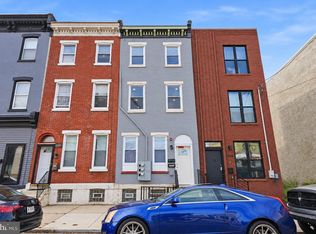
 - $475,0006 bd5 ba1.7k sqft3217 Turner St, Philadelphia, PA 19121For Sale
 MLS ID #PAPH2653634, Brenda Beiser, Redfin Corporation. Bright MLS
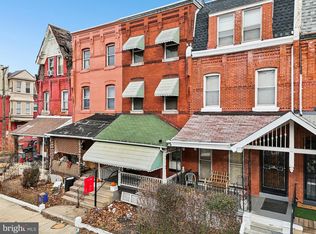
 - $775,0007 bd-- ba2.8k sqft2722 W Master St, Philadelphia, PA 19121New Construction
 MLS ID #PAPH2677330, Ryan McManus, Keller Williams Liberty Place. Bright MLS
 - $369,9004 bd3 ba1.9k sqft1741 N 26th St, Philadelphia, PA 19121For SaleMLS ID #PAPH2678242, Aldo Torres, Homestarr Realty. Bright MLS
- $625,0005 bd-- ba2.5k sqft156 W Cumberland St, Philadelphia, PA 19133For SaleMLS ID #PAPH2638150, Michael Kuldiner, United Properties Realty. Bright MLS
- $799,0007 bd6 ba2.9k sqft1840-42 N Gratz St, Philadelphia, PA 19121New ConstructionMLS ID #PAPH2670548, Patrick Campbell, Compass RE. Bright MLS
- $515,0004 bd3 ba2k sqft3514 W Allegheny Ave, Philadelphia, PA 19132For SaleMLS ID #PAPH2674552, Alex Charen, Mallin Panchelli Nadel Realty Inc. Bright MLS
- $335,0003 bd3 ba1.8k sqft1331 N Newkirk St, Philadelphia, PA 19121For SaleMLS ID #PAPH2669100, Susie Lauterborn, Compass RE. Bright MLS
- $410,0007 bd4 ba2.5k sqft1910 N Gratz St, Philadelphia, PA 19121For SaleMLS ID #PAPH2615432, Diana Rivera, Keller Williams Real Estate - Newtown. Bright MLS
- $450,0003 bd3 ba1.5k sqft1256 N Hollywood St, Philadelphia, PA 19121For SaleMLS ID #PAPH2666444, Pete Rossi, Redfin Corporation. Bright MLS
- $625,0004 bd-- ba2.2k sqft2224 N Howard St, Philadelphia, PA 19133For SaleMLS ID #PAPH2638282, Michael Kuldiner, United Properties Realty. Bright MLS
- $540,0004 bd5 ba1.9k sqft1807 Wylie St, Philadelphia, PA 19130For SaleMLS ID #PAPH2666886, Jim Roche, KW Empower. Bright MLS
- $660,0005 bd2 ba2.6k sqft1211 S 15th St, Philadelphia, PA 19146For SaleMLS ID #PAPH2622922, Isiah Laws, Samson Properties. Bright MLS
- $314,9003 bd3 ba1.3k sqft1416 N Dover St, Philadelphia, PA 19121For SaleMLS ID #PAPH2645418, Scott Frith, Compass RE. Bright MLS
- $625,0003 bd3 ba1.3k sqft1801 Fairmount Ave #303, Philadelphia, PA 19130For SaleMLS ID #PAPH2680944, Billy Grewal, KW Empower. Bright MLS
- $329,9003 bd3 ba1.7k sqft1814 N Marston St, Philadelphia, PA 19121For SaleMLS ID #PAPH2632638, Scott Frith, Compass RE. Bright MLS
- $650,0004 bd-- ba2.5k sqft922 W Susquehanna Ave, Philadelphia, PA 19122For SaleMLS ID #PAPH2638362, Michael Kuldiner, United Properties Realty. Bright MLS
- $445,0006 bd4 ba2.3k sqft2718 N 11th St, Philadelphia, PA 19133For SaleMLS ID #PAPH2639866, Shydera Edwards, Believe Realty Group. Bright MLS
- $665,0007 bd4 ba2k sqft612 N 39th St, Philadelphia, PA 19104For SaleMLS ID #PAPH2620598, Brittany Nettles, Keller Williams Real Estate. Bright MLS
