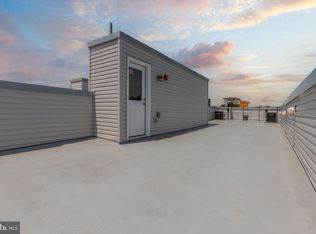
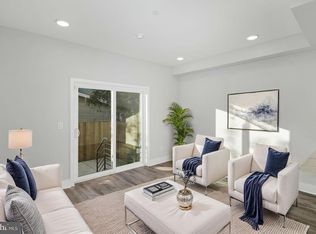
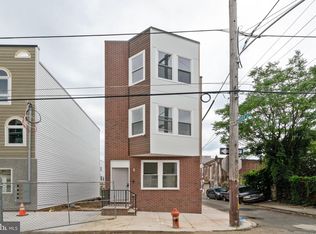
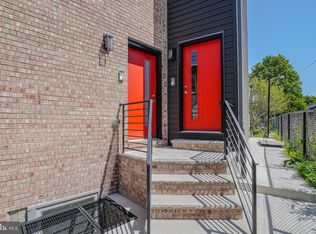
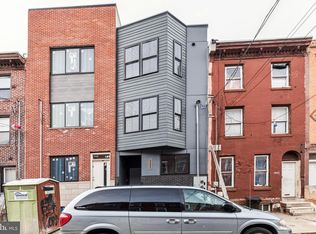
Welcome to 922 W Susquehanna Ave, a beautifully designed duplex and only 3 years old property offering modern finishes and exceptional functionality in the heart of Philadelphia. The home features an open-concept layout with abundant natural light, luxury flooring, and a spacious living area that flows seamlessly into a contemporary kitchen complete with stainless steel appliances, ample cabinetry, and sleek finishes. Generously sized bedrooms provide comfort and flexibility, while updated bathrooms showcase stylish fixtures and quality craftsmanship. Enjoy additional outdoor living space perfect for relaxing or entertaining. Conveniently located near public transportation, major highways, shopping, dining, and ongoing neighborhood development, this property is ideal for both owner-occupants and investors seeking a turnkey opportunity. 7 years left of tax abatement
For sale
$650,000
922 W Susquehanna Ave, Philadelphia, PA 19122
4beds
--baths
2,500sqft
:
Get pre-qualified$4,099/mo
Townhouse
Built in 2024
-- sqft lot
$-- Zestimate®
$260/sqft
$-- HOA
What's special
Contemporary kitchenStylish fixturesSleek finishesQuality craftsmanshipModern finishesAbundant natural lightUpdated bathrooms
- 45 days |
- 60 |
- 3 |
Zillow last checked:
Listing updated:
Listed by:
Michael Kuldiner 267-243-5353,
United Properties Realty 2672435353
Source: Bright MLS,MLS#: PAPH2638362
Facts & features
Interior
Bedrooms & bathrooms
- Bedrooms: 4
Basement
- Area: 0
Heating
- Central, Electric
Cooling
- Central Air, Electric
Appliances
- Included: Electric Water Heater
Features
- Basement: Other
- Has fireplace: No
Interior area
- Total structure area: 2,500
- Total interior livable area: 2,500 sqft
Property
Parking
- Parking features: On Street
- Has uncovered spaces: Yes
Accessibility
- Accessibility features: None
Features
- Pool features: None
Lot
- Size: 990 Square Feet
- Dimensions: 15.00 x 66.00
Details
- Additional structures: Above Grade, Below Grade
- Parcel number: 201098700
- Zoning: RM1
- Special conditions: Standard
Construction
Type & style
- Home type: MultiFamily
- Architectural style: Other
- Property subtype: Townhouse
Materials
- Other
- Foundation: Other
Condition
- New construction: No
- Year built: 2024
Utilities & green energy
- Sewer: Public Sewer
- Water: Public
Community & HOA
Community
- Subdivision: Hartranft
Location
- Region: Philadelphia
- Municipality: PHILADELPHIA
Financial & listing details
- Price per square foot: $260/sqft
- Tax assessed value: $98,000
- Annual tax amount: $1,371
- Date on market: 6/18/2026
- Listing agreement: Exclusive Agency
- Ownership: Fee Simple
Estimated market value
Not available
Estimated sales range
Not available
Not available
Price history
| Date | Event | Price |
|---|---|---|
| 6/18/2026 | Listed for sale | $650,000+550%$260/sqft |
Source:  Bright MLS #PAPH2638362 Report a problem Bright MLS #PAPH2638362 Report a problem | ||
| 4/14/2023 | Sold | $100,000$40/sqft |
Source: Bright MLS #PAPH2213950 Report a problem | ||
| 3/30/2023 | Pending sale | $100,000$40/sqft |
Source: Bright MLS #PAPH2213950 Report a problem | ||
| 3/16/2023 | Listed for sale | $100,000+233.3%$40/sqft |
Source: Bright MLS #PAPH2213950 Report a problem | ||
| 11/17/2012 | Listing removed | $30,000$12/sqft |
Source: Coldwell Banker Preferred #5974755 Report a problem | ||
| 11/19/2011 | Listed for sale | $30,000+233.3%$12/sqft |
Source: Coldwell Banker Preferred #5974755 Report a problem | ||
| 11/17/2011 | Sold | $9,000-54.8%$4/sqft |
Source: Public Record Report a problem | ||
| 8/15/2011 | Listed for sale | $19,900+503%$8/sqft |
Source: Plumer & Associates, Inc. #5934293 Report a problem | ||
| 6/30/2005 | Sold | $3,300$1/sqft |
Source: Public Record Report a problem | ||
Public tax history
| Year | Property taxes | Tax assessment |
|---|---|---|
| 2025 | $1,372 +63.6% | $98,000 +63.6% |
| 2024 | $838 | $59,900 |
| 2023 | $838 +163.9% | $59,900 |
| 2022 | $318 | -- |
| 2021 | $318 | -- |
| 2018 | $318 | -- |
| 2017 | $318 | -- |
| 2016 | $318 | -- |
| 2015 | $318 | -- |
| 2014 | $318 +276.4% | $6,300 +1212.5% |
| 2012 | $84 | $480 -40% |
| 2011 | -- | $800 |
| 2010 | -- | $800 |
| 2009 | -- | $800 |
| 2008 | -- | $800 |
| 2007 | -- | $800 +8.7% |
| 2006 | -- | $736 +64.3% |
| 2005 | -- | $448 |
| 2004 | -- | $448 |
| 2003 | -- | $448 |
| 2002 | -- | $448 |
| 2000 | -- | $448 |
| 1999 | -- | $448 |
Find assessor info on the county website
Monthly payment
Est. payment
Payment breakdown
Explore the cost of this home by adjusting the details. Changes won't be saved.Climate risks
Neighborhood: Hartranft
Nearby schools
GreatSchools rating
- 3/10Mckinley William SchoolGrades: PK-8Distance: 0.4 mi
- 3/10Kensington Creative & Performing Arts High SchoolGrades: 9-12Distance: 1 mi
- 2/10Kensington High SchoolGrades: 9-12Distance: 1.2 mi
Schools provided by the listing agent
- District: Philadelphia City
Source: Bright MLS. This data may not be complete. We recommend contacting the local school district to confirm school assignments for this home.
- $498,8002 bd1 ba-- sqft920 W Susquehanna Ave #3, Philadelphia, PA 19122Off Market
- $481,8003 bd2 ba1.4k sqft920 W Susquehanna Ave #1, Philadelphia, PA 19122Off Market

- $499,9002 bd1 ba1.2k sqft920 W Susquehanna Ave #2, Philadelphia, PA 19122Off Market

- $946,000-- bd-- ba2.6k sqft920 W Susquehanna Ave, Philadelphia, PA 19122Off Market
- $649,0006 bd1 ba2.7k sqft924 W Susquehanna Ave, Philadelphia, PA 19122Off Market
- $411,0002 bd1 ba2.7k sqft924 W Susquehanna Ave #1, Philadelphia, PA 19122Off Market
- $230,2003 bd2 ba-- sqft924 W Susquehanna Ave #2, Philadelphia, PA 19122Off Market
- $98,0003 bd1 ba1.4k sqft926 W Susquehanna Ave, Philadelphia, PA 19122Off Market
A local agent can set up tours, give advice and negotiate with sellers.
Similar homes
- $700,0006 bd5 ba2.7k sqft1302 N Marshall St, Philadelphia, PA 19122New Construction
 MLS ID #PAPH2589996, Christopher Somers, KW Empower. Bright MLS
 - $625,0005 bd-- ba2.5k sqft156 W Cumberland St, Philadelphia, PA 19133For Sale
 MLS ID #PAPH2638150, Michael Kuldiner, United Properties Realty. Bright MLS
 - $639,9004 bd-- ba2.6k sqft1201 N Taylor St, Philadelphia, PA 19121New Construction
 MLS ID #PAPH2616852, Steve Capriotti, RE/MAX Access. Bright MLS
 - $625,0004 bd-- ba2.2k sqft2224 N Howard St, Philadelphia, PA 19133For Sale
 MLS ID #PAPH2638282, Michael Kuldiner, United Properties Realty. Bright MLS
 - $379,9884 bd-- ba2k sqft2033 N 9th St, Philadelphia, PA 19122For SaleMLS ID #PAPH2589772, Oriel Zach, KW Empower. Bright MLS
- $599,9005 bd4 ba1.7k sqft2428 Jasper St, Philadelphia, PA 19125For SaleMLS ID #PAPH2589964, Jim Roche, KW Empower. Bright MLS
- $650,0007 bd6 ba2.6k sqft1219 W Butler St, Philadelphia, PA 19140New ConstructionMLS ID #PAPH2618928, Justin Bresson, Keller Williams Main Line. Bright MLS
- $369,9954 bd4 ba2.1k sqft2144 N 8th St, Philadelphia, PA 19122New ConstructionMLS ID #PAPH2622890, Jay Edwards, OCF Realty LLC - Philadelphia. Bright MLS
- $840,0006 bd-- ba2.3k sqft1633 Germantown Ave, Philadelphia, PA 19122For SaleMLS ID #PAPH2637066, Kevin Wilkins, BHHS Fox & Roach-Center City Walnut. Bright MLS
- $512,5003 bd3 ba2.1k sqft2610 Trenton Ave, Philadelphia, PA 19125New ConstructionMLS ID #PAPH2653752, Christopher Hvostal, KW Empower. Bright MLS
- $689,0007 bd-- ba2.6k sqft1316 N 18th St, Philadelphia, PA 19121For SaleMLS ID #PAPH2577148, Rich Cassell, KW Empower. Bright MLS
- $525,0003 bd3 ba2k sqft2130 E Albert St, Philadelphia, PA 19125For SaleMLS ID #PAPH2653890, Steve Clark, OCF Realty LLC - Philadelphia. Bright MLS
- $665,0003 bd4 ba2.3k sqft634 N 5th St APT 12, Philadelphia, PA 19123For SaleMLS ID #PAPH2577458, Ashley Ostroff, KW Empower. Bright MLS
- $669,0004 bd4 ba3k sqft3831 Terrace St #I, Philadelphia, PA 19128For SaleMLS ID #PAPH2640968, Reda Akbil, Compass RE. Bright MLS
- $699,0005 bd-- ba3k sqft1223 N 25th St, Philadelphia, PA 19121For SaleMLS ID #PAPH2540264, Reda Akbil, Compass RE. Bright MLS
- $699,0005 bd-- ba3k sqft1250 N 25th St, Philadelphia, PA 19121For SaleMLS ID #PAPH2540274, Reda Akbil, Compass RE. Bright MLS
- $500,0003 bd4 ba1.7k sqft1307 N Randolph St, Philadelphia, PA 19122For SaleMLS ID #PAPH2646216, Sammy piccolo, KW Empower. Bright MLS
- $649,0003 bd3 ba2.8k sqft2313 Ellsworth St, Philadelphia, PA 19146For SaleMLS ID #PAPH2627020, Algernong Allen, KW Empower. Bright MLS
- $590,0006 bd-- ba1.9k sqft2942 W Master St, Philadelphia, PA 19121New ConstructionMLS ID #PAPH2624078, Arun Philip, Prestige Group Inc. Bright MLS
- $525,0004 bd3 ba2.6k sqft2242 N Howard St, Philadelphia, PA 19133For SaleMLS ID #PAPH2642468, Asa Kurland, KW Empower. Bright MLS
