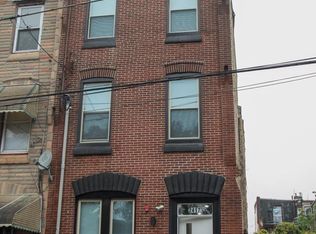
Welcome to 1201 N Taylor St! Beautiful New Construction Duplex completed in 2023. Unit 1 offers a bi-level floor plan with ultra modern kitchen, two spacious bedrooms, two full ceramic tile baths, and rear yard. Unit 2 features an open floor plan with sizable living room, two large bedrooms, two full ceramic tile baths, powder room, and roof deck. Each unit has a separate entrance.
New construction
Price cut: $20K (9/1)
$599,900
1201 N Taylor St, Philadelphia, PA 19121
4beds
--baths
2,665sqft
Townhouse
Built in 2023
-- sqft lot
$-- Zestimate®
$225/sqft
$-- HOA
What's special
Rear yardSeparate entranceBi-level floor planOpen floor planTwo spacious bedroomsRoof deckTwo large bedrooms
- 154 days
- 112
- 13
Zillow last checked:
Listing updated:
Listed by:
Steve Capriotti 215-651-0702,
RE/MAX Access 2154002600
Source: Bright MLS,MLS#: PAPH2616852
Facts & features
Interior
Bedrooms & bathrooms
- Bedrooms: 4
Basement
- Area: 676
Heating
- Heat Pump, Electric
Cooling
- Central Air, Electric
Appliances
- Included: Refrigerator, Cooktop, Washer/Dryer Stacked, Electric Water Heater
Features
- Has basement: No
- Has fireplace: No
Interior area
- Total structure area: 2,665
- Total interior livable area: 2,665 sqft
Property
Parking
- Parking features: On Street
- Has uncovered spaces: Yes
Accessibility
- Accessibility features: None
Features
- Levels: Bi-Level
- Pool features: None
Lot
- Size: 1,271 Square Feet
- Dimensions: 26 x 48
Details
- Additional structures: Above Grade, Below Grade
- Parcel number: 291320500
- Zoning: RESIDENTIAL
- Special conditions: Standard
Construction
Type & style
- Home type: MultiFamily
- Property subtype: Townhouse
Materials
- Brick
- Foundation: Concrete Perimeter
Condition
- Excellent
- New construction: Yes
- Year built: 2023
Utilities & green energy
- Sewer: Public Sewer
- Water: Public
Community & HOA
Location
- Region: Philadelphia
- Municipality: PHILADELPHIA
Financial & listing details
- Price per square foot: $225/sqft
- Tax assessed value: $619,500
- Annual tax amount: $1,735
- Date on market: 5/14/2026
- Listing agreement: Exclusive Right To Sell
- Listing terms: Conventional,FHA,Cash
- Inclusions: Refrigerator, Washer, Dryer
- Ownership: Fee Simple
Estimated market value
Not available
Estimated sales range
Not available
$2,151/mo
Price history
| Date | Event | Price |
|---|---|---|
| 9/1/2026 | Price change | $599,900-3.2%$225/sqft |
Source:  Bright MLS #PAPH2616852 Report a problem Bright MLS #PAPH2616852 Report a problem | ||
| 8/10/2026 | Price change | $619,900-3.1%$233/sqft |
Source: Bright MLS #PAPH2616852 Report a problem | ||
| 5/14/2026 | Listed for sale | $639,900+312.8%$240/sqft |
Source: Bright MLS #PAPH2616852 Report a problem | ||
| 2/9/2022 | Sold | $155,000+68.5%$58/sqft |
Source: Public Record Report a problem | ||
| 2/19/2021 | Sold | $92,000$35/sqft |
Source: Public Record Report a problem | ||
Public tax history
| Year | Property taxes | Tax assessment |
|---|---|---|
| 2025 | $8,672 +116.7% | $619,500 +44.4% |
| 2024 | $4,002 +233.3% | $428,900 |
| 2023 | $1,201 +464.3% | $428,900 |
| 2022 | $213 | -- |
| 2021 | $213 | -- |
| 2018 | $213 | -- |
| 2017 | $213 | -- |
| 2016 | $213 | -- |
| 2015 | $213 | -- |
| 2014 | $213 +160.3% | $6,100 +86.9% |
| 2012 | $82 | $3,264 |
| 2011 | -- | $3,264 |
| 2010 | -- | $3,264 |
| 2009 | -- | $3,264 |
| 2008 | -- | $3,264 -15.7% |
| 2007 | -- | $3,872 |
| 2006 | -- | $3,872 +1628.6% |
| 2005 | -- | $224 |
| 2004 | -- | $224 |
| 2003 | -- | $224 |
| 2002 | -- | $224 |
| 2000 | -- | $224 |
| 1999 | -- | $224 |
Find assessor info on the county website
Monthly payment
Est. payment
Payment breakdown
Explore the cost of this home by adjusting the details. Changes won't be saved.Climate risks
Neighborhood: Sharswood
Nearby schools
Schools provided by the listing agent
- District: The School District Of Philadelphia
Source: Bright MLS. This data may not be complete. We recommend contacting the local school district to confirm school assignments for this home.


Similar homes
- $625,0005 bd-- ba1.9k sqft2819 W Oxford St, Philadelphia, PA 19121For Sale

 MLS ID #PAPH2629804, Patricia Gesswein, Houwzer, LLC. Bright MLS
 - $775,0007 bd-- ba2.8k sqft2722 W Master St, Philadelphia, PA 19121New Construction
 MLS ID #PAPH2677330, Ryan McManus, Keller Williams Liberty Place. Bright MLS
 - $495,0006 bd4 ba2.2k sqft2417 Cecil B Moore Ave, Philadelphia, PA 19121For Sale
 MLS ID #PAPH2644528, Jason Kleinman, SDG Management, LLC. Bright MLS
 - $599,9006 bd6 ba3.2k sqft2110 N 7th St, Philadelphia, PA 19122For Sale
 MLS ID #PAPH2668902, Alisia Snyder, Opus Elite Real Estate. Bright MLS
 - $559,0006 bd6 ba1.9k sqft2942 W Master St, Philadelphia, PA 19121New ConstructionMLS ID #PAPH2671254, Arun Philip, Trophy Commercial Real Estate LLC. Bright MLS
- $669,0007 bd-- ba2.6k sqft1316 N 18th St, Philadelphia, PA 19121For SaleMLS ID #PAPH2577148, Rich Cassell, KW Empower. Bright MLS
- $575,0006 bd4 ba2.5k sqft2406 N 3rd St, Philadelphia, PA 19133New ConstructionMLS ID #PAPH2664954, Ryan Stawasz, KW Empower. Bright MLS
- $570,0004 bd-- ba2.7k sqft2327 N 3rd St, Philadelphia, PA 19133New ConstructionMLS ID #PAPH2659362, Bob Kiziroglou, Howard Hanna Real Estate Services. Bright MLS
- $549,9005 bd3 ba2.2k sqft1714 Snyder Ave, Philadelphia, PA 19145For SaleMLS ID #PAPH2678410, Chuong Van Tran, RE/MAX Access. Bright MLS
- $899,0007 bd6 ba2.9k sqft1840-42 N Gratz St, Philadelphia, PA 19121New ConstructionMLS ID #PAPH2670548, Patrick Campbell, Compass RE. Bright MLS
- $557,9926 bd8 ba3.3k sqft3339 Ridge Ave, Philadelphia, PA 19132For SaleMLS ID #PAPH2646186, Alyce Gerhardt, Keller Williams Liberty Place. Bright MLS
- $450,0005 bd4 ba2.2k sqft911 W Dauphin St, Philadelphia, PA 19133New ConstructionMLS ID #PAPH2676820, ERIC Dvotsky, BHHS Fox & Roach-Center City Walnut. Bright MLS
- $395,0004 bd3 ba2k sqft1730 Ingersoll St, Philadelphia, PA 19121For SaleMLS ID #PAPH2658490, WALAA ELABSY, Realty Mark Associates. Bright MLS
- $450,0003 bd3 ba1.5k sqft1256 N Hollywood St, Philadelphia, PA 19121For SaleMLS ID #PAPH2666444, Pete Rossi, Redfin Corporation. Bright MLS
- $449,0007 bd7 ba2.1k sqft1622 N Bouvier St, Philadelphia, PA 19121For SaleMLS ID #PAPH2666564, Julie Welker, Compass RE. Bright MLS
- $625,0005 bd-- ba2.5k sqft156 W Cumberland St, Philadelphia, PA 19133For SaleMLS ID #PAPH2638150, Michael Kuldiner, United Properties Realty. Bright MLS
- $589,9003 bd3 ba2.5k sqft2612 E Albert St #3, Philadelphia, PA 19125New ConstructionMLS ID #PAPH2619474, Michael DeFiore, Houwzer, LLC. Bright MLS
- $515,0004 bd3 ba2k sqft3514 W Allegheny Ave, Philadelphia, PA 19132For SaleMLS ID #PAPH2674552, Alex Charen, Mallin Panchelli Nadel Realty Inc. Bright MLS
- $650,0004 bd-- ba2.5k sqft922 W Susquehanna Ave, Philadelphia, PA 19122For SaleMLS ID #PAPH2638362, Michael Kuldiner, United Properties Realty. Bright MLS
- $405,0004 bd3 ba2k sqft1713 W Seybert St, Philadelphia, PA 19121New ConstructionMLS ID #PAPH2647832, Maria Pacitti, JBMP Group. Bright MLS
