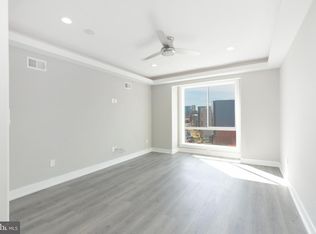
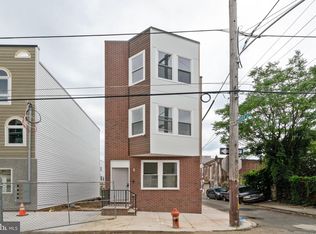
Welcome to 2406 N 3rd Street, a newly constructed DUPLEX boasting 6 bedrooms and 4 bathrooms (3/2 in each unit), a 10 YEAR TAX ABATEMENT and 1 YEAR BUILDERS WARRANTY! Take advantage of everything that comes with this location which includes the redesign of the American Street Corridor and walking distance to the Berks L Stop taking you into center city, LMNO, Kalaya, Goldie, Suraya, Evil Genius Beer Company, Human Robot Brewing Company, Stateside Vodka, The Ground Coffee, Plants, and Gifts, Luna Cafe, Cousins Supermarket, and Norris Square! With projected income of $4000/month or $48,000/year this cash cow will not last long! Qualify for a grant of up to $17,500 in free grant money, making your homeownership dreams a reality with just 3% down and low PMI for owner occupied buyers! (Income restrictions apply) Step into this 4-story, duplex to explore its open-plan living space and modern kitchen, featuring exquisite quartz countertops with a waterfall edge, two-toned shaker cabinets, a modern subway-tiled backsplash, and high-end stainless steel appliances, including a microwave, slide in range, dishwasher, and a spacious fridge. Each bedroom is equipped with ample closet space, and the 2 full bathrooms showcase beautifully tiled showers with glass doors and large shower heads. The building is equipped with security cameras and an alarm system. Unit 1 (1st floor and basement) offers a delightful backyard, providing the perfect escape with a projected monthly rent of $1,900, while Unit 2 (2nd and 3rd floor) boasts a private rooftop deck with stunning views of the Philadelphia city center and projected monthly rent of $2,100 for a total of $4,000/month or $48,000. Don't miss out on this exceptional opportunity to merge luxury living with financial advantages. Reach out to the listing agent today for more details and to schedule a viewing. (listing photos are from a similar build by the same builder)
Coming soon 10/30
$575,000
2406 N 3rd St, Philadelphia, PA 19133
6beds
4baths
2,520sqft
Townhouse
Built in 2026
-- sqft lot
$530,400 Zestimate®
$228/sqft
$-- HOA
What's special
- 23 days
- 178
- 20
Zillow last checked:
Listing updated:
Listed by:
Ryan Stawasz 215-760-6291,
KW Empower 215-627-3500
Source: Bright MLS,MLS#: PAPH2664954
Facts & features
Interior
Bedrooms & bathrooms
- Bedrooms: 6
- Bathrooms: 4
Basement
- Area: 0
Heating
- Central, Forced Air, Electric
Cooling
- Central Air, Electric
Appliances
- Included: Dishwasher, Disposal, Dryer, Oven/Range - Electric, Refrigerator, Stainless Steel Appliance(s), Washer, Electric Water Heater
Features
- Combination Kitchen/Living, Open Floorplan, Recessed Lighting
- Flooring: Ceramic Tile, Vinyl
- Basement: Finished
- Has fireplace: No
Interior area
- Total structure area: 2,520
- Total interior livable area: 2,520 sqft
Property
Parking
- Parking features: Off Street
Accessibility
- Accessibility features: None
Features
- Patio & porch: Roof Deck
- Pool features: None
Lot
- Size: 851 Square Feet
- Dimensions: 15.00 x 57.00
Details
- Additional structures: Above Grade, Below Grade
- Parcel number: 191186100
- Zoning: RM1
- Special conditions: Standard
Construction
Type & style
- Home type: MultiFamily
- Architectural style: Traditional
- Property subtype: Townhouse
Materials
- Brick
- Foundation: Concrete Perimeter
- Roof: Fiberglass
Condition
- Excellent
- New construction: Yes
- Year built: 2026
Utilities & green energy
- Sewer: Public Sewer
- Water: Public
Community & HOA
Community
- Subdivision: West Kensington
Location
- Region: Philadelphia
- Municipality: PHILADELPHIA
Financial & listing details
- Price per square foot: $228/sqft
- Tax assessed value: $62,600
- Annual tax amount: $876
- Date on market: 10/30/2026
- Listing agreement: Exclusive Right To Sell
- Inclusions: 2 Refrigerators And 2 Washer / Dryers
- Ownership: Fee Simple
Estimated market value
$530,400
$483,000 - $583,000
$2,298/mo
Price history
| Date | Event | Price |
|---|---|---|
| 8/22/2025 | Sold | $50,000$20/sqft |
Source:  Bright MLS #PAPH2517902 Report a problem Bright MLS #PAPH2517902 Report a problem | ||
| 7/17/2025 | Pending sale | $50,000$20/sqft |
Source: Bright MLS #PAPH2517902 Report a problem | ||
| 6/8/2025 | Listing removed | $50,000$20/sqft |
Source: Bright MLS #PAPH2250984 Report a problem | ||
| 5/8/2025 | Price change | $50,000-16.5%$20/sqft |
Source: Bright MLS #PAPH2250984 Report a problem | ||
| 4/22/2025 | Price change | $59,900+19.8%$24/sqft |
Source: Bright MLS #PAPH2250984 Report a problem | ||
| 4/9/2025 | Price change | $50,000-35.8%$20/sqft |
Source: Bright MLS #PAPH2250984 Report a problem | ||
| 3/13/2025 | Listed for sale | $77,900-8.2%$31/sqft |
Source: Bright MLS #PAPH2250984 Report a problem | ||
| 6/23/2023 | Listed for sale | $84,900+961.3%$34/sqft |
Source: Bright MLS #PAPH2250984 Report a problem | ||
| 11/25/2016 | Sold | $8,000$3/sqft |
Source: Public Record Report a problem | ||
Public tax history
| Year | Property taxes | Tax assessment |
|---|---|---|
| 2025 | $619 +30% | $44,200 +30% |
| 2024 | $476 | $34,000 |
| 2023 | $476 +243.4% | $34,000 |
| 2022 | $139 | -- |
| 2021 | $139 | -- |
| 2018 | $139 | -- |
| 2017 | $139 | -- |
| 2016 | $139 | -- |
| 2015 | $139 | -- |
| 2014 | $139 | $3,600 +922.7% |
| 2012 | -- | $352 |
| 2011 | -- | $352 |
| 2010 | -- | $352 |
| 2009 | -- | $352 |
| 2008 | -- | $352 |
| 2007 | -- | $352 +10% |
| 2006 | -- | $320 +100% |
| 2005 | -- | $160 |
| 2004 | -- | $160 |
| 2003 | -- | $160 |
| 2002 | -- | $160 |
| 2000 | -- | $160 |
| 1999 | -- | $160 |
Find assessor info on the county website
Monthly payment
Est. payment
Payment breakdown
Explore the cost of this home by adjusting the details. Changes won't be saved.Climate risks
Neighborhood: West Kensington
Nearby schools
Schools provided by the listing agent
- District: The School District Of Philadelphia
Source: Bright MLS. This data may not be complete. We recommend contacting the local school district to confirm school assignments for this home.

Similar homes
- $570,0004 bd-- ba2.7k sqft2327 N 3rd St, Philadelphia, PA 19133New Construction
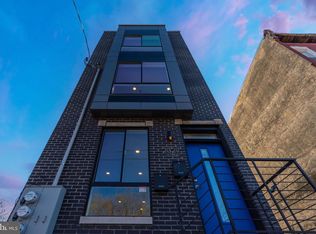
 MLS ID #PAPH2659362, Bob Kiziroglou, Howard Hanna Real Estate Services. Bright MLS
 - $450,0005 bd4 ba2.2k sqft911 W Dauphin St, Philadelphia, PA 19133New Construction
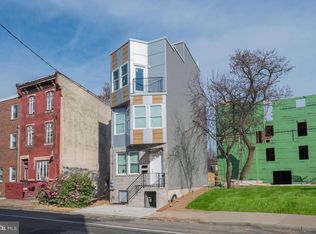 MLS ID #PAPH2676820, ERIC Dvotsky, BHHS Fox & Roach-Center City Walnut. Bright MLS
 - $485,0004 bd3 ba2.2k sqft2242 N Howard St, Philadelphia, PA 19133For Sale
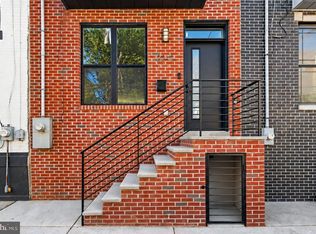 MLS ID #PAPH2678490, John Carfi, Compass RE. Bright MLS
 - $625,0005 bd-- ba2.5k sqft156 W Cumberland St, Philadelphia, PA 19133For Sale
 MLS ID #PAPH2638150, Michael Kuldiner, United Properties Realty. Bright MLS
 - $599,9006 bd6 ba3.2k sqft2110 N 7th St, Philadelphia, PA 19122For SaleMLS ID #PAPH2668902, Alisia Snyder, Opus Elite Real Estate. Bright MLS
- $475,0004 bd3 ba2k sqft2224 N Hope St, Philadelphia, PA 19133For SaleMLS ID #PAPH2678270, Ryan Stawasz, KW Empower. Bright MLS
- $625,0004 bd-- ba2.2k sqft2224 N Howard St, Philadelphia, PA 19133For SaleMLS ID #PAPH2638282, Michael Kuldiner, United Properties Realty. Bright MLS
- $498,5004 bd4 ba2.5k sqft2406 N Howard St, Philadelphia, PA 19133New ConstructionMLS ID #PAPH2638242, Martino Picariello, KW Empower. Bright MLS
- $525,0006 bd-- ba3.2k sqft2138 N Franklin St, Philadelphia, PA 19122New ConstructionMLS ID #PAPH2579984, Cameron Crossley, Skale Real Estate. Bright MLS
- $515,0006 bd-- ba2.9k sqft2053 E William St, Philadelphia, PA 19134New ConstructionMLS ID #PAPH2642494, Shauli David, Elfant Wissahickon-Rittenhouse Square. Bright MLS
- $559,0006 bd6 ba1.9k sqft2942 W Master St, Philadelphia, PA 19121New ConstructionMLS ID #PAPH2671254, Arun Philip, Trophy Commercial Real Estate LLC. Bright MLS
- $549,9003 bd3 ba2.1k sqft1513 E Hewson St, Philadelphia, PA 19125For SaleMLS ID #PAPH2667200, Chad Reid, Iron Valley Real Estate Doylestown. Bright MLS
- $499,9004 bd3 ba2.5k sqft2040 E Susquehanna Ave, Philadelphia, PA 19125For SaleMLS ID #PAPH2614844, Sebastian Jenkins, Compass RE. Bright MLS
- $464,9007 bd3 ba2.5k sqft3421 N 22nd St, Philadelphia, PA 19140For SaleMLS ID #PAPH2652998, Jacky Estrada, Giraldo Real Estate Group. Bright MLS
- $775,0007 bd-- ba2.8k sqft2722 W Master St, Philadelphia, PA 19121New ConstructionMLS ID #PAPH2677330, Ryan McManus, Keller Williams Liberty Place. Bright MLS
- $650,0004 bd-- ba2.5k sqft922 W Susquehanna Ave, Philadelphia, PA 19122For SaleMLS ID #PAPH2638362, Michael Kuldiner, United Properties Realty. Bright MLS
- $512,5003 bd3 ba2.1k sqft2610 Trenton Ave, Philadelphia, PA 19125New ConstructionMLS ID #PAPH2653752, Christopher Hvostal, KW Empower. Bright MLS
- $599,9004 bd-- ba2.6k sqft1201 N Taylor St, Philadelphia, PA 19121New ConstructionMLS ID #PAPH2616852, Steve Capriotti, RE/MAX Access. Bright MLS
- $580,0003 bd4 ba2.9k sqft4743 Sheldon St, Philadelphia, PA 19127For SaleMLS ID #PAPH2674916, Matthew Condello, BHHS Fox & Roach-Blue Bell. Bright MLS
- $669,0007 bd-- ba2.6k sqft1316 N 18th St, Philadelphia, PA 19121For SaleMLS ID #PAPH2577148, Rich Cassell, KW Empower. Bright MLS
