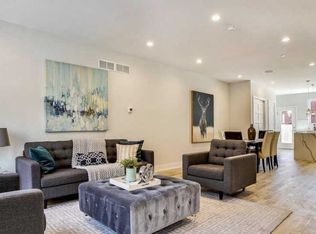
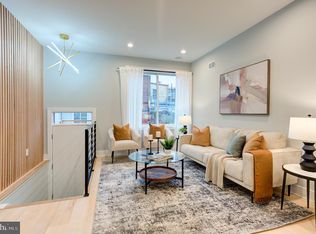
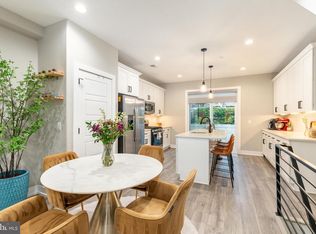
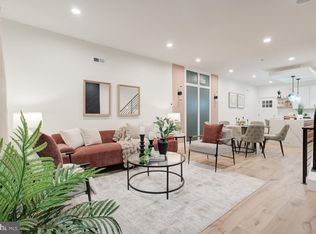
Welcome to 2040 E Susquehanna Ave, a beautifully built, oversized newer construction home in a lovely quiet tree-lined street of booming Fishtown. Crafted by a highly regarded builder, this 4-bedroom, 2.5-bath residence stands apart with tall 9ft ceiling heights and an expansive footprint rarely found in traditional row homes. Set on a notably deep lot, the home offers generous living space throughout, with well-proportioned bedrooms, hardwood floors, and a layout that feels both open and functional. Outdoor living is equally impressive, featuring a large private backyard and an expansive rooftop, ideal for relaxing or entertaining. Located on a quiet, double-wide street with ample parking, the setting offers a peaceful, residential feel while remaining just steps from the energy of Frankford Ave. Enjoy walkable access to some of the city’s best dining, including Suraya, LMNO, and Kalaya, along with a vibrant mix of coffee shops and local Michelin Star favorites. A rare combination of scale, quality, and location, this is Fishtown living at its best. Contact today for more info before we hit market!
Coming soon 08/08
$525,000
2040 E Susquehanna Ave, Philadelphia, PA 19125
4beds
2,500sqft
:
Get pre-qualified$3,238/mo
Townhouse
Built in 2017
765 Square Feet Lot
$528,800 Zestimate®
$210/sqft
$-- HOA
What's special
- 98 days |
- 411 |
- 39 |
Zillow last checked:
Listing updated:
Listed by:
Sebastian Jenkins 215-971-5098,
Compass RE 6108223356,
Co-Listing Agent: Frances A Prieto 267-679-6654,
Compass RE
Source: Bright MLS,MLS#: PAPH2614844
Facts & features
Interior
Bedrooms & bathrooms
- Bedrooms: 4
- Bathrooms: 3
- Full bathrooms: 2
- 1/2 bathrooms: 1
Rooms
- Room types: Living Room, Primary Bedroom, Bedroom 2, Kitchen, Bedroom 1
Primary bedroom
- Level: Upper
- Area: 1 Square Feet
- Dimensions: 1 X 1
Primary bedroom
- Level: Unspecified
Bedroom 1
- Level: Upper
- Area: 1 Square Feet
- Dimensions: 1 X 1
Bedroom 2
- Level: Upper
- Area: 1 Square Feet
- Dimensions: 1 X 1
Kitchen
- Features: Kitchen - Gas Cooking
- Level: Main
- Area: 1 Square Feet
- Dimensions: 1 X 1
Living room
- Level: Main
- Area: 1 Square Feet
- Dimensions: 1 X 1
Heating
- Forced Air, Natural Gas
Cooling
- Central Air, Electric
Appliances
- Included: Gas Water Heater
- Laundry: Upper Level
Features
- Eat-in Kitchen, 9'+ Ceilings
- Windows: Energy Efficient
- Basement: Full,Finished
- Has fireplace: No
Interior area
- Total structure area: 2,500
- Total interior livable area: 2,500 sqft
- Finished area above ground: 2,000
- Finished area below ground: 500
Property
Parking
- Parking features: On Street
- Has uncovered spaces: Yes
Accessibility
- Accessibility features: None
Features
- Levels: Three
- Stories: 3
- Patio & porch: Roof
- Pool features: None
Lot
- Size: 765 Square Feet
- Dimensions: 13.00 x 60.00
- Features: Rear Yard
Details
- Additional structures: Above Grade, Below Grade
- Parcel number: 313028000
- Zoning: RSA5
- Special conditions: Standard
- Other equipment: Intercom
Construction
Type & style
- Home type: Townhouse
- Architectural style: Contemporary
- Property subtype: Townhouse
Materials
- Aluminum Siding, Brick
- Foundation: Concrete Perimeter
Condition
- New construction: No
- Year built: 2017
Utilities & green energy
- Sewer: Public Sewer
- Water: Public
Community & HOA
Community
- Security: Security System, Fire Sprinkler System
- Subdivision: Fishtown
HOA
- Has HOA: No
Location
- Region: Philadelphia
- Municipality: PHILADELPHIA
Financial & listing details
- Price per square foot: $210/sqft
- Tax assessed value: $105,720
- Annual tax amount: $1,479
- Date on market: 8/8/2026
- Listing agreement: Exclusive Agency
- Ownership: Fee Simple
Estimated market value
$528,800
$497,000 - $566,000
$3,615/mo
Price history
| Date | Event | Price |
|---|---|---|
| 3/3/2020 | Listing removed | $2,495$1/sqft |
Source: Compass RE #PAPH872042 Report a problem | ||
| 2/15/2020 | Listed for rent | $2,495+4.2%$1/sqft |
Source: Compass RE #PAPH872042 Report a problem | ||
| 8/13/2017 | Listing removed | $2,395$1/sqft |
Source: Coldwell Banker Preferred - Old City Office #7033324 Report a problem | ||
| 8/11/2017 | Sold | $375,000-1.1%$150/sqft |
Source: Public Record Report a problem | ||
| 8/10/2017 | Listed for rent | $2,395$1/sqft |
Source: Coldwell Banker Preferred - Old City Office #7033324 Report a problem | ||
| 7/5/2017 | Pending sale | $379,000$152/sqft |
Source: Coldwell Banker Preferred - Center City #7003174 Report a problem | ||
| 6/16/2017 | Listed for sale | $379,000+531.7%$152/sqft |
Source: Coldwell Banker Preferred - Center City #7003174 Report a problem | ||
| 6/7/2016 | Sold | $60,000+19900%$24/sqft |
Source: Public Record Report a problem | ||
| 11/9/2000 | Sold | $300 |
Source: Public Record Report a problem | ||
Public tax history
| Year | Property taxes | Tax assessment |
|---|---|---|
| 2025 | $7,399 +503.2% | $528,600 +20.6% |
| 2024 | $1,227 | $438,200 |
| 2023 | $1,227 +28.8% | $438,200 |
| 2022 | $952 | -- |
| 2021 | $952 -80.9% | -- |
| 2018 | $4,973 +458.7% | -- |
| 2017 | $890 +295% | -- |
| 2016 | $225 | -- |
| 2015 | $225 | -- |
| 2014 | $225 +95.6% | $8,600 +1121.6% |
| 2012 | $115 | $704 |
| 2011 | -- | $704 |
| 2010 | -- | $704 |
| 2009 | -- | $704 |
| 2008 | -- | $704 |
| 2007 | -- | $704 +10% |
| 2006 | -- | $640 -33.3% |
| 2005 | -- | $960 |
| 2004 | -- | $960 |
| 2003 | -- | $960 |
| 2002 | -- | $960 |
| 2000 | -- | $960 +20% |
| 1999 | -- | $800 |
Find assessor info on the county website
Monthly payment
Est. payment
Payment breakdown
Explore the cost of this home by adjusting the details. Changes won't be saved.Climate risks
Neighborhood: East Kensington
Nearby schools
GreatSchools rating
- 4/10Brown Henry A SchoolGrades: PK-8Distance: 0.4 mi
- 2/10Kensington High SchoolGrades: 9-12Distance: 0.3 mi
- 3/10Kensington Creative & Performing Arts High SchoolGrades: 9-12Distance: 0.3 mi
Schools provided by the listing agent
- District: Philadelphia City
Source: Bright MLS. This data may not be complete. We recommend contacting the local school district to confirm school assignments for this home.
- $641,0004 bd3 ba2.2k sqft2042 E Susquehanna Ave, Philadelphia, PA 19125Off Market
- $672,8004 bd6 ba2.1k sqft2038 E Susquehanna Ave, Philadelphia, PA 19125Off Market
- $354,8002 bd2 ba950 sqft2038 E Susquehanna Ave #B, Philadelphia, PA 19125Off Market

- $385,3002 bd2 ba1.1k sqft2038 E Susquehanna Ave #A, Philadelphia, PA 19125Off Market

- $690,7003 bd4 ba3.1k sqft2044 E Susquehanna Ave, Philadelphia, PA 19125Off Market
- $16,600-- bd-- ba924 sqft2065 Coral St, Philadelphia, PA 19125Off Market
- $602,2003 bd3 ba2.1k sqft2046 E Susquehanna Ave, Philadelphia, PA 19125Off Market
- $420,0003 bd4 ba1.7k sqft2048 E Susquehanna Ave, Philadelphia, PA 19125Sold
A local agent can set up tours, give advice and negotiate with sellers.
A local lender can help you make sure your offer is ready when you are.
Similar homes
- $525,0004 bd3 ba2.2k sqft2620 E Harold St, Philadelphia, PA 19125New Construction
 MLS ID #PAPH2621208, Christopher Somers, KW Empower. Bright MLS
 - $489,9004 bd3 ba2k sqft2224 N Hope St, Philadelphia, PA 19133For Sale
 MLS ID #PAPH2614492, Ryan Stawasz, KW Empower. Bright MLS
 - $585,0003 bd3 ba2k sqft2536 E Gordon St, Philadelphia, PA 19125For Sale
 MLS ID #PAPH2654002, Angelina Hoffman, Compass New Jersey, LLC - Moorestown. Bright MLS
 - $525,0004 bd3 ba2.2k sqft2622 E Harold St, Philadelphia, PA 19125New Construction
 MLS ID #PAPH2583070, Christopher Somers, KW Empower. Bright MLS
 - $565,0004 bd3 ba1.9k sqft310 Cecil B Moore Ave, Philadelphia, PA 19122For SaleMLS ID #PAPH2624322, Joseph Fonash, Compass RE. Bright MLS
- $620,0003 bd3 ba2.4k sqft2127 E Firth St, Philadelphia, PA 19125For SaleMLS ID #PAPH2606642, Christopher Somers, KW Empower. Bright MLS
- $539,9004 bd3 ba2.8k sqft2727 E Thompson St, Philadelphia, PA 19134New ConstructionMLS ID #PAPH2653934, Tracy Slowik, Compass RE. Bright MLS
- $515,0004 bd4 ba2.7k sqft3213 Chatham St, Philadelphia, PA 19134For SaleMLS ID #PAPH2629084, Bonnie Frain, Keller Williams Real Estate - Newtown. Bright MLS
- $499,0004 bd4 ba2.5k sqft2406 N Howard St, Philadelphia, PA 19133New ConstructionMLS ID #PAPH2638242, Martino Picariello, KW Empower. Bright MLS
- $620,0003 bd3 ba2.3k sqft2656 Salmon St, Philadelphia, PA 19125For SaleMLS ID #PAPH2652700, Adam St. Clair, Redfin Corporation. Bright MLS
- $535,0004 bd4 ba2.5k sqft1341 N 29th St, Philadelphia, PA 19121New ConstructionMLS ID #PAPH2625532, Cybill Oliver, Northwest Property Solutions. Bright MLS
- $499,9004 bd3 ba2.4k sqft732 Daly St, Philadelphia, PA 19148For SaleMLS ID #PAPH2655970, Gregg Kravitz, OCF Realty LLC - Philadelphia. Bright MLS
- $480,0003 bd3 ba2.1k sqft1403 S 20th St, Philadelphia, PA 19146For SaleMLS ID #PAPH2656852, Vincent Mancini, KW Empower. Bright MLS
- $595,0003 bd3 ba1.8k sqft1345 E Berks St, Philadelphia, PA 19125For SaleMLS ID #PAPH2623794, Idilia Venti, Dolan Family Real Estate. Bright MLS
- $500,0004 bd4 ba2.7k sqft3217 Chatham St, Philadelphia, PA 19134For SaleMLS ID #PAPH2644252, Dorthea Roselli, Keller Williams Main Line. Bright MLS
- $529,9004 bd3 ba2.8k sqft2623 Reed St, Philadelphia, PA 19146New ConstructionMLS ID #PAPH2633686, Devin Dinofa, Keller Williams Realty - Moorestown. Bright MLS
- $760,0004 bd4 ba2.6k sqft1419 Orange St, Philadelphia, PA 19125For SaleMLS ID #PAPH2631940, Mary Genovese Colvin, Compass RE. Bright MLS
- $655,0004 bd3 ba2.8k sqft2641 Martha St, Philadelphia, PA 19125New ConstructionMLS ID #PAPH2634886, Adiona Mulhern, RE/MAX Access. Bright MLS
- $570,0003 bd3 ba1.6k sqft3001 Sedgeview Walk #146, Philadelphia, PA 19125For SaleMLS ID #PAPH2632216, Melanie Gerchberg, KW Empower. Bright MLS
- $699,9004 bd4 ba2.5k sqft2053 E Cumberland St, Philadelphia, PA 19125New ConstructionMLS ID #PAPH2642734, Gordon Stein, KW Empower. Bright MLS
