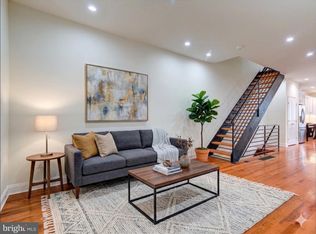
Located at 1345 Berks Street in the heart of Fishtown, this striking 3-bedroom, 2.5-bath designer residence offers a rare opportunity to own a truly architecturally distinctive home in one of Philadelphia’s most sought-after neighborhoods. Surrounded by some of the city’s best dining, coffee shops, galleries, and nightlife, and just moments from public transportation, this location perfectly blends convenience, creativity, and vibrant city living. Thoughtful custom design and bold contemporary architecture, highlighted by its dramatic glass block façade, exposed steel elements, and impressive natural light throughout this 3 bedroom 2.5 bath. An open-concept layout is anchored by a custom chef’s kitchen with “leather” granite counter, stainless steel appliances, and a stunning steel staircase that serves as both a functional centerpiece and architectural statement. A floating mezzanine office overlooks the main living space, creating the ideal work-from-home environment. A spacious primary suite features a walk-in closet and spa-inspired bath complete with a jacuzzi tub, offering a true retreat within the city. Outdoor living is equally impressive, with a large private backyard ready to be transformed into your own urban oasis, plus a rooftop deck perfect for morning coffee, entertaining, or taking in skyline views. Come tour this home the level of design, outdoor space, and architectural character delivers a complete lifestyle. Owner is a PA licensed real estate agent.
For sale
Price cut: $14K (7/16)
$595,000
1345 E Berks St, Philadelphia, PA 19125
3beds
1,850sqft
:
Get pre-qualified$3,713/mo
Townhouse
Built in 1925
1,079 Square Feet Lot
$584,500 Zestimate®
$322/sqft
$-- HOA
What's special
Impressive natural light throughoutLarge private backyardOpen-concept layoutExposed steel elementsWalk-in closetSpacious primary suiteStunning steel staircase
- 67 days |
- 852 |
- 60 |
Likely to sell faster than
Zillow last checked:
Listing updated:
Listed by:
Idilia Venti 267-608-9457,
Dolan Family Real Estate 2154238888
Source: Bright MLS,MLS#: PAPH2623794
Facts & features
Interior
Bedrooms & bathrooms
- Bedrooms: 3
- Bathrooms: 3
- Full bathrooms: 2
- 1/2 bathrooms: 1
Basement
- Area: 0
Heating
- Hot Water, Natural Gas
Cooling
- Central Air, Natural Gas
Appliances
- Included: Cooktop, Dishwasher, Disposal, Dryer, Oven/Range - Gas, Gas Water Heater
- Laundry: In Basement, Dryer In Unit, Washer In Unit
Features
- Built-in Features, Ceiling Fan(s), Combination Dining/Living, Exposed Beams, Open Floorplan, Recessed Lighting, Bathroom - Stall Shower, Store/Office, Bathroom - Tub Shower, Walk-In Closet(s), Beamed Ceilings
- Flooring: Hardwood, Wood
- Doors: Insulated
- Windows: Atrium, Double Pane Windows, Skylight(s), Transom
- Basement: Other
- Has fireplace: No
Interior area
- Total structure area: 1,850
- Total interior livable area: 1,850 sqft
- Finished area above ground: 1,850
- Finished area below ground: 0
Property
Parking
- Parking features: On Street
- Has uncovered spaces: Yes
Accessibility
- Accessibility features: Other
Features
- Levels: Three
- Stories: 3
- Patio & porch: Patio, Roof
- Exterior features: Sidewalks, Street Lights
- Pool features: None
- Fencing: Board
- Has view: Yes
- View description: City
Lot
- Size: 1,079 Square Feet
- Dimensions: 17.00 x 63.00
Details
- Additional structures: Above Grade, Below Grade
- Parcel number: 181206400
- Zoning: RSA5
- Special conditions: Standard
Construction
Type & style
- Home type: Townhouse
- Architectural style: Contemporary
- Property subtype: Townhouse
Materials
- Masonry
- Foundation: Concrete Perimeter
- Roof: Composition
Condition
- New construction: No
- Year built: 1925
Utilities & green energy
- Electric: 150 Amps
- Sewer: Public Septic, Public Sewer
- Water: Public
- Utilities for property: Natural Gas Available, Cable Connected, Electricity Available, Phone Available
Green energy
- Energy efficient items: Construction
- Construction elements: Recycled Materials
Community & HOA
Community
- Subdivision: Fishtown
HOA
- Has HOA: No
Location
- Region: Philadelphia
- Municipality: PHILADELPHIA
Financial & listing details
- Price per square foot: $322/sqft
- Tax assessed value: $533,800
- Annual tax amount: $7,472
- Date on market: 5/19/2026
- Listing agreement: Exclusive Right To Sell
- Listing terms: Cash,Conventional,FHA,VA Loan
- Inclusions: As Is All Appliances
- Ownership: Fee Simple
Estimated market value
$584,500
$555,000 - $614,000
$3,082/mo
Price history
| Date | Event | Price |
|---|---|---|
| 7/16/2026 | Price change | $595,000-2.3%$322/sqft |
Source:  Bright MLS #PAPH2623794 Report a problem Bright MLS #PAPH2623794 Report a problem | ||
| 5/20/2026 | Listed for sale | $609,000+36.9%$329/sqft |
Source: Bright MLS #PAPH2623794 Report a problem | ||
| 1/12/2024 | Listing removed | -- |
Source: Bright MLS #PAPH2304292 Report a problem | ||
| 12/11/2023 | Listing removed | -- |
Source: Bright MLS #PAPH2265960 Report a problem | ||
| 12/11/2023 | Listed for rent | $2,650+6%$1/sqft |
Source: Bright MLS #PAPH2304292 Report a problem | ||
| 11/3/2023 | Price change | $445,000-1.1%$241/sqft |
Source: Bright MLS #PAPH2265960 Report a problem | ||
| 10/26/2023 | Price change | $450,000-6.3%$243/sqft |
Source: Bright MLS #PAPH2265960 Report a problem | ||
| 9/21/2023 | Price change | $480,000-4%$259/sqft |
Source: Bright MLS #PAPH2265960 Report a problem | ||
| 8/8/2023 | Listed for sale | $500,000+12.6%$270/sqft |
Source: Bright MLS #PAPH2265960 Report a problem | ||
| 5/22/2023 | Listing removed | $444,000$240/sqft |
Source: Bright MLS #PAPH2184362 Report a problem | ||
| 5/19/2023 | Listed for sale | $444,000$240/sqft |
Source: Bright MLS #PAPH2184362 Report a problem | ||
| 5/11/2023 | Contingent | $444,000$240/sqft |
Source: Bright MLS #PAPH2184362 Report a problem | ||
| 4/3/2023 | Price change | $444,000-5.5%$240/sqft |
Source: Bright MLS #PAPH2184362 Report a problem | ||
| 3/20/2023 | Price change | $470,000-6%$254/sqft |
Source: Bright MLS #PAPH2184362 Report a problem | ||
| 3/3/2023 | Price change | $500,000-2.9%$270/sqft |
Source: Bright MLS #PAPH2184362 Report a problem | ||
| 2/2/2023 | Price change | $515,000-5.5%$278/sqft |
Source: Bright MLS #PAPH2184362 Report a problem | ||
| 12/5/2022 | Listed for sale | $545,000+224.4%$295/sqft |
Source: Bright MLS #PAPH2184362 Report a problem | ||
| 10/18/2022 | Listing removed | -- |
Source: Zillow Rental Network Premium Report a problem | ||
| 10/4/2022 | Listed for rent | $2,500$1/sqft |
Source: Zillow Rental Network Premium #PAPH2166518 Report a problem | ||
| 10/28/2021 | Listing removed | -- |
Source: Zillow Rental Network Premium Report a problem | ||
| 10/25/2021 | Listed for rent | $2,500$1/sqft |
Source: Zillow Rental Network Premium #PAPH2039916 Report a problem | ||
| 9/4/2020 | Listing removed | $2,500$1/sqft |
Source: TCS MGT LLC #PAPH922492 Report a problem | ||
| 8/21/2020 | Price change | $2,500-7.4%$1/sqft |
Source: TCS MGT LLC #PAPH922492 Report a problem | ||
| 8/6/2020 | Listed for rent | $2,700$1/sqft |
Source: TCS MGT LLC #PAPH922492 Report a problem | ||
| 6/30/2020 | Listing removed | $2,700$1/sqft |
Source: TCS MGT LLC #PAPH907974 Report a problem | ||
| 9/16/2011 | Sold | $168,000+2954.5%$91/sqft |
Source: Public Record Report a problem | ||
| 11/24/2010 | Sold | $5,500-83.9%$3/sqft |
Source: Public Record Report a problem | ||
| 12/14/2006 | Sold | $34,160-75.2%$18/sqft |
Source: Public Record Report a problem | ||
| 8/23/2005 | Sold | $137,500$74/sqft |
Source: Public Record Report a problem | ||
Public tax history
| Year | Property taxes | Tax assessment |
|---|---|---|
| 2025 | $7,472 +24.5% | $533,800 +24.5% |
| 2024 | $6,001 | $428,700 |
| 2023 | $6,001 +6.2% | $428,700 |
| 2022 | $5,652 | -- |
| 2021 | $5,652 +7.8% | -- |
| 2018 | $5,245 +12% | -- |
| 2017 | $4,685 +49.7% | -- |
| 2016 | $3,130 | -- |
| 2015 | $3,130 | -- |
| 2014 | $3,130 +4.5% | $253,600 +2316.2% |
| 2012 | $2,996 | $10,496 |
| 2011 | -- | $10,496 |
| 2010 | -- | $10,496 |
| 2009 | -- | $10,496 |
| 2008 | -- | $10,496 |
| 2007 | -- | $10,496 +7.5% |
| 2006 | -- | $9,760 |
| 2005 | -- | $9,760 |
| 2004 | -- | $9,760 |
| 2003 | -- | $9,760 |
| 2002 | -- | $9,760 |
| 2000 | -- | $9,760 +45.2% |
| 1999 | -- | $6,720 |
Find assessor info on the county website
Monthly payment
Est. payment
Payment breakdown
Explore the cost of this home by adjusting the details. Changes won't be saved.Climate risks
Neighborhood: Fishtown
Nearby schools
GreatSchools rating
- 8/10Adaire Alexander SchoolGrades: PK-8Distance: 0.2 mi
- 4/10Penn Treaty Middle SchoolGrades: 6-12Distance: 0.1 mi
Schools provided by the listing agent
- District: Philadelphia City
Source: Bright MLS. This data may not be complete. We recommend contacting the local school district to confirm school assignments for this home.
- $340,8003 bd1 ba1.2k sqft1347 E Berks St, Philadelphia, PA 19125Off Market
- $685,0004 bd3 ba2.9k sqft1343 E Berks St, Philadelphia, PA 19125Sold

- $464,6003 bd2 ba1.2k sqft1349 E Berks St, Philadelphia, PA 19125Off Market

- $326,1002 bd1 ba1k sqft1341 E Berks St, Philadelphia, PA 19125Off Market
- $725,0003 bd5 ba2.8k sqft1339 E Berks St, Philadelphia, PA 19125Sold
- $457,4003 bd2 ba1.1k sqft1351 E Berks St, Philadelphia, PA 19125Off Market
- $470,0003 bd3 ba1.4k sqft1346 E Hewson St, Philadelphia, PA 19125Sold
- $439,5004 bd2 ba1.5k sqft1344 E Hewson St, Philadelphia, PA 19125Off Market
A local agent can set up tours, give advice and negotiate with sellers.
A local lender can help you make sure your offer is ready when you are.
Similar homes
- $620,0003 bd3 ba2.4k sqft2127 E Firth St, Philadelphia, PA 19125For Sale
 MLS ID #PAPH2606642, Christopher Somers, KW Empower. Bright MLS
 - $600,0002 bd3 ba1.4k sqft856 N Ringgold St, Philadelphia, PA 19130For Sale
 MLS ID #PAPH2647126, Brenda Beiser, Redfin Corporation. Bright MLS
 - $565,0004 bd3 ba1.9k sqft310 Cecil B Moore Ave, Philadelphia, PA 19122For Sale
 MLS ID #PAPH2624322, Joseph Fonash, Compass RE. Bright MLS
 - $734,9004 bd3 ba2.6k sqft1321 N 2nd St, Philadelphia, PA 19122For Sale
 MLS ID #PAPH2648318, Anthony DiCicco, Keller Williams Real Estate - Newtown. Bright MLS
 - $760,0004 bd4 ba2.6k sqft1419 Orange St, Philadelphia, PA 19125For SaleMLS ID #PAPH2631940, Mary Genovese Colvin, Compass RE. Bright MLS
- $550,0003 bd4 ba2k sqft412 N Front St Unit 27, Philadelphia, PA 19123For SaleMLS ID #PAPH2643070, Anastasia Gelashvili, RE/MAX Keystone. Bright MLS
- $599,9005 bd4 ba1.7k sqft2428 Jasper St, Philadelphia, PA 19125For SaleMLS ID #PAPH2589964, Jim Roche, KW Empower. Bright MLS
- $600,0005 bd3 ba1.8k sqft856 Perkiomen St, Philadelphia, PA 19130For SaleMLS ID #PAPH2639008, Jeanne Whipple, Elfant Wissahickon Realtors. Bright MLS
- $699,9003 bd3 ba2k sqft1507 N Palethorp St, Philadelphia, PA 19122For SaleMLS ID #PAPH2616448, Bruce Benjamin, Compass RE. Bright MLS
- $525,0004 bd3 ba2.2k sqft2620 E Harold St, Philadelphia, PA 19125New ConstructionMLS ID #PAPH2621208, Christopher Somers, KW Empower. Bright MLS
- $439,9903 bd2 ba1.5k sqft1302 N Lawrence St, Philadelphia, PA 19122For SaleMLS ID #PAPH2645570, Derek Fulforth, KW Empower. Bright MLS
- $599,8503 bd4 ba2.2k sqft1203 Moore St, Philadelphia, PA 19148For SaleMLS ID #PAPH2611502, James Perdigao, RE/MAX One Realty. Bright MLS
- $550,0004 bd4 ba2.4k sqft1267 S 21st St, Philadelphia, PA 19146For SaleMLS ID #PAPH2651138, Galit Abramovitz Winokur, Compass RE. Bright MLS
- $535,0004 bd4 ba2.5k sqft1341 N 29th St, Philadelphia, PA 19121New ConstructionMLS ID #PAPH2625532, Cybill Oliver, Northwest Property Solutions. Bright MLS
- $520,0003 bd2 ba1.2k sqft907 S Darien St, Philadelphia, PA 19147For SaleMLS ID #PAPH2647576, Michael Giuda, EXP Realty, LLC. Bright MLS
- $549,0002 bd2 ba1.6k sqft407 Fairmount Ave, Philadelphia, PA 19123For SaleMLS ID #PAPH2638560, Erik Lee, Keller Williams Main Line. Bright MLS
- $579,0003 bd4 ba2.5k sqft934 N 29th St, Philadelphia, PA 19130For SaleMLS ID #PAPH2614362, Joe Herzog, Compass RE. Bright MLS
- $640,0003 bd4 ba2.1k sqft1718 S 18th St, Philadelphia, PA 19145For SaleMLS ID #PAPH2642950, Brian Stetler, BHHS Fox & Roach-Center City Walnut. Bright MLS
- $549,9003 bd3 ba1.8k sqft1822 S 16th St, Philadelphia, PA 19145For SaleMLS ID #PAPH2639440, Cindy Fan, Triamond Realty. Bright MLS
- $600,0003 bd3 ba2k sqft259 Leverington Ave, Philadelphia, PA 19127For SaleMLS ID #PAPH2627722, Noah Berson, KW Empower. Bright MLS
