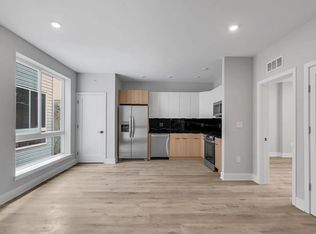
Introducing a stunning contemporary corner townhouse in the extremely popular neighborhood of Fairmount. This home boasts 3 spacious bedrooms, 2 full baths, 2 half baths, a private rear patio, and an incredible rooftop deck offering sweeping views of the Philadelphia skyline. Step inside to discover richly stained 5" wide plank hickory floors that seamlessly flow throughout the living spaces, complemented by recessed lighting that bathes the home in warmth and charm. The heart of the home is the gourmet kitchen—a true masterpiece designed for cooking and entertaining. It boasts a sleek breakfast bar, Samsung stainless steel appliances, a 30" range hood, classic white Wolf Shaker-style cabinets, Tierra Bianco granite countertops, a striking glass tile backsplash, and a Delta TRINSINIC pull-down faucet. Eye-catching Kichler pendant lighting, a built-in wine rack, and a pantry/closet complete this chef's dream. Additionally, a powder room adds convenience to the well-thought-out floor plan. The 2nd floor features 2 large bedrooms, hallway closet, and guest bath. The primary bedroom is a true oasis with a walk-in closet, storage closet, and a large primary ensuite bathroom. Before entering the roof deck, enjoy and lounge in the sitting area with a beautiful wet bar featuring a mini fridge, prep sink, and granite countertop. The view from this room will really wow you! The private roof deck provides the ultimate outdoor escape, perfect for relaxing or hosting guests as you admire the stunning city views! You'll also appreciate the fully finished basement, which offers additional space for an additional bedroom or office space. Or exit out to the back patio for your outside adventures. This exceptional property blends modern elegance and thoughtful design and is located in a prime location in Fairmount. Situated just minutes from prime Philadelphia destinations like Fairmount Park, Boathouse Row, the Philadelphia Zoo & the Art Museum and just a short walk or commute to center city and to 76. Please note: Current owner uses rear space behind the house to park a car in a non-conforming space. Parking is not legal parking. There is the space and curb cut in the rear of property for rear parking. Legal parking would require a variance.
For sale
Price cut: $15.1K (10/1)
$549,900
934 N 29th St, Philadelphia, PA 19130
3beds
2,500sqft
Townhouse
Built in 2016
855 Square Feet Lot
$546,900 Zestimate®
$220/sqft
$-- HOA
What's special
Storage closetStunning contemporary corner townhousePrivate rear patioTierra bianco granite countertopsEye-catching kichler pendant lightingSleek breakfast barStriking glass tile backsplash
- 150 days
- 355
- 29
Zillow last checked:
Listing updated:
Listed by:
Joe Herzog 267-435-8015,
Compass RE 2674358015
Source: Bright MLS,MLS#: PAPH2614362
Facts & features
Interior
Bedrooms & bathrooms
- Bedrooms: 3
- Bathrooms: 4
- Full bathrooms: 2
- 1/2 bathrooms: 2
- Main level bathrooms: 1
Rooms
- Room types: Living Room, Bedroom 2, Bedroom 3, Kitchen, Basement, Bedroom 1, Bathroom 1, Bathroom 2
Bedroom 1
- Level: Upper
- Area: 0 Square Feet
- Dimensions: 0 X 0
Bedroom 2
- Level: Upper
- Area: 0 Square Feet
- Dimensions: 0 X 0
Bedroom 3
- Features: Wet Bar, Walk-In Closet(s), Primary Bedroom - Sitting Area, Attached Bathroom
- Level: Upper
Bathroom 1
- Level: Main
Bathroom 2
- Level: Upper
Basement
- Features: Basement - Finished
- Level: Lower
Kitchen
- Features: Kitchen - Gas Cooking
- Level: Main
- Area: 0 Square Feet
- Dimensions: 0 X 0
Living room
- Level: Main
- Area: 0 Square Feet
- Dimensions: 0 X 0
Heating
- Forced Air, Natural Gas
Cooling
- Central Air, Electric
Appliances
- Included: Disposal, Trash Compactor, Energy Efficient Appliances, Microwave, Gas Water Heater
- Laundry: In Basement
Features
- Primary Bath(s), Bar, Bathroom - Stall Shower, Breakfast Area, 9'+ Ceilings
- Flooring: Wood, Tile/Brick
- Windows: Energy Efficient
- Basement: Full,Finished
- Has fireplace: No
Interior area
- Total structure area: 2,500
- Total interior livable area: 2,500 sqft
- Finished area above ground: 2,500
- Finished area below ground: 0
Property
Parking
- Total spaces: 1
- Parking features: Off Street
Accessibility
- Accessibility features: None
Features
- Levels: Three
- Stories: 3
- Patio & porch: Roof, Patio
- Exterior features: Sidewalks, Street Lights, Lighting
- Pool features: None
Lot
- Size: 855 Square Feet
- Dimensions: 15.00 x 57.00
- Features: Corner Lot
Details
- Additional structures: Above Grade, Below Grade
- Parcel number: 292229800
- Zoning: CMX1
- Special conditions: Standard
- Other equipment: Intercom
Construction
Type & style
- Home type: Townhouse
- Architectural style: Contemporary
- Property subtype: Townhouse
Materials
- Masonry
- Foundation: Concrete Perimeter
- Roof: Flat
Condition
- New construction: No
- Year built: 2016
Utilities & green energy
- Sewer: Public Sewer
- Water: Public
Community & HOA
Community
- Security: Security System, Fire Sprinkler System
- Subdivision: Fairmount
HOA
- Has HOA: No
Location
- Region: Philadelphia
- Municipality: PHILADELPHIA
Financial & listing details
- Price per square foot: $220/sqft
- Tax assessed value: $293,500
- Annual tax amount: $4,108
- Date on market: 5/15/2026
- Listing agreement: Exclusive Agency
- Ownership: Fee Simple
Estimated market value
$546,900
$520,000 - $574,000
$3,577/mo
Price history
| Date | Event | Price |
|---|---|---|
| 10/1/2026 | Price change | $549,900-2.7%$220/sqft |
Source:  Bright MLS #PAPH2614362 Report a problem Bright MLS #PAPH2614362 Report a problem | ||
| 8/20/2026 | Price change | $565,000-2.4%$226/sqft |
Source: Bright MLS #PAPH2614362 Report a problem | ||
| 6/16/2026 | Price change | $579,000-3.3%$232/sqft |
Source: Bright MLS #PAPH2614362 Report a problem | ||
| 5/15/2026 | Listed for sale | $599,000+32.4%$240/sqft |
Source: Bright MLS #PAPH2614362 Report a problem | ||
| 7/19/2016 | Sold | $452,500-5.5%$181/sqft |
Source: Public Record Report a problem | ||
| 4/25/2016 | Price change | $479,000-4.2%$192/sqft |
Source: Coldwell Banker Preferred - Old City Office #6734096 Report a problem | ||
| 2/19/2016 | Listed for sale | $500,000+405.1%$200/sqft |
Source: Coldwell Banker Preferred Report a problem | ||
| 10/16/2015 | Sold | $99,000+36.6%$40/sqft |
Source: Public Record Report a problem | ||
| 3/26/2015 | Sold | $72,500+52.6%$29/sqft |
Source: Public Record Report a problem | ||
| 12/14/2004 | Sold | $47,500+66.7%$19/sqft |
Source: Public Record Report a problem | ||
| 11/24/2003 | Sold | $28,500-70%$11/sqft |
Source: Public Record Report a problem | ||
| 5/31/1995 | Sold | $95,000$38/sqft |
Source: Public Record Report a problem | ||
Public tax history
| Year | Property taxes | Tax assessment |
|---|---|---|
| 2025 | $7,705 +480.6% | $550,400 +16.1% |
| 2024 | $1,327 | $474,200 |
| 2023 | $1,327 -28.9% | $474,200 |
| 2022 | $1,867 | -- |
| 2021 | $1,867 -70.5% | -- |
| 2018 | $6,334 +244.8% | -- |
| 2017 | $1,837 +1061.3% | -- |
| 2016 | $158 | -- |
| 2015 | $158 | -- |
| 2014 | $158 +4.5% | $11,300 +419.3% |
| 2012 | $151 | $2,176 |
| 2011 | -- | $2,176 |
| 2010 | -- | $2,176 |
| 2009 | -- | $2,176 |
| 2008 | -- | $2,176 +47.8% |
| 2007 | -- | $1,472 +7% |
| 2006 | -- | $1,376 |
| 2005 | -- | $1,376 |
| 2004 | -- | $1,376 |
| 2003 | -- | $1,376 |
| 2002 | -- | $1,376 |
| 2000 | -- | $1,376 |
Find assessor info on the county website
Monthly payment
Est. payment
Payment breakdown
Explore the cost of this home by adjusting the details. Changes won't be saved.Climate risks
Neighborhood: Fairmount
Nearby schools
Schools provided by the listing agent
- District: The School District Of Philadelphia
Source: Bright MLS. This data may not be complete. We recommend contacting the local school district to confirm school assignments for this home.
Similar homes
- $599,9003 bd3 ba2.3k sqft3041 W Harper St, Philadelphia, PA 19130New Construction

 MLS ID #PAPH2632278, Eric Moore, Elfant Wissahickon-Rittenhouse Square. Bright MLS
 - $500,0004 bd3 ba2.4k sqft2940 W Master St, Philadelphia, PA 19121For Sale
 MLS ID #PAPH2668264, Brooke L Willmes, Keller Williams Main Line. Bright MLS
 - $499,9003 bd4 ba1.8k sqft841 Perkiomen St, Philadelphia, PA 19130For Sale
 MLS ID #PAPH2642870, Ken Kwong, Central Realty Group LLC. Bright MLS
 - $499,0004 bd3 ba2.4k sqft1501 N Hollywood St, Philadelphia, PA 19121For Sale
 MLS ID #PAPH2668232, Melanie Stecura, Kurfiss Sotheby's International Realty. Bright MLS
 - $649,9004 bd4 ba2.4k sqft1305 N 27th St #5, Philadelphia, PA 19121For SaleMLS ID #PAPH2672912, Stephen Weeks, BHHS Fox & Roach-Art Museum. Bright MLS
- $525,0004 bd4 ba2.6k sqft2720 W Cabot St, Philadelphia, PA 19121For SaleMLS ID #PAPH2640344, Kara Markley, Compass RE. Bright MLS
- $450,0003 bd3 ba1.5k sqft1256 N Hollywood St, Philadelphia, PA 19121For SaleMLS ID #PAPH2666444, Pete Rossi, Redfin Corporation. Bright MLS
- $485,0004 bd3 ba2.2k sqft2242 N Howard St, Philadelphia, PA 19133For SaleMLS ID #PAPH2678490, John Carfi, Compass RE. Bright MLS
- $470,0003 bd2 ba1.6k sqft1951 Cambridge St #A, Philadelphia, PA 19130For SaleMLS ID #PAPH2594454, Neil Spak, Coldwell Banker Realty. Bright MLS
- $570,0003 bd3 ba2.4k sqft1840 Gerritt St, Philadelphia, PA 19146For SaleMLS ID #PAPH2631954, Claudia McGill, Compass RE. Bright MLS
- $599,9004 bd3 ba2.4k sqft1510 N Bailey St #2, Philadelphia, PA 19121For SaleMLS ID #PAPH2664472, Scott Frith, Compass RE. Bright MLS
- $535,0003 bd4 ba1.7k sqft1325 N 17th St #A, Philadelphia, PA 19121For SaleMLS ID #PAPH2582962, Megan Toll, KW Empower. Bright MLS
- $519,9003 bd3 ba2k sqft234 McClellan St, Philadelphia, PA 19148For SaleMLS ID #PAPH2670180, Michael Denny, Realty Mark Associates. Bright MLS
- $464,0003 bd2 ba1.6k sqft2015 Martha St, Philadelphia, PA 19125For SaleMLS ID #PAPH2679448, Cherryblossom Barrett, Compass RE. Bright MLS
- $499,9003 bd3 ba2k sqft1333 S Lambert St, Philadelphia, PA 19146For SaleMLS ID #PAPH2663412, Adam Brown, BHHS Fox & Roach-Blue Bell. Bright MLS
- $475,0004 bd3 ba2k sqft2224 N Hope St, Philadelphia, PA 19133For SaleMLS ID #PAPH2678270, Ryan Stawasz, KW Empower. Bright MLS
- $575,0003 bd3 ba1.5k sqft2107 E Arizona St, Philadelphia, PA 19125For SaleMLS ID #PAPH2670860, Jeanne Whipple, Elfant Wissahickon Realtors. Bright MLS
- $625,0003 bd3 ba1.9k sqft1328 N Palethorp St, Philadelphia, PA 19122For SaleMLS ID #PAPH2671926, Ilana Davis, Keller Williams Main Line. Bright MLS
- $549,9992 bd3 ba1.7k sqft1232 Leopard St, Philadelphia, PA 19125For SaleMLS ID #PAPH2658534, Gabriella Liberatore, KW Empower. Bright MLS
- $625,0003 bd3 ba1.3k sqft1801 Fairmount Ave #303, Philadelphia, PA 19130For SaleMLS ID #PAPH2669244, Billy Grewal, KW Empower. Bright MLS
