Space changes everything. Step inside and the scale here impresses immediately. The living room’s soaring 14-foot ceilings and extra-wide footprint create an airy sense of openness that is nearly impossible to find in the city. Throughout, light pours through oversized windows, shining on the warm hardwood floors and filling the home with light. The open layout was designed for connection. Large celebrations, casual dinners, or quiet nights curled up on the sofa all feel welcome here, and the kitchen becomes the natural gathering place. A dramatic quartz waterfall island anchors the space, offering room to prep, cook, gather, and linger. Stainless appliances, venting range hood, generous cabinetry, a large pantry, and tucked-away half bath add to the abundance. Upstairs, the bedrooms continue the sense of space and serenity. Oversized and light-filled, they offer a rare luxury in the city: room to truly unwind. The top floor primary suite benefits from southern exposure, bathing the space in soft daylight throughout the day. Walk-in closets (there are two in the master) and abundant storage throughout the home make everyday living feel calm and uncluttered. The finished lower level offers flexibility rarely found in Philadelphia homes. Here you’ll find an additional bedroom, full bath, and ceilings high enough to accommodate a full gym (with squat rack!)—it’s a space ready for workouts, hobbies, or whatever your lifestyle requires. Then there’s the roof deck. With skyline views, the glow of Philadelphia becomes the backdrop for unforgettable evenings. And a few carefully chosen planters can turn the space into a quiet garden in the sky. Below, the rear patio offers another slice of outdoor living, larger than most and complete with a dedicated garden bed ready for planting—an urban gardener’s dream with just the right amount of maintenance. And, this home truly stands alone. No attached neighbors, no shared walls—privacy and quiet in the middle of the block. As newer construction with two years remaining on the tax abatement and dual-zone HVAC, it combines modern efficiency with generous space. When you step outside, Brewerytown delivers. Just around the corner are some of the neighborhood’s favorite spots—Human Robot, New June Bakery, Together Skateboarding, Green Eggs Cafe, Harper’s Ice Cream, and Spot Gourmet Burgers. Athletic Square Park is a short walk away, and nearby bus and trolley routes make getting into Center City simple. All the room you need to spread out and breathe—without leaving the energy of the city behind. Experience the space, the light, and the skyline for yourself—we welcome your visit!
Accepting backups
$525,000
2720 W Cabot St, Philadelphia, PA 19121
4beds
2,641sqft
Single Family Residence
Built in 2018
1,058 Square Feet Lot
$-- Zestimate®
$199/sqft
$-- HOA
What's special
Tucked-away half bathOversized windowsVenting range hoodLarge pantryDramatic quartz waterfall islandGenerous cabinetryWarm hardwood floors
- 47 days
- 355
- 29
Zillow last checked:
Listing updated:
Listed by:
Kara Markley 267-261-3660,
Compass RE 6104462300
Source: Bright MLS,MLS#: PAPH2640344
Facts & features
Interior
Bedrooms & bathrooms
- Bedrooms: 4
- Bathrooms: 4
- Full bathrooms: 3
- 1/2 bathrooms: 1
- Main level bathrooms: 1
Basement
- Area: 625
Heating
- Forced Air, Natural Gas
Cooling
- Central Air, Electric
Appliances
- Included: Electric Water Heater
- Laundry: Upper Level
Features
- 9'+ Ceilings, Dry Wall
- Flooring: Wood
- Basement: Finished
- Has fireplace: No
Interior area
- Total structure area: 2,641
- Total interior livable area: 2,641 sqft
- Finished area above ground: 2,016
- Finished area below ground: 625
Property
Parking
- Parking features: On Street
- Has uncovered spaces: Yes
Accessibility
- Accessibility features: None
Features
- Levels: Three
- Stories: 3
- Patio & porch: Roof Deck
- Pool features: None
Lot
- Size: 1,058 Square Feet
- Dimensions: 19.00 x 57.00
Details
- Additional structures: Above Grade, Below Grade
- Parcel number: 292034400
- Zoning: RSA5
- Special conditions: Standard
Construction
Type & style
- Home type: SingleFamily
- Architectural style: Straight Thru
- Property subtype: Single Family Residence
Materials
- Masonry
- Foundation: Concrete Perimeter
- Roof: Fiberglass
Condition
- Excellent
- New construction: No
- Year built: 2018
Utilities & green energy
- Electric: 200+ Amp Service
- Sewer: Public Sewer
- Water: Public
Community & HOA
Community
- Subdivision: Brewerytown
HOA
- Has HOA: No
Location
- Region: Philadelphia
- Municipality: PHILADELPHIA
Financial & listing details
- Price per square foot: $199/sqft
- Tax assessed value: $137,020
- Annual tax amount: $1,918
- Date on market: 9/9/2026
- Listing agreement: Exclusive Right To Sell
- Listing terms: Cash,Conventional,FHA
- Inclusions: Refrigerator, Washer, Dryer
- Ownership: Fee Simple
Estimated market value
Not available
Estimated sales range
Not available
Not available
Price history
| Date | Event | Price |
|---|---|---|
| 10/23/2026 | Listed for sale | $525,000$199/sqft |
Source:  Bright MLS #PAPH2640344 Report a problem Bright MLS #PAPH2640344 Report a problem | ||
| 10/15/2026 | Contingent | $525,000$199/sqft |
Source: Bright MLS #PAPH2640344 Report a problem | ||
| 9/9/2026 | Listed for sale | $525,000-2.8%$199/sqft |
Source: Bright MLS #PAPH2640344 Report a problem | ||
| 6/21/2026 | Listing removed | $540,000$204/sqft |
Source: Bright MLS #PAPH2592236 Report a problem | ||
| 6/2/2026 | Price change | $540,000-1.6%$204/sqft |
Source: Bright MLS #PAPH2592236 Report a problem | ||
| 4/10/2026 | Price change | $549,000-2%$208/sqft |
Source: Bright MLS #PAPH2592236 Report a problem | ||
| 3/20/2026 | Listed for sale | $560,000+8.7%$212/sqft |
Source: Bright MLS #PAPH2592236 Report a problem | ||
| 8/6/2020 | Sold | $515,000-4.6%$195/sqft |
Source: Public Record Report a problem | ||
| 6/11/2020 | Pending sale | $539,900$204/sqft |
Source: BHHS Fox & Roach Hockessin-Pike Creek Home Marketing #PAPH878842 Report a problem | ||
| 6/1/2020 | Price change | $539,900-0.9%$204/sqft |
Source: BHHS Fox & Roach - Hockessin #PAPH878842 Report a problem | ||
| 3/9/2020 | Listed for sale | $545,000+7.5%$206/sqft |
Source: BHHS Fox & Roach - Hockessin #PAPH878842 Report a problem | ||
| 10/30/2018 | Sold | $506,878-3.5%$192/sqft |
Source: Public Record Report a problem | ||
| 8/8/2018 | Pending sale | $525,000$199/sqft |
Source: Realty Mark Associates-KOP #1001489618 Report a problem | ||
| 5/17/2018 | Listed for sale | $525,000+281.8%$199/sqft |
Source: Realty Mark Associates-KOP #1001489618 Report a problem | ||
| 3/28/2018 | Listing removed | $3,000$1/sqft |
Source: Owner Report a problem | ||
| 3/22/2018 | Listed for rent | $3,000$1/sqft |
Source: Owner Report a problem | ||
| 8/21/2017 | Sold | $137,500-71.3%$52/sqft |
Source: Public Record Report a problem | ||
| 7/19/2017 | Price change | $479,000+219.3%$181/sqft |
Source: Re/Max Platinum-Philadelphia #6992044 Report a problem | ||
| 7/19/2017 | Pending sale | $150,000$57/sqft |
Source: Re/Max Platinum-Philadelphia #6992044 Report a problem | ||
| 7/15/2017 | Price change | $150,000-68.7%$57/sqft |
Source: Re/Max Platinum-Philadelphia #7020049 Report a problem | ||
| 5/29/2017 | Listed for sale | $479,000+3114.8%$181/sqft |
Source: Re/Max Platinum-Philadelphia #6992044 Report a problem | ||
| 2/13/2017 | Sold | $14,900$6/sqft |
Source: Public Record Report a problem | ||
Public tax history
| Year | Property taxes | Tax assessment |
|---|---|---|
| 2025 | $9,590 +408.2% | $685,100 +1.6% |
| 2024 | $1,887 | $674,000 |
| 2023 | $1,887 +13.3% | $674,000 |
| 2022 | $1,665 | -- |
| 2021 | $1,665 -71.5% | -- |
| 2018 | $5,843 +250.9% | -- |
| 2017 | $1,665 +984.8% | -- |
| 2016 | $154 -16.9% | -- |
| 2015 | $185 | -- |
| 2014 | $185 +160.2% | $5,300 +88.2% |
| 2012 | $71 | $2,816 |
| 2011 | -- | $2,816 |
| 2010 | -- | $2,816 |
| 2009 | -- | $2,816 |
| 2008 | -- | $2,816 -16.2% |
| 2007 | -- | $3,360 |
| 2006 | -- | $3,360 +2000% |
| 2005 | -- | $160 |
| 2004 | -- | $160 |
| 2003 | -- | $160 |
| 2002 | -- | $160 |
| 2000 | -- | $160 |
| 1999 | -- | $160 |
Find assessor info on the county website
Monthly payment
Est. payment
Payment breakdown
Explore the cost of this home by adjusting the details. Changes won't be saved.Climate risks
Neighborhood: Brewerytown
Nearby schools
Similar homes
- $490,0004 bd3 ba2.2k sqft1224 N Myrtlewood St, Philadelphia, PA 19121For Sale
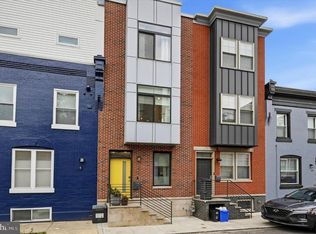
 MLS ID #PAPH2676816, Emily Seroska, Compass RE. Bright MLS
 - $499,0004 bd4 ba2.8k sqft1517 N 27th St, Philadelphia, PA 19121For Sale
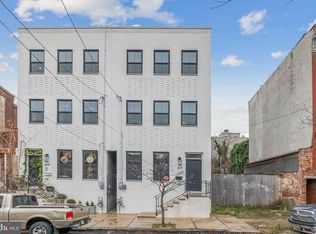 MLS ID #PAPH2567750, Stuart Cohen, KW Empower. Bright MLS
 - $500,0003 bd4 ba1.7k sqft1325 N 17th St #A, Philadelphia, PA 19121For Sale
 MLS ID #PAPH2682906, Jim Onesti, KW Empower. Bright MLS
 - $649,9004 bd4 ba2.4k sqft1305 N 27th St #5, Philadelphia, PA 19121For Sale
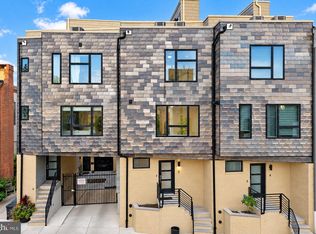 MLS ID #PAPH2672912, Stephen Weeks, BHHS Fox & Roach-Art Museum. Bright MLS
 - $500,0003 bd3 ba2.1k sqft1720 W Oxford St, Philadelphia, PA 19121For SaleMLS ID #PAPH2584166, Danielle Lawless, KW Empower. Bright MLS
- $524,9004 bd3 ba2k sqft2034 Trenton Ave, Philadelphia, PA 19125For SaleMLS ID #PAPH2683030, Danny Phagoo, EXP Realty, LLC. Bright MLS
- $450,0003 bd3 ba1.5k sqft1256 N Hollywood St, Philadelphia, PA 19121For SaleMLS ID #PAPH2666444, Pete Rossi, Redfin Corporation. Bright MLS
- $599,9004 bd3 ba2.4k sqft1510 N Bailey St #2, Philadelphia, PA 19121For SaleMLS ID #PAPH2664472, Scott Frith, Compass RE. Bright MLS
- $549,9003 bd4 ba2.5k sqft934 N 29th St, Philadelphia, PA 19130For SaleMLS ID #PAPH2614362, Joe Herzog, Compass RE. Bright MLS
- $389,0003 bd3 ba1.4k sqft2808 W Master St #2, Philadelphia, PA 19121New ConstructionMLS ID #PAPH2664052, Jim Roche, KW Empower. Bright MLS
- $540,0004 bd5 ba1.9k sqft1807 Wylie St, Philadelphia, PA 19130For SaleMLS ID #PAPH2666886, Jim Roche, KW Empower. Bright MLS
- $395,0004 bd3 ba2k sqft1730 Ingersoll St, Philadelphia, PA 19121For SaleMLS ID #PAPH2658490, WALAA ELABSY, Realty Mark Associates. Bright MLS
- $369,9004 bd3 ba1.9k sqft1741 N 26th St, Philadelphia, PA 19121For SaleMLS ID #PAPH2678242, Aldo Torres, Homestarr Realty. Bright MLS
- $425,0004 bd3 ba2k sqft3113 W Montgomery Ave, Philadelphia, PA 19121For SaleMLS ID #PAPH2652798, Jerry Wells, KW Empower. Bright MLS
- $775,0007 bd-- ba2.8k sqft2722 W Master St, Philadelphia, PA 19121New ConstructionMLS ID #PAPH2677330, Ryan McManus, Keller Williams Liberty Place. Bright MLS
- $294,0004 bd4 ba2k sqft2709 W Glenwood Ave, Philadelphia, PA 19121For SaleMLS ID #PAPH2603196, Reda Akbil, Compass RE. Bright MLS
- $549,9003 bd3 ba2k sqft510 Mountain St, Philadelphia, PA 19148For SaleMLS ID #PAPH2681640, Capri Dessecker, RE/MAX One Realty - TCDT. Bright MLS
- $530,0003 bd3 ba2k sqft2536 E Gordon St, Philadelphia, PA 19125For SaleMLS ID #PAPH2678556, Sarah Dickinson, Compass RE. Bright MLS
- $625,0004 bd4 ba1.9k sqft1543 N Orkney St, Philadelphia, PA 19122For SaleMLS ID #PAPH2668754, Hernan Alvarado, Realty ONE Group Focus. Bright MLS
