Skip main navigation
For sale
  • $760,000

    1419 Orange St, Philadelphia, PA 19125

    4beds
    2,600sqft
    : 
    Loading
    Get pre-qualified
    Townhouse
    Built in 2020
    962 Square Feet Lot
    $-- Zestimate®
    $292/sqft
    $-- HOA

    What's special

    Quartz countertopsPrivate water closetDistinctive end-of-row residencePremium kitchenaid appliancesPrivate fenced courtyardAiry loft-inspired aestheticSoaring ceilings
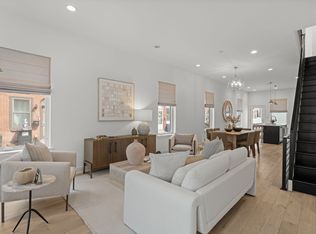
    **1419 Orange Street | Refined Luxury in the Heart of Fishtown** Tucked along one of Fishtown’s most charming and secluded streets, 1419 Orange Street is a distinctive end-of-row residence that seamlessly blends sophisticated design with modern city living. Bathed in natural light from an abundance of side-facing windows, this exceptional 3-4 bedroom, 4 bath home offers a rare sense of openness and privacy. The main living level is designed for both elegant entertaining and everyday comfort, featuring soaring ceilings, wide-plank light oak hardwood flooring, and an airy loft-inspired aesthetic. The spacious living room flows effortlessly into a generous dining area and a beautifully appointed chef’s kitchen, complete with premium KitchenAid appliances, sleek flat-panel cabinetry, quartz countertops, and a substantial center island with seating. Just beyond the kitchen, a private fenced courtyard provides the perfect setting for al fresco dining, summer gatherings, or a peaceful retreat for pets and their owners alike. The second level offers two generously proportioned guest suites, each with its own en-suite bath and custom-designed closets. The front suite is enhanced by French doors opening to a Juliet balcony, creating a charming European-inspired ambiance overlooking the picturesque street below. A dedicated laundry room with side-by-side Electrolux appliances and custom storage completes this floor. Occupying the entire third level, the primary suite is a true sanctuary. The spacious bedroom enjoys soaring ceilings and captivating city views, while the custom dressing room is thoughtfully designed with extensive built-in storage and bespoke closet systems. The spa-inspired bath features Carrara marble mosaic flooring, a frameless glass shower, dual vanities, a private water closet, and a luxurious soaking tub designed for relaxation. Above, the expansive rooftop terrace showcases breathtaking skyline and bridge views, offering an extraordinary setting for entertaining or enjoying Philadelphia’s spectacular sunsets. The finished lower level provides exceptional flexibility and can serve as a fourth bedroom suite, media room, fitness studio, home office, or playroom, complete with a full bath. Ideally positioned just moments from Fishtown’s acclaimed dining, shopping, and cultural destinations along Frankford Avenue, while offering convenient access to Center City, major highways, and regional transportation, 1419 Orange Street presents a rare opportunity to enjoy luxury living in one of Philadelphia’s most sought-after neighborhoods. A sophisticated urban retreat where contemporary design, exceptional light, and an unparalleled location come together beautifully. There are also three years remaining on tax abatement.
    17 days
    |
    1,144
    |
    51
    |

    Zillow last checked:

    Listing updated:

    Listed by:

    Mary Genovese Colvin 215-806-1500,

    Compass RE 2674358015,

    Listing Team: Margaux Pelegrin Team, Co-Listing Team: Margaux Pelegrin Team,Co-Listing Agent: Emily Greenspan Light 917-620-5788,

    Compass RE

    Source: Bright MLS,MLS#: PAPH2631940MLS Logo

    Loading...

      Facts & features

      Interior

      Bedrooms & bathrooms
      • Bedrooms: 4
      • Bathrooms: 4
      • Full bathrooms: 4
      • Main level bathrooms: 4
      • Main level bedrooms: 4
      Basement
      • Area: 0
      Heating
      • Forced Air, Natural Gas
      Cooling
      • Central Air, Electric
      Appliances
      • Included: Stainless Steel Appliance(s), Refrigerator, Range Hood, Dishwasher, Gas Water Heater
      • Laundry: Has Laundry
      Features
      • Kitchen Island
      • Flooring: Wood
      • Basement: Full
      • Has fireplace: No
      Interior area
      • Total structure area: 2,600
      • Total interior livable area: 2,600 sqft
      • Finished area above ground: 2,600
      • Finished area below ground: 0

      Property

      Parking
      • Parking features: None
      Accessibility
      • Accessibility features: None
      Features
      • Levels: Three
      • Stories: 3
      • Patio & porch: Patio, Roof Deck
      • Pool features: None
      Lot
      • Size: 962 Square Feet
      • Dimensions: 16.00 x 60.00
      Details
      • Additional structures: Above Grade, Below Grade
      • Parcel number: 181111303
      • Zoning: RSA5
      • Special conditions: Standard

      Construction

      Type & style
      • Home type: Townhouse
      • Architectural style: Straight Thru
      • Property subtype: Townhouse
      Materials
      • Other
      • Foundation: Concrete Perimeter
      Condition
      • New construction: No
      • Year built: 2020

      Utilities & green energy

      • Sewer: Public Sewer
      • Water: Public

      Community & HOA

      Community
      • Subdivision: Fishtown
      HOA
      • Has HOA: No
      Location
      • Region: Philadelphia
      • Municipality: PHILADELPHIA

      Financial & listing details

      • Price per square foot: $292/sqft
      • Tax assessed value: $147,800
      • Annual tax amount: $2,068
      • Date on market: 6/23/2026
      • Listing agreement: Exclusive Agency
      • Ownership: Fee Simple

        Estimated market value

        Not available

        Estimated sales range

        Not available

        $4,285/mo

        Price history

        DateEventPrice
        6/23/2026Listed for sale$760,000-7.2%$292/sqft
        Source: Bright MLS #PAPH2631940 Report a problem
        6/1/2026Listing removed$819,000$315/sqft
        Source: Bright MLS #PAPH2557928 Report a problem
        4/13/2026Price change$819,000-3.6%$315/sqft
        Source: Bright MLS #PAPH2557928 Report a problem
        11/16/2025Listed for sale$850,000+39.9%$327/sqft
        Source: Bright MLS #PAPH2557928 Report a problem
        5/22/2020Sold$607,500-4.3%$234/sqft
        Source: Berkshire Hathaway HomeServices Fox & Roach #PAPH844788_19125 Report a problem
        3/26/2020Pending sale$635,000$244/sqft
        Source: BHHS Fox & Roach Center City-Society Hill #PAPH844788 Report a problem
        1/17/2020Price change$635,000-2.3%$244/sqft
        Source: BHHS Fox & Roach Center City-Society Hill #PAPH844788 Report a problem
        10/24/2019Price change$649,900-3.7%$250/sqft
        Source: BHHS Fox & Roach Center City-Society Hill #PAPH844788 Report a problem
        4/18/2019Listed for sale$675,000+56150%$260/sqft
        Source: RE/MAX @ HOME - Philadelphia #PAPH718792 Report a problem
        10/3/2005Sold$1,200
        Source: Agent Provided Report a problem

        Public tax history

        YearProperty taxesTax assessment
        2017$1,329 +63.1%--
        2016$815 -0.4%--
        2015$817 --
        2014$817 +348.6%$13,600 +2025%
        2012$182 $640
        2011-- $640
        2010-- $640
        2009-- $640
        2008-- $640
        2007-- $640
        2006-- $640
        2005-- $640
        2004-- $640
        2003-- $640
        2002-- $640
        2000-- $640
        1999-- $640
        Find assessor info on the county website

        Monthly payment

        Est. payment

        Payment breakdown

        Explore the cost of this home by adjusting the details. Changes won't be saved.
        All calculations are estimates and provided by Zillow, Inc. for informational purposes only. Actual amounts may vary.
        HOA fees may include property taxes on listings classified as Co-Ops. Contact the listing agent and/or owner for fee details.
        Mortgage interest rates are dependent on a number of factors, including credit score, down payment, and repayment length. Interest rate data provided by Zillow Group Marketplace, Inc. as of 1/1/1970 from various mortgage lenders with which we have lead or other similar arrangements; the Estimated Payment is an average of those rates.
        See how much you could borrow to make a competitive offer.

        Climate risks

        Neighborhood: Fishtown

        Getting around

        88 / 100
        Very Walkable
        67 / 100
        Good Transit
        92 / 100
        Biker's Paradise

        Nearby schools

        GreatSchools rating
        Schools provided by the listing agent
        • District: The School District Of Philadelphia

        Source: Bright MLS. This data may not be complete. We recommend contacting the local school district to confirm school assignments for this home.

        A local agent can set up tours, give advice and negotiate with sellers.

        A local lender can help you make sure your offer is ready when you are.

        Browse local experts

        Similar homes