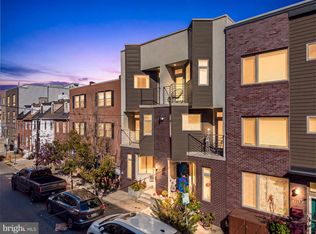
Welcome to 3001 Sedgeview Walk #146. Located in the coveted Northbank community, this exceptional 3-bedroom, 2.5-bath home offers nearly 1600 square feet of thoughtfully designed living space spread across two levels, creating the perfect blend of luxury, comfort, and convenience. Natural light pours through the home, highlighting timeless finishes and an open layout designed for both entertaining and everyday living. The kitchen serves as the heart of the home, featuring KitchenAid stainless steel appliances, abundant cabinetry, and seamless flow into the living and dining spaces. Step outside to your private balcony and enjoy one of Philadelphia's most unique lifestyles. Whether it's your morning coffee, an evening glass of wine, or simply taking in the peaceful waterfront setting, this outdoor space becomes an extension of your home. Upstairs, the spacious primary suite offers a welcome retreat from the city, while two additional bedrooms provide flexibility for guests, a home office, fitness space, or growing households. Beautifully selected tile work and well-appointed bathrooms add warmth and sophistication throughout. Beyond the home itself, the lifestyle is what truly sets this residence apart. Enjoy direct access to the Delaware River Trail, miles of waterfront walking and biking paths, and all of the restaurants, coffee shops, breweries, and neighborhood favorites that have made Fishtown one of Philadelphia's most sought-after destinations. Center City, Northern Liberties, and I-95 are all just minutes away. One-car parking eliminates the daily hassle of city living, while approximately six years remaining on the tax abatement provide significant long-term savings. For buyers seeking more than just another condo, this is an opportunity to enjoy a lifestyle that is equal parts vibrant, convenient, and serene. Waterfront living. Fishtown energy. Luxury finishes. Tax-abated ownership. This is Philadelphia living at its best.
For sale
Price cut: $10K (9/16)
$560,000
3001 Sedgeview Walk #146, Philadelphia, PA 19125
3beds
1,600sqft
Townhouse
Built in 2023
-- sqft lot
$-- Zestimate®
$350/sqft
$310/mo HOA
What's special
Timeless finishesLuxury finishesWell-appointed bathroomsBeautifully selected tile workPrivate balconyPeaceful waterfront settingTwo levels
- 130 days
- 385
- 17
Zillow last checked:
Listing updated:
Listed by:
Melanie Gerchberg 215-805-1069,
KW Empower 215-627-3500,
Co-Listing Agent: Eric J Gerchberg 914-393-3335,
KW Empower
Source: Bright MLS,MLS#: PAPH2632216
Facts & features
Interior
Bedrooms & bathrooms
- Bedrooms: 3
- Bathrooms: 3
- Full bathrooms: 2
- 1/2 bathrooms: 1
- Main level bathrooms: 1
Rooms
- Room types: Living Room, Primary Bedroom, Bedroom 2, Bedroom 3, Kitchen, Bathroom 1, Bathroom 2, Primary Bathroom
Primary bedroom
- Level: Upper
Bedroom 2
- Level: Upper
Bedroom 3
- Level: Upper
Primary bathroom
- Level: Upper
Bathroom 1
- Level: Main
Bathroom 2
- Level: Upper
Kitchen
- Level: Main
Living room
- Level: Main
Heating
- Central, Forced Air, Natural Gas
Cooling
- Central Air, Electric
Appliances
- Included: Gas Water Heater
- Laundry: Has Laundry, Upper Level
Features
- Has basement: No
- Has fireplace: No
Interior area
- Total structure area: 1,600
- Total interior livable area: 1,600 sqft
- Finished area above ground: 1,600
- Finished area below ground: 0
Video & virtual tour
Property
Parking
- Total spaces: 1
- Parking features: Garage Faces Rear, Garage Door Opener, Inside Entrance, Attached
- Attached garage spaces: 1
Accessibility
- Accessibility features: None
Features
- Levels: Two
- Stories: 2
- Pool features: None
- Waterfront features: River
Details
- Additional structures: Above Grade, Below Grade
- Parcel number: 888001465
- Zoning: CMX3
- Special conditions: Standard
Construction
Type & style
- Home type: Townhouse
- Architectural style: Contemporary
- Property subtype: Townhouse
Materials
- Brick, Concrete
- Foundation: Concrete Perimeter
Condition
- Excellent
- New construction: No
- Year built: 2023
Utilities & green energy
- Sewer: Public Sewer
- Water: Public
Community & HOA
Community
- Subdivision: Fishtown
HOA
- Has HOA: Yes
- Amenities included: Security
- Services included: Common Area Maintenance, Maintenance Structure, Maintenance Grounds, Trash, Snow Removal
- HOA fee: $310 monthly
- HOA name: TOLL BROTHERS AT NORTHBANK CONDOMINIUM ASSOCIATION
Location
- Region: Philadelphia
- Municipality: PHILADELPHIA
Financial & listing details
- Price per square foot: $350/sqft
- Tax assessed value: $77,100
- Annual tax amount: $1,079
- Date on market: 6/18/2026
- Listing agreement: Exclusive Right To Sell
- Inclusions: All Appliances, Washer / Dryer, Light Fixtures, Blinds
- Exclusions: Seller Personal Property
- Ownership: Fee Simple
Estimated market value
Not available
Estimated sales range
Not available
Not available
Price history
| Date | Event | Price |
|---|---|---|
| 9/16/2026 | Price change | $560,000-1.8%$350/sqft |
Source:  Bright MLS #PAPH2632216 Report a problem Bright MLS #PAPH2632216 Report a problem | ||
| 7/17/2026 | Price change | $570,000+1.8%$356/sqft |
Source: Bright MLS #PAPH2632216 Report a problem | ||
| 7/1/2026 | Price change | $560,000-3.4%$350/sqft |
Source: Bright MLS #PAPH2632216 Report a problem | ||
| 6/18/2026 | Listed for sale | $580,000-24.4%$363/sqft |
Source: Bright MLS #PAPH2632216 Report a problem | ||
| 1/24/2023 | Sold | $766,904$479/sqft |
Source: Bright MLS #PAPH2145308 Report a problem | ||
| 1/11/2023 | Pending sale | $766,904+33.4%$479/sqft |
Source: Bright MLS #PAPH2145308 Report a problem | ||
| 12/30/2022 | Listed for sale | $574,995$359/sqft |
Source: Bright MLS #PAPH2145308 Report a problem | ||
| 12/16/2022 | Listing removed | $574,995$359/sqft |
Source: Bright MLS #PAPH2145308 Report a problem | ||
| 8/2/2022 | Listed for sale | $574,995$359/sqft |
Source: Bright MLS #PAPH2145308 Report a problem | ||
Public tax history
Tax history is unavailable.
Monthly payment
Est. payment
Payment breakdown
Explore the cost of this home by adjusting the details. Changes won't be saved.Climate risks
Neighborhood: Fishtown
Nearby schools
Schools provided by the listing agent
- District: The School District Of Philadelphia
Source: Bright MLS. This data may not be complete. We recommend contacting the local school district to confirm school assignments for this home.
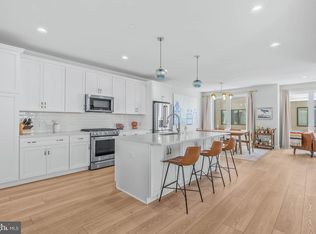
- $3,5003 bd3 ba1.5k sqft3001 Sedgeview Walk #148, Philadelphia, PA 19125For Rent

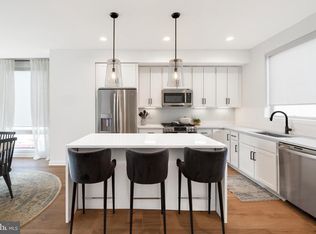
- $690,0003 bd3 ba2.4k sqft3001 Sedgeview Walk #147, Philadelphia, PA 19125Sold
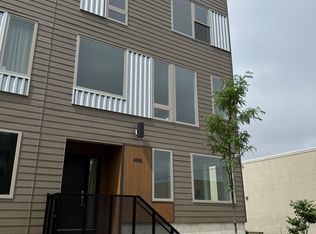
- $643,0003 bd4 ba2.1k sqft3001 Riseview Ln, Philadelphia, PA 19125Sold
- $767,2003 bd3 ba2.5k sqft3000 Riseview Ln, Philadelphia, PA 19125Off Market
Similar homes
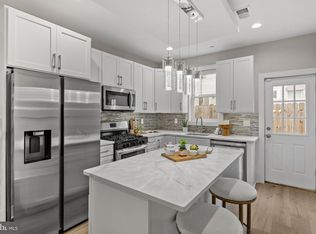
- $530,0003 bd3 ba2k sqft2536 E Gordon St, Philadelphia, PA 19125For Sale
 MLS ID #PAPH2678556, Sarah Dickinson, Compass RE. Bright MLS
 - $650,0003 bd3 ba2k sqft1119 E Berks St, Philadelphia, PA 19125For Sale
 MLS ID #PAPH2681520, Robert Corbi, EXP Realty, LLC. Bright MLS
 - $575,0003 bd3 ba1.5k sqft2107 E Arizona St, Philadelphia, PA 19125For Sale
 MLS ID #PAPH2670860, Jeanne Whipple, Elfant Wissahickon Realtors. Bright MLS
 - $545,0003 bd3 ba1.9k sqft912 N Front St, Philadelphia, PA 19123For Sale
 MLS ID #PAPH2671296, Jim Onesti, KW Empower. Bright MLS
 - $499,0003 bd3 ba2k sqft2130 E Albert St, Philadelphia, PA 19125For SaleMLS ID #PAPH2653890, Steve Clark, OCF Realty LLC - Philadelphia. Bright MLS
- $524,9002 bd2 ba1.5k sqft207 E Allen St #7, Philadelphia, PA 19125For SaleMLS ID #PAPH2682810, Nick DeLuca, KW Empower. Bright MLS
- $549,9003 bd3 ba2k sqft510 Mountain St, Philadelphia, PA 19148For SaleMLS ID #PAPH2681640, Capri Dessecker, RE/MAX One Realty - TCDT. Bright MLS
- $675,0003 bd4 ba2.3k sqft1241 Crease St #2, Philadelphia, PA 19125For SaleMLS ID #PAPH2664146, Rachel Shaw, Elfant Wissahickon Realtors. Bright MLS
- $475,0003 bd3 ba2.4k sqft1943 E Cumberland St, Philadelphia, PA 19125For SaleMLS ID #PAPH2641598, Brett Rosenthal, Compass RE. Bright MLS
- $625,0003 bd3 ba1.9k sqft1328 N Palethorp St, Philadelphia, PA 19122For SaleMLS ID #PAPH2671926, Ilana Davis, Keller Williams Main Line. Bright MLS
- $679,9003 bd3 ba2.1k sqft3024 Vice Admiral Way, Philadelphia, PA 19125New ConstructionMLS ID #PAPH2565200, Conchetta Park, Urban Pace Polaris, Inc.. Bright MLS
- $475,0003 bd3 ba1.7k sqft606 W Jefferson St, Philadelphia, PA 19122For SaleMLS ID #PAPH2662654, Jason Rodriguez, RE/MAX Select Group. Bright MLS
- $649,9003 bd4 ba2k sqft845 N Orianna St Unit 8, Philadelphia, PA 19123For SaleMLS ID #PAPH2676498, Jim Onesti, KW Empower. Bright MLS
- $465,0004 bd3 ba2k sqft522 Mercy St, Philadelphia, PA 19148For SaleMLS ID #PAPH2680544, Brad Button, Compass RE. Bright MLS
- $519,9003 bd3 ba2k sqft234 McClellan St, Philadelphia, PA 19148For SaleMLS ID #PAPH2670180, Michael Denny, Realty Mark Associates. Bright MLS
- $490,0004 bd3 ba2.2k sqft1224 N Myrtlewood St, Philadelphia, PA 19121For SaleMLS ID #PAPH2676816, Emily Seroska, Compass RE. Bright MLS
- $450,0002 bd3 ba1.2k sqft1405 Frankford Ave Unit 304, Philadelphia, PA 19125For SaleMLS ID #PAPH2649388, Ame Goldman, Compass RE. Bright MLS
- $475,0004 bd3 ba2k sqft2224 N Hope St, Philadelphia, PA 19133For SaleMLS ID #PAPH2678270, Ryan Stawasz, KW Empower. Bright MLS
- $484,9004 bd3 ba2.1k sqft2229 N Hope St, Philadelphia, PA 19133For SaleMLS ID #PAPH2624972, Michael DeFiore, Houwzer, LLC. Bright MLS
- $599,9003 bd3 ba2.3k sqft3041 W Harper St, Philadelphia, PA 19130New ConstructionMLS ID #PAPH2632278, Eric Moore, Elfant Wissahickon-Rittenhouse Square. Bright MLS
